Skip main navigation
Off market
  • $239,400

    821 Wayne Ave, Abingdon, VA 24210

    4beds
    1,548sqft
    Townhouse
    Built in 1989
    -- sqft lot
    $239,400 Zestimate®
    $155/sqft
    $1,803 Estimated rent

    Home value

    $239,400

    $225,000 - $254,000

    $1,803/mo

    Zestimate® history
    Loading
    Loading...

    Owner options

    List your home for rent

    $1,803/mo

    Rent Zestimate®

    Find your next renter with Zillow Rental Manager. Plus, with online applications, you can quickly screen prospective tenants – for free.

    Learn more

    $1,803/mo

    Rent Zestimate®

    Refinance and save

    $1,279/mo

    Est. payment

    Refinancing to a lower rate could help reduce your monthly payments and save thousands over the life of the loan.

    See today's rates

    $1,279/mo

    Est. payment

    Explore your selling options

    Work with a Zillow partner agent

    Leverage their expertise and Zillow's premium Showcase listings to get your home seen by more buyers.

    Get started

    List with your own agent

    Get your home in front of millions of buyers by listing it on Zillow.

    Learn how to do it

    Sell it yourself

    Take full control of how buyers see your home on Zillow by listing For Sale by Owner (FSBO).

    List your home

    What's special

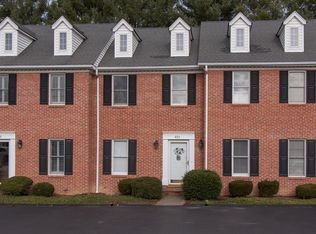
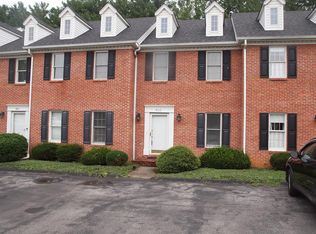
    LOOKING FOR THAT EASY LIFESTYLE?? I've found it for you!! This stunning brick condo is located just around the corner from Historic down town Abingdon. Very convenient to shopping, restaurants, Virginia Creeper Trail and Interstate 81. Entering this home you will experience the quality and the many upgrades. Offering, hardwood and tile floors throughout, first floor master suite with walk in shower, three additional bedrooms and full bath on the second floor. You will also find a large galley-style kitchen with beautiful granite counter tops and custom cabinets which opens into the living room. Enjoy entertaining your friends and family in your separate dining room. Step out of the living room onto a large covered deck. It's very private and makes a wonderful spot to have that first cup of coffee in the mornings. This home offers LOADS of storage with a fully floored attic.

    This property is off market, which means it's not currently listed for sale or rent on Zillow. This may be different from what's available on other websites or public sources.

    Facts & features

    Interior

    Bedrooms & bathrooms
    • Bedrooms: 4
    • Bathrooms: 2
    • Full bathrooms: 2
    Heating
    • Heat pump, Gas
    Cooling
    • Central
    Appliances
    • Included: Dishwasher, Garbage disposal, Microwave, Range / Oven, Refrigerator
    Features
    • Flooring: Tile, Hardwood
    • Basement: None
    • Has fireplace: Yes
    Interior area
    • Total interior livable area: 1,548 sqft

    Property

    Parking
    • Parking features: None
    Features
    • Exterior features: Brick
    Details
    • Parcel number: 105D521

    Construction

    Type & style
    • Home type: Townhouse
    Materials
    • Foundation: Masonry
    • Roof: Composition
    Condition
    • Year built: 1989

    Utilities & green energy

    • Sewer: Public Sewer

    Community & neighborhood

    Location
    • Region: Abingdon

    HOA & financial

    HOA
    • Has HOA: Yes
    • HOA fee: $165 monthly

    Other

    Other facts
    • Exterior: Brick
    • Roof: Shingle
    • Exterior Amenities: Paved Street
    • Porch/Patio: Porch Covered
    • Interior Amenities: Ceiling Fan(s), Hardwood Floor, Smoke Detector, Tile Floors, Walk-in Closets, Cable
    • Appliances: Range/Oven, Dishwasher, Garbage Disposal, Refrigerator, Microwave
    • Landscaping: Mature Trees
    • Fireplace Details: Gas Log
    • Windows: Insulated
    • Basement/Foundation: Block, Crawl Space
    • Lot Description: Level
    • Internet Availability: Cable High Speed
    • Sewer: Public Sewer
    • Window Treatments: Blinds
    • Cooling: Central Air
    • HOA Includes: Lawn Maintenance, Trash Service, Water, Building Maintenance, Insurance
    • Heating: Natural Gas
    • Water Heater: Gas
    • Gaso: Natural Gas
    • Style: Condo
    • Property Status: Contingency Kickout
    • Tax Map #: 105D-5-21
    • Water Supply: Public
    • Kitchen Level: First
    • Bath Level: First
    • Living Rm Level: First
    • Mstr Bedroom Level: First
    • Bath 2 Level: Second
    • Bedroom 4 Level: Second
    • Bedroom 3 Level: Second
    • Bedroom 2 Level: Second
    • Dining Rm Level: First
    • Laundry Level: Second

    Price history

    DateEventPrice
    3/5/2021Sold$154,000-3.1%$99/sqft
    Source: Public Record Report a problem
    1/5/2021Contingent$159,000$103/sqft
    Source: SWVAR #76422 Report a problem
    11/29/2020Listed for sale$159,000+11.2%$103/sqft
    Source: eXp Realty #76422 Report a problem
    11/2/2018Sold$143,000-4.6%$92/sqft
    Source: Public Record Report a problem
    10/8/2018Pending sale$149,900$97/sqft
    Source: Prestige Homes of the Tri Cities Inc. #66729 Report a problem
    10/4/2018Listed for sale$149,900$97/sqft
    Source: Prestige Homes of the Tri Cities Inc. #66729 Report a problem
    9/30/2018Pending sale$149,900$97/sqft
    Source: Prestige Homes of the Tri Cities Inc. #66729 Report a problem
    9/21/2018Listed for sale$149,900+9.4%$97/sqft
    Source: Prestige Homes of the Tri Cities Inc. #66729 Report a problem
    9/9/2013Sold$137,000$89/sqft
    Source: Public Record Report a problem

    Public tax history

    YearProperty taxesTax assessment
    2025$908 +18.5%$211,200 +65.4%
    2024$766 $127,700
    2023$766 $127,700
    2022$766 $127,700
    2021$766 +4.1%$127,700
    2020$736 $127,700 +9.3%
    2019$736 $116,800
    2018$736 +4.6%$116,800
    2017$704 $116,800 +4.6%
    2016$704 $111,700
    2015$704 $111,700
    2014$704 $111,700
    2013-- $111,700 +8.7%
    2012-- $102,800
    2011-- $102,800
    2010-- $102,800
    2009-- $102,800 -1.9%
    2008-- $104,800
    2007-- $104,800
    2006-- $104,800
    2005$597 +3.7%$104,800 +9.2%
    2004$576 +5.3%$96,000
    2003$547 $96,000
    2002$547 +0%$96,000 +15.8%
    2001$547 $82,900

    Find assessor info on the county website

    Neighborhood: 24210

    Nearby schools

    GreatSchools rating
    Schools provided by the listing agent
    • Elementary: Greendale
    • Middle: E B Stanley
    • High: Abingdon

    Source: The MLS. This data may not be complete. We recommend contacting the local school district to confirm school assignments for this home.

    Get pre-qualified for a loan
    At Zillow Home Loans, we can pre-qualify you in as little as 5 minutes with no impact to your credit score.

    An equal housing lender. NMLS #10287.