Skip main navigation
Off market
  • $227,300

    821 Wayne Ave NE, Abingdon, VA 24210

    4beds
    1,548sqft
    Condo/Town House, Condominium
    Built in 1989
    -- sqft lot
    $227,300 Zestimate®
    $147/sqft
    $1,927 Estimated rent

    Home value

    $227,300

    $211,000 - $243,000

    $1,927/mo

    Zestimate® history
    Loading
    Loading...

    Owner options

    List your home for rent

    $1,927/mo

    Rent Zestimate®

    Find your next renter with Zillow Rental Manager. Plus, with online applications, you can quickly screen prospective tenants – for free.

    Learn more

    $1,927/mo

    Rent Zestimate®

    Refinance and save

    $1,223/mo

    Est. payment

    Refinancing to a lower rate could help reduce your monthly payments and save thousands over the life of the loan.

    See today's rates

    $1,223/mo

    Est. payment

    Explore your selling options

    Work with a Zillow partner agent

    Leverage their expertise and Zillow's premium Showcase listings to get your home seen by more buyers.

    Get started

    List with your own agent

    Get your home in front of millions of buyers by listing it on Zillow.

    Learn how to do it

    Sell it yourself

    Take full control of how buyers see your home on Zillow by listing For Sale by Owner (FSBO).

    List your home

    What's special

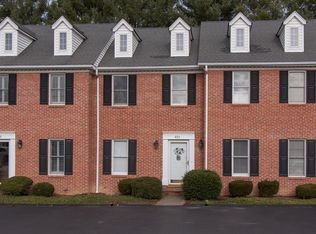
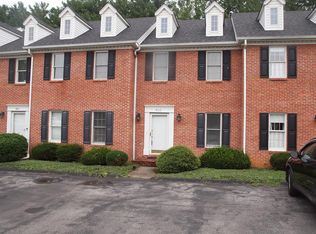
    LOOKING FOR THAT EASY LIFESTYLE?? I've found it for you!! This stunning brick condo is located just around the corner from Historic down town Abingdon. Very convenient to shopping, restaurants, Virginia Creeper Trail and Interstate 81. Entering this home you will experience the quality and the many upgrades. Offering, hardwood and tile floors throughout, first floor master suite with walk in shower, three additional bedrooms and full bath on the second floor. You will also find a large galley-style kitchen with beautiful granite counter tops and custom cabinets which opens into the living room. Enjoy entertaining your friends and family in your separate dining room. Step out of the living room onto a large covered deck. It's very private and makes a wonderful spot to have that first cup of coffee in the mornings. This home offers LOADS of storage with a fully floored attic.

    This property is off market, which means it's not currently listed for sale or rent on Zillow. This may be different from what's available on other websites or public sources.

    Zillow last checked:

    Listing updated:

    Listed by:

    Glenna Buchanan 276-356-8635,

    eXp Realty 866-825-7169

    Bought with:

    Non Member Non Member

    Non Member Office

    Source: SWVAR,MLS#: 76422MLS Logo

    Facts & features

    Interior

    Bedrooms & bathrooms
    • Bedrooms: 4
    • Bathrooms: 2
    • Full bathrooms: 2
    Primary bedroom
    • Level: First
    Bedroom 2
    • Level: Second
    Bedroom 3
    • Level: Second
    Bedroom 4
    • Level: Second
    Bathroom
    • Level: First
    Bathroom 2
    • Level: Second
    Dining room
    • Level: First
    Kitchen
    • Level: First
    Living room
    • Level: First
    Basement
    • Area: 0
    Heating
    • Natural Gas
    Cooling
    • Central Air
    Appliances
    • Included: Range/Oven, Microwave, Refrigerator, Dishwasher, Disposal, Gas Water Heater
    Features
    • Ceiling Fan(s), Walk-In Closet(s), Cable High Speed Internet
    • Flooring: Tile
    • Windows: Insulated Windows
    • Basement: Crawl Space,None
    • Has fireplace: Yes
    • Fireplace features: Gas Log
    Interior area
    • Total structure area: 1,548
    • Total interior livable area: 1,548 sqft
    • Finished area above ground: 1,548
    • Finished area below ground: 0

    Property

    Parking
    • Parking features: None
    Features
    • Stories: 2
    • Patio & porch: Porch Covered
    • Exterior features: Mature Trees
    • Water view: None
    • Waterfront features: None
    Lot
    • Features: Level
    Details
    • Zoning: R3

    Construction

    Type & style
    • Home type: Condo
    • Property subtype: Condo/Town House, Condominium
    Materials
    • Brick
    • Foundation: Block
    • Roof: Shingle
    Condition
    • Exterior Condition: Very Good,Interior Condition: Very Good
    • Year built: 1989

    Utilities & green energy

    • Sewer: Public Sewer
    • Water: Public
    • Utilities for property: Natural Gas Connected, Cable Connected

    Community & HOA

    Community
    • Security: Smoke Detector(s)
    • Subdivision: Edgemont North
    HOA
    • Has HOA: Yes
    • Services included: Maintenance Structure, Insurance, Trash, Maintenance Grounds, Water
    • HOA fee: $165 monthly
    Location
    • Region: Abingdon

    Financial & listing details

    • Price per square foot: $147/sqft
    • Annual tax amount: $1,062
    • Date on market: 3/3/2023
    • Road surface type: Paved

    Price history

    DateEventPrice
    3/5/2021Sold$154,000$99/sqft
    Source: SWVAR #76422 Report a problem

    Public tax history

    Tax history is unavailable.

    Neighborhood: 24210

    Nearby schools

    GreatSchools rating
    Schools provided by the listing agent
    • Elementary: Greendale
    • Middle: E B Stanley
    • High: Abingdon

    Source: SWVAR. This data may not be complete. We recommend contacting the local school district to confirm school assignments for this home.

    Get pre-qualified for a loan
    At Zillow Home Loans, we can pre-qualify you in as little as 5 minutes with no impact to your credit score.

    An equal housing lender. NMLS #10287.