This three bedroom two bathroom home sits in the quiet area of Wayne Avenue. The property is an end unit & completely updated! New light fixtures light up the property as you enter. The neutral paint colors and new hardwood floors & tile really accent the property. The kitchen has new granite countertops, new backsplash, new cabinets, new stainless steel appliances, and a new trash disposal! The floor plan is very open and leaves plenty of room for entertaining. The new sliding glass door invites you to drink your coffee on the new back deck with skylights and is also screened in. The master bedroom is on the first level along with a master bath. On the second level thee is two bedrooms, one bathroom, and a bonus room! There is an unfinished basement and an attic for all of your storage needs! Check out this property today! All information subject to E&O, provided as a courtesy. Buyer and Buyer's Agent to confirm.
Sold for $292,000
$292,000
820 Wayne Ave, Abingdon, VA 24210
3beds
1,556sqft
Townhouse
Built in 1989
-- sqft lot
$297,000 Zestimate®
$188/sqft
$1,669 Estimated rent
Home value
$297,000
Estimated sales range
Not available
$1,669/mo
Zestimate® history
Owner options
List your home for rent
$1,669/mo
Rent Zestimate®
Find your next renter with Zillow Rental Manager. Plus, with online applications, you can quickly screen prospective tenants – for free.
$1,669/mo
Rent Zestimate®
Refinance and save
$1,982/mo
Est. payment
Refinancing to a lower rate could help reduce your monthly payments and save thousands over the life of the loan.
$1,982/mo
Est. payment
Explore your selling options
Work with a Zillow partner agent
Leverage their expertise and Zillow's premium Showcase listings to get your home seen by more buyers.
Get startedList with your own agent
Get your home in front of millions of buyers by listing it on Zillow.
Learn how to do itSell it yourself
Take full control of how buyers see your home on Zillow by listing For Sale by Owner (FSBO).
List your homeWhat's special
Facts & features
Interior
Bedrooms & bathrooms
- Bedrooms: 3
- Bathrooms: 2
- Full bathrooms: 2
Heating
- Heat pump, Gas
Cooling
- Central
Appliances
- Included: Dishwasher, Garbage disposal, Microwave, Range / Oven, Refrigerator
Features
- Flooring: Tile, Carpet, Hardwood
- Basement: None
Interior area
- Total interior livable area: 1,556 sqft
Property
Parking
- Parking features: None
Features
- Exterior features: Brick
Details
- Parcel number: 105D520
Construction
Type & style
- Home type: Townhouse
Materials
- Foundation: Masonry
- Roof: Composition
Condition
- Year built: 1989
Utilities & green energy
- Sewer: Public Sewer
Community & HOA
HOA
- Has HOA: Yes
- HOA fee: $150 monthly
Location
- Region: Abingdon
Financial & listing details
- Price per square foot: $188/sqft
- Tax assessed value: $203,600
- Annual tax amount: $875
Price history
| Date | Event | Price |
|---|---|---|
| 12/12/2025 | Sold | $292,000+95.3%$188/sqft |
Source: Public Record Report a problem | ||
| 8/1/2017 | Sold | $149,500-6.5%$96/sqft |
Source: TVRMLS #392112 Report a problem | ||
| 5/18/2017 | Listed for sale | $159,900+23.1%$103/sqft |
Source: Highlands Realty, Inc. #60247 Report a problem | ||
| 5/2/2013 | Listing removed | $129,900$83/sqft |
Source: Visual Tour #320789 Report a problem | ||
| 4/12/2013 | Listed for sale | $129,900-3.7%$83/sqft |
Source: Visual Tour #320789 Report a problem | ||
| 1/30/2013 | Listing removed | $134,900$87/sqft |
Source: Visual Tour #320789 Report a problem | ||
| 11/1/2012 | Price change | $134,900-3.6%$87/sqft |
Source: Visual Tour #320789 Report a problem | ||
| 9/9/2012 | Price change | $139,900-3.5%$90/sqft |
Source: Visual Tour #320789 Report a problem | ||
| 9/5/2012 | Listed for sale | $144,900$93/sqft |
Source: Visual Tour #320789 Report a problem | ||
| 7/7/2012 | Listing removed | $144,900$93/sqft |
Source: Visual Tour #320789 Report a problem | ||
| 6/23/2012 | Price change | $144,900-2.7%$93/sqft |
Source: Visual Tour #320789 Report a problem | ||
| 5/25/2012 | Listed for sale | $148,900$96/sqft |
Source: Visual Tour #320789 Report a problem | ||
Public tax history
| Year | Property taxes | Tax assessment |
|---|---|---|
| 2025 | $875 +19.3% | $203,600 +66.5% |
| 2024 | $734 | $122,300 |
| 2023 | $734 | $122,300 |
| 2022 | $734 | $122,300 |
| 2021 | $734 +4.3% | $122,300 |
| 2020 | $704 | $122,300 +9.5% |
| 2019 | $704 | $111,700 |
| 2018 | $704 +5.6% | $111,700 |
| 2017 | $667 | $111,700 +5.6% |
| 2016 | $667 | $105,800 |
| 2015 | $667 | $105,800 |
| 2014 | $667 | $105,800 |
| 2013 | -- | $105,800 +4.1% |
| 2012 | -- | $101,600 |
| 2011 | -- | $101,600 |
| 2010 | -- | $101,600 |
| 2009 | -- | $101,600 +2% |
| 2008 | -- | $99,600 |
| 2007 | -- | $99,600 |
| 2006 | -- | $99,600 |
| 2005 | $568 +4.4% | $99,600 +9.9% |
| 2004 | $544 +5.3% | $90,600 |
| 2003 | $516 | $90,600 |
| 2002 | $516 +1% | $90,600 +16.9% |
| 2001 | $512 | $77,500 |
Find assessor info on the county website
Neighborhood: 24210
Nearby homes
- $292,0003 bd2 ba1.5k sqft820 Wayne Ave NE #20, Abingdon, VA 24210Sold
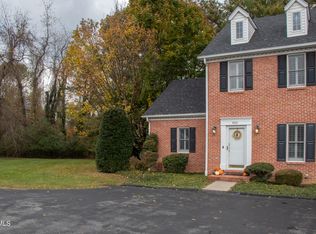
- $233,9004 bd2 ba1.5k sqft821 Wayne Ave, Abingdon, VA 24210Off Market
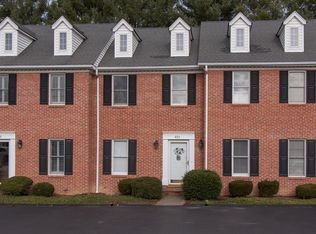
- $222,2004 bd2 ba1.5k sqft821 Wayne Ave NE, Abingdon, VA 24210Off Market
- $219,9003 bd2 ba1.5k sqft821 Wayne Ave NE #21, Abingdon, VA 24210Off Market

- $234,9004 bd2 ba1.5k sqft822 Wayne Ave, Abingdon, VA 24210For Sale
- $234,9004 bd2 ba1.5k sqft822 Wayne Ave NE, Abingdon, VA 24210For Sale
- $222,3003 bd2 ba1.4k sqft823 Wayne Ave, Abingdon, VA 24210Off Market
- $223,5003 bd2 ba1.4k sqft819 Wayne Ave, Abingdon, VA 24210Off Market
Nearby schools
GreatSchools rating
- 9/10Greendale Elementary SchoolGrades: PK-5Distance: 5.8 mi
- 8/10E.B. Stanley Middle SchoolGrades: 6-8Distance: 0.4 mi
- 5/10Abingdon High SchoolGrades: 9-12Distance: 0.4 mi
Schools provided by the listing agent
- Elementary: Greendale
- Middle: E B Stanley
- High: Abingdon
Source: The MLS. This data may not be complete. We recommend contacting the local school district to confirm school assignments for this home.


Get pre-qualified for a loan
At Zillow Home Loans, we can pre-qualify you in as little as 5 minutes with no impact to your credit score.An equal housing lender. NMLS #10287.
- Virginia
- Washington County
- Abingdon
- 24210
- 820 Wayne Ave
