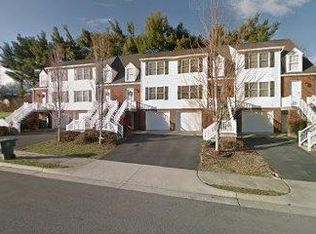
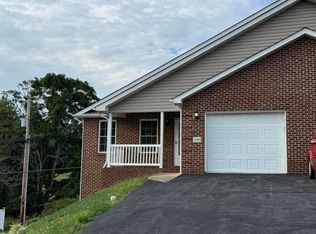
Beautiful move in ready 3 beds 2 baths condo in very desirable section of Smartview. Built in 2006, this home features hardwood and tile floors. Fully functioning kitchen and family room along with full bath on first floor. Bedrooms, and full bath on second floor. Full basement includes 2 car spaces inside and 1 parking space outside. Entry is available at basement level and First floor level. Multiple decks are available for outside living. Located in the heart of Abingdon, clost to schools, shopping, Coomes Rec Center, grocery stores, theatre, and of course the Barter! Super clean and ready for its new owner. Public water, and sewer through WCSA. Electricity through AEP. High speed internet available. All appliances convey. Supra Lockbox on lower level. Trash service thru Town of Abingdon.
For sale
$249,000
133 Smartview Ln, Abingdon, VA 24210
3beds
1,657sqft
Single Family Residence, Condominium
Built in 2006
-- sqft lot
$-- Zestimate®
$150/sqft
$50/mo HOA
What's special
Family roomFully functioning kitchenHardwood and tile floorsAll appliances conveyFull basement
- 43 days
- 99
- 5
Zillow last checked:
Listing updated:
Listed by:
Kevin Pope 276-608-6572,
Matt Smith Realty 276-477-1500
Source: SWVAR,MLS#: 111646
Facts & features
Interior
Bedrooms & bathrooms
- Bedrooms: 3
- Bathrooms: 2
- Full bathrooms: 2
Rooms
- Room types: Basement
Primary bedroom
- Level: Second
Bedroom 2
- Level: Second
Bedroom 3
- Level: Second
Bathroom
- Level: First
Bathroom 2
- Level: Second
Dining room
- Level: First
Kitchen
- Level: First
Living room
- Level: First
Basement
- Area: 1386
Heating
- Heat Pump
Cooling
- Heat Pump
Appliances
- Included: Electric Cooktop, Electric Oven, Electric Water Heater, Refrigerator
- Laundry: In Basement
Features
- Ceiling Fan(s), Central Vacuum, Internet Availability Other/See Remarks
- Flooring: Newer Floor Covering, Tile, Wood
- Windows: Insulated Windows
- Has basement: Yes
- Has fireplace: No
- Fireplace features: None
Interior area
- Total structure area: 2,581
- Total interior livable area: 1,657 sqft
- Finished area above ground: 1,657
- Finished area below ground: 1,386
Video & virtual tour
Property
Parking
- Total spaces: 2
- Parking features: Driveway, Garage, Paved
- Garage spaces: 2
Features
- Stories: 2
- Patio & porch: Deck, Patio
- Exterior features: Lighting
- Fencing: None
- Water view: None
- Waterfront features: None
Lot
- Size: 2,308 Square Feet
- Features: See Remarks
Details
- Parcel number: 106A21217
- Zoning: residentia
Construction
Type & style
- Home type: Condo
- Property subtype: Single Family Residence, Condominium
Materials
- Vinyl Siding, Dry Wall
- Foundation: Concrete Perimeter
- Roof: Shingle
Condition
- Year built: 2006
Utilities & green energy
- Sewer: Public Sewer
- Water: Public
- Utilities for property: Natural Gas Not Available
Community & HOA
Community
- Subdivision: None
HOA
- Has HOA: Yes
- HOA fee: $50 monthly
Location
- Region: Abingdon
Financial & listing details
- Price per square foot: $150/sqft
- Tax assessed value: $253,600
- Annual tax amount: $1,345
- Date on market: 8/27/2026
- Road surface type: Paved
Estimated market value
Not available
Estimated sales range
Not available
Not available
Price history
| Date | Event | Price |
|---|---|---|
| 8/27/2026 | Listed for sale | $249,000+3.8%$150/sqft |
Source:  SWVAR #111646 Report a problem SWVAR #111646 Report a problem | ||
| 5/2/2025 | Listing removed | $239,999$145/sqft |
Source: SWVAR #98676 Report a problem | ||
| 3/13/2025 | Price change | $239,999-2%$145/sqft |
Source: SWVAR #98676 Report a problem | ||
| 2/19/2025 | Listed for sale | $245,000+28.9%$148/sqft |
Source: SWVAR #98676 Report a problem | ||
| 2/18/2025 | Sold | $190,000-23.7%$115/sqft |
Source: SWVAR #93874 Report a problem | ||
| 1/18/2025 | Pending sale | $249,000$150/sqft |
Source: TVRMLS #9966312 Report a problem | ||
| 10/14/2024 | Price change | $249,000-2%$150/sqft |
Source: SWVAR #93874 Report a problem | ||
| 7/2/2024 | Price change | $254,000-2.3%$153/sqft |
Source: TVRMLS #9966312 Report a problem | ||
| 5/24/2024 | Listed for sale | $260,000+10.6%$157/sqft |
Source: SWVAR #93874 Report a problem | ||
| 3/25/2024 | Sold | $235,000-4%$142/sqft |
Source: SWVAR #92596 Report a problem | ||
| 2/26/2024 | Pending sale | $244,900$148/sqft |
Source: SWVAR #92596 Report a problem | ||
| 2/23/2024 | Price change | $244,900-1.6%$148/sqft |
Source: SWVAR #92596 Report a problem | ||
| 2/9/2024 | Listed for sale | $249,000+48.7%$150/sqft |
Source: SWVAR #92596 Report a problem | ||
| 3/24/2021 | Listing removed | -- |
Source: Owner Report a problem | ||
| 10/1/2020 | Sold | $167,500-4.3%$101/sqft |
Source: Public Record Report a problem | ||
| 8/29/2020 | Pending sale | $175,000$106/sqft |
Source: Owner Report a problem | ||
| 7/24/2020 | Listed for sale | $175,000+6.1%$106/sqft |
Source: Owner Report a problem | ||
| 8/8/2007 | Sold | $165,000$100/sqft |
Source: Public Record Report a problem | ||
Public tax history
| Year | Property taxes | Tax assessment |
|---|---|---|
| 2025 | $1,090 +13% | $253,600 +57.7% |
| 2024 | $965 | $160,800 |
| 2023 | -- | $160,800 |
| 2022 | $965 | $160,800 |
| 2021 | $965 +7.8% | $160,800 |
| 2020 | $895 | $160,800 +13.2% |
| 2019 | $895 | $142,100 |
| 2018 | $895 +14.4% | $142,100 |
| 2017 | $782 | $142,100 +14.4% |
| 2016 | $782 | $124,200 |
| 2015 | $782 | $124,200 |
| 2014 | $782 | $124,200 |
| 2013 | -- | $124,200 -12.3% |
| 2012 | -- | $141,600 |
| 2011 | -- | $141,600 |
| 2010 | -- | $141,600 |
| 2009 | -- | $141,600 -10.8% |
| 2008 | -- | $158,700 |
| 2007 | -- | $158,700 +958% |
| 2005 | $86 | $15,000 |
Find assessor info on the county website
Monthly payment
Est. payment
Payment breakdown
Explore the cost of this home by adjusting the details. Changes won't be saved.Climate risks
Neighborhood: 24210
Nearby schools
Schools provided by the listing agent
- Elementary: Greendale
- Middle: E B Stanley
- High: Abingdon
Source: SWVAR. This data may not be complete. We recommend contacting the local school district to confirm school assignments for this home.
Similar homes
- $249,0003 bd2 ba1.6k sqft133 Smartview Ln #133, Abingdon, VA 24210For Sale
 MLS ID #10000085, Kevin Pope. TVRMLS
 - $248,0003 bd3 ba1.7k sqft680 Thompson Dr, Abingdon, VA 24210For Sale
 MLS ID #111935, Lindsay Trudeau, Matt Smith Realty. SWVAR
 - $249,9003 bd2 ba1.6k sqft15096 Denham Dr #0, Abingdon, VA 24210For Sale
 MLS ID #9990678, Donna Estes. TVRMLS
 - $239,9993 bd3 ba1.9k sqft694 Thompson Dr #11, Abingdon, VA 24210For Sale
 MLS ID #10000549, Jason Meyers. TVRMLS
 - $238,9002 bd3 ba1.6k sqft287 Henderson Ct, Abingdon, VA 24210For SaleMLS ID #111716, Heather Fields, Matt Smith Realty. SWVAR
- $239,0003 bd1 ba1.1k sqft360 Trigg St, Abingdon, VA 24210For SaleMLS ID #111206, Anthony Farnum, Matt Smith Realty. SWVAR
- $299,9003 bd3 ba1.8k sqft18983 Middle Dr, Abingdon, VA 24211For SaleMLS ID #112193, Lori Foster, Highlands Real Estate | Sea Glass. SWVAR
- $185,0002 bd3 ba1.2k sqft806 Crosscreek Dr, Abingdon, VA 24210For SaleMLS ID #111477, Joe Robinson, Highlands Real Estate| Sea Glass Marion. SWVAR
- $329,0004 bd2 ba1.9k sqft506 Cherry Hill Dr, Abingdon, VA 24210For SaleMLS ID #111152, Matt Smith, Matt Smith Realty. SWVAR
- $229,9003 bd2 ba1k sqft18145 Macedonia Rd, Abingdon, VA 24211For SaleMLS ID #110183, Karen Raines, Landmark Realty. SWVAR
- $214,9003 bd2 ba1.5k sqft22156 Webb Dr, Abingdon, VA 24211For SaleMLS ID #110699, Carol Jones, BHHS Jones Property Group VA. SWVAR
- $225,0004 bd2 ba1.5k sqft73 Gypsy Ave, Lebanon, VA 24266For SaleMLS ID #112242, Brandon Davis, Cedar Realty Group. SWVAR
- $249,9003 bd2 ba1.5k sqft226 High Oak Dr, Bristol, VA 24201For SaleMLS ID #111786, Jim Griffin, LPT Realty LLC. SWVAR
