OPEN HOUSE SUNDAY 10/11 FROM 1-3pm.
Beautiful move in ready Cape Cod-style home offering 3 bedrooms, 2.5 baths, a dedicated office, and a spacious bonus room above the 2-car garage. Situated on a double lot backed up to a farm in a cul-de-sac just outside of Abingdon town limits with a freshly resurfaced circle driveway and aluminum fencing for dogs. Inside you'll find a friendly layout with hardwood floors, a large kitchen with double ovens and newer appliances, Gas fireplace, spacious bedrooms that are all on the main floor, 3 water heaters with 1 dedicated to the Jet tub in master bath , plus a Bose surround sound system and wired security system already installed. Step outside to a brand-new composite deck overlooking the backyard, perfect for relaxing or entertaining. The home also features a partial basement with exterior access, providing convenient storage and easy access to utilities. A well-maintained home in a great neighborhood with plenty of space, updates, and extras!
For sale
Price cut: $10.1K (9/30)
$464,900
19321 Spur Ln, Abingdon, VA 24210
3beds
2,038sqft
Single Family Residence, Residential
Built in 2007
0.71 Acres Lot
$448,400 Zestimate®
$228/sqft
$20/mo HOA
What's special
Gas fireplaceAluminum fencing for dogsBose surround sound systemFreshly resurfaced circle drivewayHardwood floorsDedicated officeDouble lot
- 38 days
- 2,128
- 68
Zillow last checked:
Listing updated:
Listed by:
Canaan Heath 276-492-4662,
Holston Realty, Inc. 423-793-8109
Source: TVRMLS,MLS#: 10000381
Facts & features
Interior
Bedrooms & bathrooms
- Bedrooms: 3
- Bathrooms: 3
- Full bathrooms: 2
- 1/2 bathrooms: 1
Primary bedroom
- Level: First
Bedroom 2
- Level: First
Bedroom 3
- Level: First
Bathroom 1
- Level: First
Bathroom 2
- Level: First
Bathroom 3
- Level: Second
Family room
- Level: Second
Kitchen
- Level: First
Living room
- Level: First
Office
- Level: First
Heating
- Heat Pump
Cooling
- Heat Pump
Appliances
- Included: Cooktop, Dishwasher, Double Oven, Microwave, Refrigerator
Features
- Master Downstairs, Eat-in Kitchen
- Flooring: Hardwood
- Windows: Insulated Windows, Skylight(s), Window Treatment-Some
- Basement: Block,Partial
Interior area
- Total structure area: 2,615
- Total interior livable area: 2,038 sqft
- Finished area below ground: 0
Property
Parking
- Total spaces: 2
- Parking features: Asphalt, Attached
- Attached garage spaces: 2
Features
- Levels: One and One Half
- Stories: 1.5
- Patio & porch: Covered, Deck, Porch, Rear Porch
- Fencing: Full
Lot
- Size: 0.71 Acres
- Dimensions: 0.710 AC
- Topography: Level, Rolling Slope, Sloped
Details
- Parcel number: 103a4 9 12
- Zoning: Residential, General
Construction
Type & style
- Home type: SingleFamily
- Architectural style: Cape Cod,Traditional
- Property subtype: Single Family Residence, Residential
Materials
- Brick, Vinyl Siding
- Foundation: Block
- Roof: Asphalt
Condition
- Above Average
- New construction: No
- Year built: 2007
Utilities & green energy
- Sewer: Public Sewer
- Water: Public
Community & HOA
Community
- Security: Security System, Smoke Detector(s)
- Subdivision: Steeple Chase
HOA
- Has HOA: Yes
- Amenities included: Landscaping
- HOA fee: $20 monthly
Location
- Region: Abingdon
Financial & listing details
- Price per square foot: $228/sqft
- Tax assessed value: $352,000
- Annual tax amount: $1,514
- Date on market: 9/2/2026
- Listing terms: Cash,Conventional,FHA,VA Loan
Estimated market value
$448,400
$426,000 - $471,000
$1,941/mo
Price history
| Date | Event | Price |
|---|---|---|
| 9/30/2026 | Price change | $464,900-2.1%$228/sqft |
Source: TVRMLS #10000381 Report a problem | ||
| 9/2/2026 | Listed for sale | $475,000+102.1%$233/sqft |
Source: TVRMLS #10000381 Report a problem | ||
| 12/21/2011 | Sold | $235,000+552.8%$115/sqft |
Source: Agent Provided Report a problem | ||
| 5/10/2007 | Sold | $36,000$18/sqft |
Source: Agent Provided Report a problem | ||
Public tax history
| Year | Property taxes | Tax assessment |
|---|---|---|
| 2025 | $1,514 +22.6% | $352,000 +71% |
| 2024 | $1,235 | $205,800 |
| 2023 | $1,235 | $205,800 |
| 2022 | $1,235 | $205,800 |
| 2021 | $1,235 +9.2% | $205,800 |
| 2020 | $1,131 | $205,800 +14.7% |
| 2019 | $1,131 | $179,500 |
| 2018 | $1,131 +5.3% | $179,500 |
| 2017 | $1,074 | $179,500 +5.3% |
| 2016 | $1,074 | $170,400 |
| 2015 | $1,074 | $170,400 |
| 2014 | $1,074 | $170,400 |
| 2013 | -- | $170,400 +2.5% |
| 2012 | -- | $166,300 |
| 2011 | -- | $166,300 |
| 2010 | -- | $166,300 |
| 2009 | -- | $166,300 +45.6% |
| 2008 | -- | $114,200 |
Find assessor info on the county website
Monthly payment
Est. payment
Payment breakdown
Explore the cost of this home by adjusting the details. Changes won't be saved.Climate risks
Neighborhood: 24210
Nearby schools
Schools provided by the listing agent
- Elementary: Abingdon
- Middle: E. B. Stanley
- High: Abingdon
Source: TVRMLS. This data may not be complete. We recommend contacting the local school district to confirm school assignments for this home.
Similar homes
- $449,9004 bd3 ba2.5k sqft19365 Triple Crown Dr, Abingdon, VA 24211For SaleMLS ID #112163, Anslee Cook, eXp Realty. SWVAR
- $449,0004 bd3 ba2.7k sqft18415 Cashmere Ct, Abingdon, VA 24210For Sale
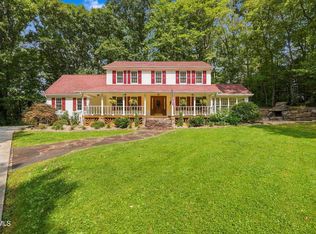 MLS ID #9999920, Tracy Lewis. TVRMLS
 - $475,0003 bd2 ba2.2k sqft16471B Spring Valley Rd, Abingdon, VA 24210For Sale

 MLS ID #110712, Karen Raines, Landmark Realty. SWVAR
 - $445,9003 bd4 ba2.9k sqft19028 Sterling Dr, Abingdon, VA 24211For Sale
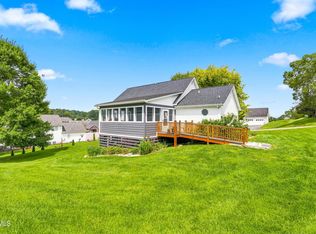 MLS ID #10000141, Mary Jo Stallard. TVRMLS
 - $479,9003 bd2 ba2.5k sqft17926 Glenwood Dr, Abingdon, VA 24211For SaleMLS ID #111268, Denise Blevins, eXp Realty. SWVAR
- $329,0004 bd2 ba1.9k sqft506 Cherry Hill Dr, Abingdon, VA 24210For SaleMLS ID #111152, Matt Smith, Matt Smith Realty. SWVAR
- $499,9004 bd3 ba2.5k sqft22397 Tyco Dr, Abingdon, VA 24211For SaleMLS ID #111752, Maxwell Yates, Matt Smith Realty. SWVAR
- $625,0003 bd2 ba2.2k sqft16471 Spring Valley Rd, Abingdon, VA 24210For SaleMLS ID #109739, Karen Raines, Landmark Realty. SWVAR
