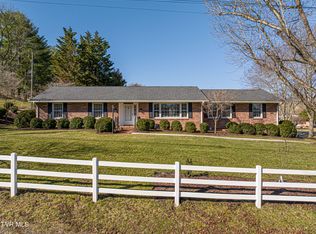
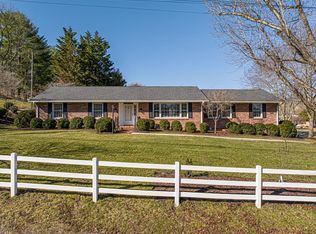
Check out this spacious brick ranch located in the heart of downtown Abingdon! Situated in a quiet neighborhood, this home offers the convenience of being just minutes from local parks, shopping, dining, and the historic Barter Theatre. Featuring 3 bedrooms, 3 full bathrooms, 1 half bath, and approximately 2,977 finished square feet, there is plenty of room to spread out and enjoy. Recent updates include a newer roof, newer gutters, and a new dehumidifier. Outside, you'll find a large detached two-car garage, while the finished sunroom provides the perfect spot to relax, entertain, or enjoy your backyard. If you're looking for a spacious home in a great location with all the conveniences of downtown Abingdon nearby, this one is worth a look!
For sale
$549,000
198 Valley View Dr, Abingdon, VA 24210
3beds
2,977sqft
Single Family Residence
Built in 1969
0.43 Acres Lot
$-- Zestimate®
$184/sqft
$-- HOA
What's special
Finished sunroomLarge detached two-car garageSpacious brick ranch
- 2 days
- 466
- 22
Zillow last checked:
Listing updated:
Listed by:
Canaan Heath 276-492-4662,
Holston Realty, Inc 423-793-8109,
Derek Arnold 276-451-5273,
Holston Realty, Inc
Source: SWVAR,MLS#: 112536
Facts & features
Interior
Bedrooms & bathrooms
- Bedrooms: 3
- Bathrooms: 4
- Full bathrooms: 3
- 1/2 bathrooms: 1
Rooms
- Room types: Basement
Primary bedroom
- Level: First
Bedroom 2
- Level: First
Bedroom 3
- Level: First
Bathroom
- Level: First
Bathroom 2
- Level: First
Bathroom 3
- Level: Basement
Dining room
- Level: First
Family room
- Level: Basement
Kitchen
- Level: First
Living room
- Level: First
Basement
- Area: 1488
Heating
- Heat Pump
Cooling
- Heat Pump
Appliances
- Included: Dishwasher, Dryer, Microwave, Range, Refrigerator, Trash Compactor, Washer
Features
- Flooring: Wood
- Windows: Insulated Windows
- Has basement: Yes
- Has fireplace: Yes
- Fireplace features: Brick, Gas Log
Interior area
- Total structure area: 3,473
- Total interior livable area: 2,977 sqft
- Finished area above ground: 1,985
- Finished area below ground: 1,488
Property
Parking
- Total spaces: 2
- Parking features: Detached, Garage
- Garage spaces: 2
Features
- Stories: 1
- Patio & porch: Enclosed
- Exterior features: Other
- Fencing: None
- Water view: None
- Waterfront features: None
Lot
- Size: 0.43 Acres
- Features: Level
Details
- Parcel number: 084C156
- Zoning: R1
Construction
Type & style
- Home type: SingleFamily
- Architectural style: Ranch
- Property subtype: Single Family Residence
Materials
- Brick, Dry Wall
- Foundation: Block
- Roof: Metal
Condition
- Year built: 1969
Utilities & green energy
- Sewer: Public Sewer
- Water: Public
- Utilities for property: Propane
Community & HOA
HOA
- Has HOA: No
- Services included: None
Location
- Region: Abingdon
Financial & listing details
- Price per square foot: $184/sqft
- Tax assessed value: $373,500
- Annual tax amount: $2,315
- Date on market: 11/1/2026
Estimated market value
Not available
Estimated sales range
Not available
Not available
Price history
| Date | Event | Price |
|---|---|---|
| 11/1/2026 | Listed for sale | $549,000+90%$184/sqft |
Source:  SWVAR #112536 Report a problem | ||
| 9/9/2020 | Listing removed | $289,000$97/sqft |
Source: Highlands Realty, Inc. #73907 Report a problem | ||
| 7/28/2020 | Listed for sale | $289,000-0.3%$97/sqft |
Source: Highlands Realty, Inc. #73907 Report a problem | ||
| 5/21/2020 | Listing removed | $289,900$97/sqft |
Source: Highlands Realty, Inc. #73907 Report a problem | ||
| 4/27/2020 | Listed for sale | $289,900$97/sqft |
Source: Highlands Realty, Inc. #73907 Report a problem | ||
Public tax history
| Year | Property taxes | Tax assessment |
|---|---|---|
| 2025 | $1,606 +13.8% | $373,500 +58.8% |
| 2024 | $1,411 | $235,200 |
| 2023 | $1,411 | $235,200 |
| 2022 | $1,411 | $235,200 |
| 2021 | $1,411 +18.6% | $235,200 |
| 2020 | $1,189 | $235,200 +24.6% |
| 2019 | $1,189 | $188,800 |
| 2018 | $1,189 +102.4% | $188,800 |
| 2017 | $588 | $188,800 +1.2% |
| 2016 | $588 | $186,600 |
| 2015 | $588 | $186,600 |
| 2014 | $588 | $186,600 |
| 2013 | -- | $186,600 -4.8% |
| 2012 | -- | $196,000 |
| 2011 | -- | $196,000 |
| 2010 | -- | $196,000 |
| 2009 | -- | $196,000 +1.8% |
| 2008 | -- | $192,500 |
| 2007 | -- | $192,500 |
| 2006 | -- | $192,500 |
| 2005 | $1,097 +1.5% | $192,500 +6.9% |
| 2004 | $1,081 +5.3% | $180,100 |
| 2003 | $1,027 | $180,100 |
| 2002 | $1,027 +9.1% | $180,100 +26.3% |
| 2001 | $941 | $142,600 |
Find assessor info on the county website
Monthly payment
Est. payment
Payment breakdown
Explore the cost of this home by adjusting the details. Changes won't be saved.Climate risks
Neighborhood: 24210
Nearby schools
Schools provided by the listing agent
- Elementary: Abingdon
- Middle: E B Stanley
- High: Abingdon
Source: SWVAR. This data may not be complete. We recommend contacting the local school district to confirm school assignments for this home.
Similar homes
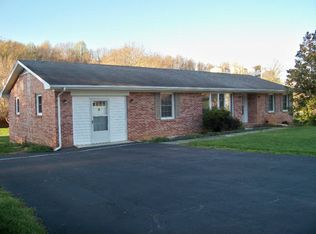
- $395,0003 bd2 ba1.7k sqft122 Stonewall Hts NE, Abingdon, VA 24210For Sale

 MLS ID #112396, Dianna Roberts, eXp Realty. SWVAR
- $445,9003 bd3 ba2k sqft19321 Spur Ln, Abingdon, VA 24210For Sale
 MLS ID #112441, Canaan Heath, Holston Realty, Inc. SWVAR
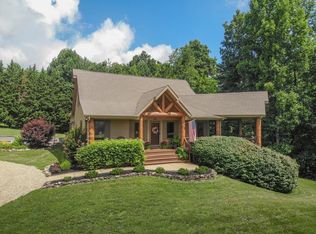
- $649,9993 bd5 ba3.4k sqft16301 Highlands Log Dr, Abingdon, VA 24210For Sale
 MLS ID #110978, Cynthia Hornsby, Prestige Homes of the Tri Cities Inc.. SWVAR
- $475,0004 bd2 ba1.9k sqft19185 Cleveland Rd, Abingdon, VA 24211For Sale
 MLS ID #112495, Jim Griffin, LPT Realty LLC. SWVAR
- $499,9004 bd3 ba2.5k sqft22397 Tyco Dr, Abingdon, VA 24211For SaleMLS ID #111752, Maxwell Yates, Matt Smith Realty. SWVAR
- $479,9003 bd2 ba2.5k sqft17926 Glenwood Dr, Abingdon, VA 24211For SaleMLS ID #111268, Denise Blevins, eXp Realty. SWVAR
- $439,0003 bd3 ba2.2k sqft13422 Countiss Rd, Abingdon, VA 24210For SaleMLS ID #111378, Anslee Cook, eXp Realty. SWVAR
- $585,0004 bd3 ba3.3k sqft17256 Crabtree Ct, Bristol, VA 24202For SaleMLS ID #111927, Kashia Bordwine, Holston Realty, Inc. SWVAR
- $324,0004 bd2 ba1.9k sqft506 Cherry Hill Dr, Abingdon, VA 24210For SaleMLS ID #111152, Matt Smith, Matt Smith Realty. SWVAR
- $475,0005 bd4 ba3.3k sqft20010 Oakwood Dr, Abingdon, VA 24211For SaleMLS ID #110350, Dianna Roberts, eXp Realty. SWVAR
