Skip main navigation
Sold for $565,000
  • $565,000

    595 Court St, Abingdon, VA 24210

    2beds
    3,249sqft
    Single Family Residence
    Built in 1955
    0.47 Acres Lot
    $554,200 Zestimate®
    $174/sqft
    $1,703 Estimated rent

    Home value

    $554,200

    $526,000 - $582,000

    $1,703/mo

    Zestimate® history
    Loading
    Loading...

    Owner options

    List your home for rent

    $1,703/mo

    Rent Zestimate®

    Find your next renter with Zillow Rental Manager. Plus, with online applications, you can quickly screen prospective tenants – for free.

    Learn more

    $1,703/mo

    Rent Zestimate®

    Refinance and save

    $3,280/mo

    Est. payment

    Refinancing to a lower rate could help reduce your monthly payments and save thousands over the life of the loan.

    See today's rates

    $3,280/mo

    Est. payment

    Explore your selling options

    Work with a Zillow partner agent

    Leverage their expertise and Zillow's premium Showcase listings to get your home seen by more buyers.

    Get started

    List with your own agent

    Get your home in front of millions of buyers by listing it on Zillow.

    Learn how to do it

    Sell it yourself

    Take full control of how buyers see your home on Zillow by listing For Sale by Owner (FSBO).

    List your home

    What's special

    Cozy gas log fireplaceFinished basementFencing and thoughtful landscapingClassic curb appealModern finishesPeaceful secluded oasisCompletely renovated one-level home
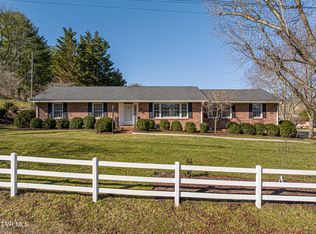
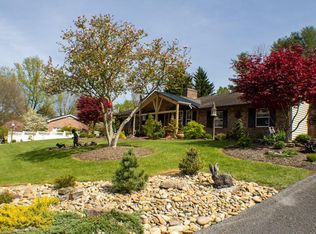
    Completely renovated one-level home with finished basement in one of Abingdon's most desirable locations! Originally built in 1955, this classic brick residence has been thoughtfully updated from top to bottom, offering modern comfort while maintaining timeless charm. The main level features beautifully refinished hardwood floors and an open living area anchored by a cozy gas log fireplace. The fully updated kitchen includes stainless steel appliances, modern finishes, and convenient access to the dining and living spaces—perfect for everyday living and entertaining. The primary suite includes an upstairs laundry area for added convenience. A spacious family room offers flexibility and could easily be sectioned off to create a third bedroom suite, guest space, or private office. Extensive renovations provide peace of mind, including a new roof, dual-fuel HVAC system, updated electrical with new panel, radon mitigation system, blown-in insulation, and new gas logs in both fireplaces. The finished basement has been remodeled and features its own mini-split system for heating and cooling, making it ideal for hobbies, recreation, or additional storage. Outdoor living is just as inviting. A screened porch and breezeway connect the home to an oversized two-car garage, creating a wonderful transition space for relaxing evenings or entertaining guests. The private back deck overlooks a beautifully landscaped yard with mature boxwoods and dogwoods that create a peaceful, secluded oasis. Old tree stumps have been removed and the yard is protected with fencing and thoughtful landscaping. Additional features include a storage/potting shed for lawn equipment and gardening supplies. This durable brick home offers classic curb appeal and low maintenance. Located just a short walk to Munchkin Park and minutes from the Abingdon Library, restaurants, and shopping, this property combines convenience, charm, and modern upgrades in a highly sought-after neighborhood.

    Zillow last checked:

    Listing updated:

    Listed by:

    Kathleen Brown 276-451-0788,

    Highlands Real Estate | Sea Glass 276-676-2221

    Bought with:

    Alison Gill Mccabe, 0225069262

    BHHS Jones Property Group VA

    Source: SWVAR,MLS#: 106024MLS Logo

    Facts & features

    Interior

    Bedrooms & bathrooms
    • Bedrooms: 2
    • Bathrooms: 2
    • Full bathrooms: 2
    Rooms
    • Room types: Basement
    Primary bedroom
    • Level: First
    Bedroom 2
    • Level: First
    Bathroom
    • Level: First
    Bathroom 2
    • Level: First
    Dining room
    • Level: First
    Family room
    • Level: First
    Kitchen
    • Level: First
    Living room
    • Level: First
    Basement
    • Area: 1250
    Heating
    • Central, Dual, Electric, Heat Pump, Natural Gas
    Cooling
    • Central Air
    Appliances
    • Included: Dishwasher, Dryer, Electric Water Heater, Disposal, Gas Range, Microwave, Refrigerator, Washer
    Features
    • Ceiling Fan(s), Newer Paint, Cable High Speed Internet
    • Flooring: Tile, Luxury Vinyl, Wood
    • Windows: Storm Window(s), Window Treatments
    • Basement: Partial
    • Number of fireplaces: 2
    • Fireplace features: Brick, Gas Log, Two
    Interior area
    • Total structure area: 3,249
    • Total interior livable area: 3,249 sqft
    • Finished area above ground: 1,999
    • Finished area below ground: 1,250

    Property

    Parking
    • Total spaces: 2
    • Parking features: Attached, Garage, Garage Door Opener, Paved
    • Attached garage spaces: 2
    Features
    • Stories: 1
    • Patio & porch: Deck, Patio, Screened
    • Exterior features: Mature Trees
    • Fencing: Privacy Fence
    • Water view: None
    • Waterfront features: None
    Lot
    • Size: 0.47 Acres
    • Features: Corner Lot, Level
    Details
    • Parcel number: 004141C
    • Zoning: Abingdon

    Construction

    Type & style
    • Home type: SingleFamily
    • Architectural style: Ranch
    • Property subtype: Single Family Residence
    Materials
    • Brick, Dry Wall
    • Foundation: Block
    • Roof: Shingle
    Condition
    • Exterior Condition: Very Good,Interior Condition: Very Good
    • Year built: 1955

    Utilities & green energy

    • Sewer: Public Sewer
    • Water: Public
    • Utilities for property: Natural Gas Connected

    Community & HOA

    Community
    • Security: Radon Mitigation System, Smoke Detector(s)
    HOA
    • Has HOA: No
    • Services included: None
    Location
    • Region: Abingdon

    Financial & listing details

    • Price per square foot: $174/sqft
    • Tax assessed value: $4,000
    • Annual tax amount: $1,669
    • Date on market: 3/5/2026
    • Road surface type: Paved

    Price history

    DateEventPrice
    4/8/2026Sold$565,000$174/sqft
    Source: SWVAR #106024 Report a problem
    3/9/2026Pending sale$565,000$174/sqft
    Source: SWVAR #106024 Report a problem
    3/5/2026Listed for sale$565,000+140.4%$174/sqft
    Source: SWVAR #106024 Report a problem
    6/30/2021Sold$235,000$72/sqft
    Source: SWVAR #78549 Report a problem

    Public tax history

    YearProperty taxesTax assessment
    2025$17 -28.3%$4,000
    2024$24 $4,000
    2023$24 $4,000
    2022$24 $4,000
    2021$24 -4.8%$4,000
    2020$25 $4,000
    2019$25 $4,000
    2018$25 +59.9%$4,000
    2017$16 $4,000 +60%
    2016$16 $2,500
    2015$16 +176.5%$2,500 +150%
    2005$6 +90%$1,000 +100%
    2004$3 +5.3%$500
    2003$3 $500
    2002$3 -13.6%$500
    2001$3 $500
    Find assessor info on the county website

    Neighborhood: 24210

    Nearby schools

    GreatSchools rating
    Schools provided by the listing agent
    • Elementary: Abingdon
    • Middle: E B Stanley
    • High: Abingdon

    Source: SWVAR. This data may not be complete. We recommend contacting the local school district to confirm school assignments for this home.

    Get pre-qualified for a loan
    At Zillow Home Loans, we can pre-qualify you in as little as 5 minutes with no impact to your credit score.

    An equal housing lender. NMLS #10287.