This updated 1933 brick Craftsman sits right on Main Street in the heart of Downtown neighboring the renowned Barter Theatre and just across from the town fountain. The architecture blends seamlessly with the historic charm of Abingdon while also boasting convenient updates. The property provides ample square footage to accommodate a range of needs, fine living, retail, office, or service-oriented; its strategic position on Main St. ensures being in the middle of it all! This prime location is beneficial for potentially enhancing customer engagement or enjoying the atmosphere of the bustling small town feel. The Main Street entrance welcomes you into a bright Living Area adjoining the Dining Space; Kitchen, Master Ensuite (with a 9'6" x 10'6" walk in closet!) Office or Secondary Bedroom and Powder Bath are also on this level. The Top Floor has a Loft Living Area with a beautiful view, 2 Bedrooms and a Full Bath. There is an established stream of stv rental income already in place from it's two, Private Entry, One Bedroom units in the lower level. 2 Car Garage and 10 car private parking lot w/ entry on Plumb Alley as an added perk. As part of a vibrant community, this business/ residential property is situated in proximity to all the excitement making it the perfect spot to live or do business...or both!
For sale
$700,000
117 W Main St, Abingdon, VA 24210
5beds
3,818sqft
Single Family Residence
Built in 1933
0.25 Acres Lot
$-- Zestimate®
$183/sqft
$-- HOA
What's special
Master ensuitePowder bathOffice or secondary bedroomDining space
- 104 days
- 356
- 16
Zillow last checked:
Listing updated:
Listed by:
Steven Koleno 804-656-5007,
Beycome Brokerage Realty LLC 804-656-5007
Source: SWVAR,MLS#: 110773
Facts & features
Interior
Bedrooms & bathrooms
- Bedrooms: 5
- Bathrooms: 5
- Full bathrooms: 4
- 1/2 bathrooms: 1
Rooms
- Room types: Basement
Primary bedroom
- Level: First
Bedroom 2
- Level: First
Bedroom 3
- Level: Second
Bedroom 4
- Level: Second
Bathroom
- Level: First
Bathroom 2
- Level: Second
Bathroom 3
- Level: Basement
Dining room
- Level: First
Family room
- Level: Second
Kitchen
- Level: First
Living room
- Level: First
Basement
- Area: 1669
Heating
- Heat Pump
Cooling
- Heat Pump
Appliances
- Included: Microwave, Refrigerator
Features
- Flooring: Carpet, Tile, Wood
- Windows: Other-See Remarks, Window Treatments
- Has basement: Yes
- Number of fireplaces: 2
- Fireplace features: Brick, Masonry, Two
Interior area
- Total structure area: 3,818
- Total interior livable area: 3,818 sqft
- Finished area above ground: 2,149
- Finished area below ground: 1,669
Video & virtual tour
Property
Parking
- Total spaces: 2
- Parking features: Detached, Driveway, Garage, Paved
- Garage spaces: 2
Features
- Stories: 2
- Patio & porch: Covered, Deck, Porch
- Exterior features: Mature Trees
- Fencing: Privacy Fence,Wood
- Has view: Yes
- Water view: None
- Waterfront features: None
Lot
- Size: 0.25 Acres
- Dimensions: 64 x 170
- Features: Level, Rolling Slope, Views
Details
- Zoning: RES
Construction
Type & style
- Home type: SingleFamily
- Architectural style: Bungalow
- Property subtype: Single Family Residence
Materials
- Brick
- Foundation: Brick/Mortar, Concrete Perimeter, Permanent
- Roof: Metal
Condition
- Year built: 1933
Utilities & green energy
- Sewer: Public Sewer
- Water: Public
- Utilities for property: Natural Gas Not Available, Cable Connected
Community & HOA
Community
- Security: Smoke Detector(s)
HOA
- Has HOA: Yes
- Services included: Other-See Remarks
Location
- Region: Abingdon
Financial & listing details
- Price per square foot: $183/sqft
- Annual tax amount: $2,215
- Date on market: 6/29/2026
- Road surface type: Paved
Estimated market value
Not available
Estimated sales range
Not available
Not available
Price history
| Date | Event | Price |
|---|---|---|
| 6/29/2026 | Listed for sale | $700,000+66.7%$183/sqft |
Source:  SWVAR #110773 Report a problem SWVAR #110773 Report a problem | ||
| 11/30/2022 | Sold | $420,000-9.7%$110/sqft |
Source: TVRMLS #9941928 Report a problem | ||
| 8/10/2022 | Listed for sale | $464,900+1.3%$122/sqft |
Source: TVRMLS #9941928 Report a problem | ||
| 4/3/2022 | Listing removed | -- |
Source: SWVAR #79298 Report a problem | ||
| 2/11/2022 | Price change | $459,000-7.3%$120/sqft |
Source: SWVAR #79298 Report a problem | ||
| 1/10/2022 | Price change | $495,000-15.4%$130/sqft |
Source: SWVAR #79298 Report a problem | ||
| 12/17/2021 | Price change | $585,000-2.4%$153/sqft |
Source: SWVAR #79298 Report a problem | ||
| 8/8/2021 | Listed for sale | $599,500$157/sqft |
Source: SWVAR #79298 Report a problem | ||
Public tax history
Tax history is unavailable.
Monthly payment
Est. payment
Payment breakdown
Explore the cost of this home by adjusting the details. Changes won't be saved.Climate risks
Neighborhood: 24210
Nearby schools
Schools provided by the listing agent
- Elementary: Abingdon
- High: Abingdon
Source: SWVAR. This data may not be complete. We recommend contacting the local school district to confirm school assignments for this home.
Similar homes
- $598,0005 bd5 ba4.2k sqft18254 Providence Rd, Abingdon, VA 24210For Sale
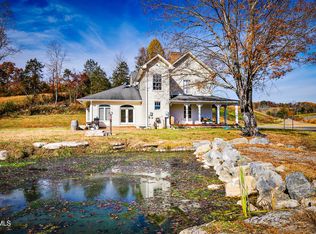 MLS ID #9993106, Kimberly Freeman. TVRMLS
 - $609,9993 bd4 ba3.5k sqft625 Locust St NW, Abingdon, VA 24210For Sale
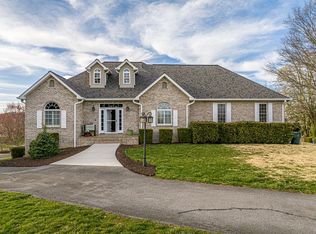
 MLS ID #105740, Dianna Roberts, eXp Realty. SWVAR
 - $609,9993 bd4 ba3.5k sqft625 Locust Street, Abingdon, VA 24210For Sale
 MLS ID #9990887, Dianna Roberts. eXp Realty
 - $654,9003 bd5 ba3.4k sqft16301 Highlands Log Dr, Abingdon, VA 24210For Sale
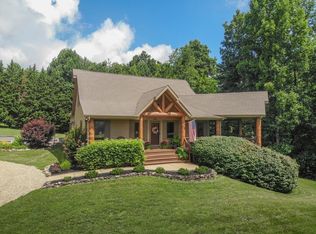 MLS ID #110978, Cynthia Hornsby, Prestige Homes of the Tri Cities Inc.. SWVAR
 - $659,9995 bd4 ba4.5k sqft14473 Wallace Pike, Abingdon, VA 24210For SaleMLS ID #110464, Cynthia Hornsby, Prestige Homes of the Tri Cities Inc.. SWVAR
- $825,0004 bd4 ba3.5k sqft390 Winterham Dr, Abingdon, VA 24211For SaleMLS ID #110108, Kelsey Sykes, Cedar Realty Group. SWVAR
- $625,0003 bd2 ba2.2k sqft16471 Spring Valley Rd, Abingdon, VA 24210For SaleMLS ID #109739, Karen Raines, Landmark Realty. SWVAR
- $680,0004 bd4 ba3.4k sqft26558-26558 Preston Place Dr, Abingdon, VA 24211For SaleMLS ID #110440, Steven Matney, Eagle Realty. SWVAR
- $789,0004 bd4 ba4.7k sqft20360 Josh Allen Dr, Abingdon, VA 24211For SaleMLS ID #110115, Jason Harris, The Mahaffey Agency. SWVAR
- $950,0004 bd5 ba4.9k sqft160 Fairway Dr, Abingdon, VA 24211For SaleMLS ID #109359, Maxwell Yates, Matt Smith Realty. SWVAR
- $659,9003 bd3 ba2.1k sqft27438 Osceola Rd, Abingdon, VA 24211For SaleMLS ID #110569, Denise Blevins, eXp Realty. SWVAR
- $689,9005 bd4 ba3.7k sqft22979 Lone Eagle Dr, Bristol, VA 24202For SaleMLS ID #111287, Anslee Cook, eXp Realty. SWVAR
- $499,0003 bd3 ba2.9k sqft920 Sawgrass Cir, Abingdon, VA 24211For SaleMLS ID #111484, Roberta Hylton, Highlands Real Estate | Sea Glass. SWVAR
- $589,9002 bd2 ba1.9k sqft343 Whites Mill Rd, Abingdon, VA 24210New ConstructionSWVAR
- $475,0003 bd2 ba2.2k sqft16471B Spring Valley Rd, Abingdon, VA 24210For SaleMLS ID #110712, Karen Raines, Landmark Realty. SWVAR
- $999,9004 bd4 ba2.9k sqft24327 N Fork River Rd, Abingdon, VA 24210For SaleMLS ID #109685, Lori Foster, Highlands Real Estate | Sea Glass. SWVAR
