NEW LIST PRICE! A LITTLE PIECE OF HEAVEN AWAITS! Nestled on 9+ acres of pristine farmland, this meticulously maintained and beautifully renovated farmhouse offers the perfect blend of historic charm, modern convenience, and peaceful country living. Conveniently located between Abingdon and Bristol, just 3 mi. from Exit 7 and I-81, you'll enjoy privacy and room to roam while remaining minutes from shopping, dining, healthcare, and everyday conveniences. Outdoor enthusiasts and golfers will appreciate the property's proximity to Clear Creek Golf Course, while travelers will enjoy being approximately 30 mi. from Tri-Cities Airport. This 5-bedroom, 3.5 bath home is filled with character and craftsmanship that simply cannot be replicated. Gorgeous hardwood floors, many are original, flow throughout the home and are complemented by stunning original woodwork, intricate trim details, and two staircases. Thoughtfully updated while preserving its historic integrity, this home offers the best of both worlds. The gourmet kitchen is a chef's dream, featuring soapstone countertops, a large butcher block island, stainless steel appliances, and a spacious walk-in pantry. Additional living spaces include a formal dining room, breakfast room, dedicated laundry room, finished basement, and a spacious living room anchored by a native stone wood burning fireplace. Flexible floor plans allow for a primary suite on either the main level or second floor, accommodating a variety of lifestyles and living arrangements. Modern conveniences have been seamlessly incorporated into this historic home, including high speed broadband internet service ideal for remote work and streaming, a Generac whole-home backup generator for peace of mind, and an energy efficient tankless water heater. Outside, you'll find meticulously landscaped grounds that create a picturesque setting with mature trees, established plantings, and seasonal blooms that enhance the home's timeless curb appeal year-round.
For sale
Price cut: $39.1K (7/21)
$749,900
14473 Wallace Pike, Abingdon, VA 24210
5beds
4,590sqft
:
Get pre-qualified$4,468/mo
Single Family Residence
Built in 1900
9.06 Acres Lot
$-- Zestimate®
$163/sqft
$-- HOA
What's special
Historic charmBreakfast roomFinished basement bonus roomMeticulously landscaped groundsEstablished plantingsTimeless curb appeal year-roundSeasonal blooms
- 47 days |
- 852 |
- 69 |
Zillow last checked:
Listing updated:
Listed by:
Cynthia Hornsby 276-608-8262,
Prestige Homes of the Tri Cities Inc. 423-217-0346
Source: SWVAR,MLS#: 110464
Facts & features
Interior
Bedrooms & bathrooms
- Bedrooms: 5
- Bathrooms: 4
- Full bathrooms: 3
- 1/2 bathrooms: 1
Rooms
- Room types: Basement
Primary bedroom
- Level: Second
- Area: 277.2
- Dimensions: 18 x 15.4
Bedroom 2
- Level: First
- Area: 226.44
- Dimensions: 14.8 x 15.3
Bedroom 3
- Level: First
- Area: 264.25
- Dimensions: 15.1 x 17.5
Bedroom 4
- Level: Second
- Area: 259.5
- Dimensions: 15 x 17.3
Bathroom
- Level: Second
- Area: 262.74
- Dimensions: 15.1 x 17.4
Bathroom 1
- Level: First
Bathroom 2
- Level: First
- Area: 74.52
- Dimensions: 9.2 x 8.1
Bathroom 3
- Level: Second
- Area: 109.6
- Dimensions: 13.7 x 8
Dining room
- Level: First
- Area: 282.1
- Dimensions: 15.5 x 18.2
Family room
- Level: Basement
- Area: 226.3
- Dimensions: 15.5 x 14.6
Kitchen
- Level: First
- Area: 255.75
- Dimensions: 16.5 x 15.5
Living room
- Level: First
- Area: 309
- Dimensions: 15 x 20.6
Basement
- Area: 704
Heating
- Forced Air, Heat Pump, Propane
Cooling
- Central Air, Heat Pump
Appliances
- Included: Built-In Oven, Dishwasher, Gas Cooktop, Microwave, Refrigerator, Tankless Water Heater
Features
- Ceiling Fan(s)
- Flooring: Tile, Wood, Other
- Windows: Insulated Windows, Wood Frames, Window Treatments
- Basement: Partial,Unfinished
- Number of fireplaces: 2
- Fireplace features: Wood Burning, Two
Interior area
- Total structure area: 4,958
- Total interior livable area: 4,590 sqft
- Finished area above ground: 4,086
- Finished area below ground: 1,007
Video & virtual tour
Property
Parking
- Parking features: Detached Carport, Gravel
- Has carport: Yes
Features
- Stories: 2
- Patio & porch: Covered, Porch, Screened, See Remarks
- Exterior features: Garden, Horses Allowed, Lighting, Mature Trees
- Fencing: Wood,Other
- Has view: Yes
- Water view: None
- Waterfront features: None
Lot
- Size: 9.06 Acres
- Features: Cleared, Level, Farm, Rolling Slope, Views
Details
- Parcel number: 12281
- Zoning: A2
- Horses can be raised: Yes
Construction
Type & style
- Home type: SingleFamily
- Property subtype: Single Family Residence
Materials
- Wood Siding, Dry Wall, Plaster
- Roof: Metal
Condition
- Exterior Condition: Very Good,Interior Condition: Very Good
- Year built: 1900
Utilities & green energy
- Sewer: Septic Tank
- Water: Public
- Utilities for property: Propane
Community & HOA
Community
- Security: Carbon Monoxide Detector(s), Radon Mitigation System, Smoke Detector(s)
HOA
- Has HOA: No
- Services included: None
Location
- Region: Abingdon
Financial & listing details
- Price per square foot: $163/sqft
- Tax assessed value: $665,900
- Annual tax amount: $2,623
- Date on market: 6/8/2026
- Road surface type: Paved
Estimated market value
Not available
Estimated sales range
Not available
Not available
Price history
| Date | Event | Price |
|---|---|---|
| 7/21/2026 | Price change | $749,900-5%$163/sqft |
Source:  SWVAR #110464 Report a problem SWVAR #110464 Report a problem | ||
| 6/30/2026 | Price change | $789,000-1.4%$172/sqft |
Source: TVRMLS #9996483 Report a problem | ||
| 6/6/2026 | Listed for sale | $799,900+88.2%$174/sqft |
Source: TVRMLS #9996483 Report a problem | ||
| 4/1/2013 | Sold | $425,000$93/sqft |
Source: TVRMLS #327874 Report a problem | ||
Public tax history
| Year | Property taxes | Tax assessment |
|---|---|---|
| 2025 | $2,645 +18.5% | $665,900 +63.5% |
| 2024 | $2,233 | $407,400 |
| 2023 | $2,233 +0% | $407,400 |
| 2022 | $2,233 | $407,400 |
| 2021 | $2,233 -2.5% | $407,400 |
| 2020 | $2,289 | $407,400 +2.8% |
| 2019 | $2,289 | $396,200 |
| 2018 | $2,289 +65.6% | $396,200 |
| 2017 | $1,383 | $396,200 +57% |
| 2016 | $1,383 | $252,300 |
| 2015 | $1,383 | $252,300 |
| 2014 | $1,383 | $252,300 |
| 2013 | -- | $252,300 +58.4% |
| 2012 | -- | $159,300 |
| 2011 | -- | $159,300 |
| 2010 | -- | $159,300 |
| 2009 | -- | $159,300 -9.6% |
| 2008 | -- | $176,200 |
| 2007 | -- | $176,200 |
| 2006 | -- | $176,200 +22.9% |
| 2005 | $817 +10.9% | $143,400 +16.8% |
| 2004 | $737 +4.8% | $122,800 |
| 2003 | $703 | $122,800 -0.4% |
| 2002 | $703 +28.9% | $123,300 +49.3% |
| 2001 | $545 | $82,600 |
Find assessor info on the county website
Monthly payment
Est. payment
Payment breakdown
Explore the cost of this home by adjusting the details. Changes won't be saved.Climate risks
Neighborhood: 24210
Getting around
0 / 100
Car-DependentNearby schools
GreatSchools rating
- 8/10High Point Elementary SchoolGrades: PK-5Distance: 3.9 mi
- 8/10Wallace Middle SchoolGrades: 6-8Distance: 1.8 mi
- 5/10John S. Battle High SchoolGrades: 9-12Distance: 1.8 mi
Schools provided by the listing agent
- Elementary: High Point
- Middle: Wallace
- High: John S Battle
Source: SWVAR. This data may not be complete. We recommend contacting the local school district to confirm school assignments for this home.
- $6,2001.04 AcresWallace Pike, Abingdon, VA 24210Off Market
- $488,5003 bd2 ba1.9k sqft14491 Wallace Pike, Abingdon, VA 24210Off Market
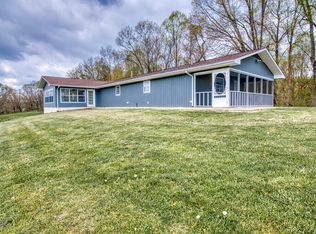
- $12,6002 AcresWallace Pike, Abingdon, VA 24210Off Market
- $---- bd-- ba-- sqft14507 Wallace Pike, Abingdon, VA 24210Off Market
- $69,6008.07 Acres14290 Peaceful Valley Rd, Abingdon, VA 24210Off Market
- $40,0000.36 AcresAcorn Ln, Bristol, VA 24202Off Market
- $40,000-- bd-- ba-- sqftAcorn Ln, Bristol, VA 24202Off Market
- $40,000-- bd-- ba-- sqftAcorn Ln, Bristol, VA 24202Off Market
A local agent can set up tours, give advice and negotiate with sellers.
A local lender can help you make sure your offer is ready when you are.
Similar homes
- $675,0003 bd2 ba2.2k sqft16471 Spring Valley Rd, Abingdon, VA 24210For Sale
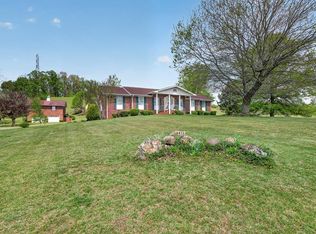
 MLS ID #109739, Karen Raines, Landmark Realty. SWVAR
 - $670,0003 bd5 ba3.4k sqft16301 Highlands Log Dr, Abingdon, VA 24210For Sale
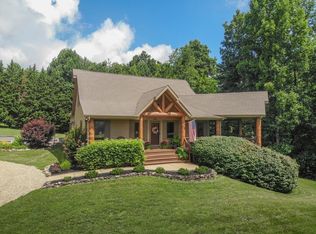 MLS ID #110978, Cynthia Hornsby, Prestige Homes of the Tri Cities Inc.. SWVAR
 - $649,9005 bd5 ba4.2k sqft14127 King Mill Pike, Bristol, VA 24202For Sale
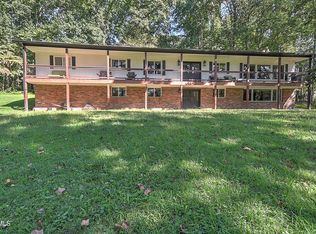 MLS ID #9998293, Garrett Addington. TVRMLS
 - $850,0004 bd5 ba4.1k sqft322 Spruce St, Bristol, TN 37620For Sale
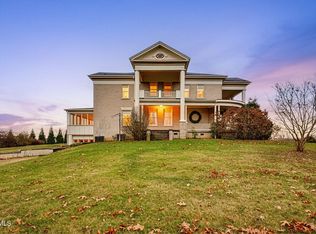 MLS ID #9998582, Tammy Childress. TVRMLS
 - $679,9004 bd3 ba4k sqft20274 Vances Mill Rd, Abingdon, VA 24211For SaleMLS ID #110809, Karen Raines, Landmark Realty. SWVAR
- $799,0003 bd3 ba2.6k sqft21037-21037 Rich Valley Rd, Abingdon, VA 24210For SaleMLS ID #110877, Jason Harris, The Mahaffey Agency. SWVAR
- $899,0005 bd6 ba5.4k sqft15126 Stonewall Rdg, Bristol, VA 24202For SaleMLS ID #111095, Jim Griffin, LPT Realty LLC. SWVAR
- $719,9005 bd4 ba3.7k sqft22979 Lone Eagle Dr, Bristol, VA 24202For Sale By Owner
- $650,0003 bd3 ba2.9k sqft16133 Lee Hwy, Bristol, VA 24202For SaleMLS ID #109818, Holly Humphrey, Summit Properties. SWVAR
- $614,9993 bd4 ba3.5k sqft625 Locust St NW, Abingdon, VA 24210For SaleMLS ID #105740, Dianna Roberts, eXp Realty. SWVAR
- $614,9993 bd4 ba3.5k sqft625 Locust Street, Abingdon, VA 24210For SaleMLS ID #9990887, Dianna Roberts. eXp Realty
- $819,0005 bd4 ba4.4k sqft64 Fairway Dr, Bristol, TN 37620For SaleMLS ID #9993836, Melissa Hall. TVRMLS
- $599,9004 bd4 ba3.8k sqft13903 Vintage Vw, Abingdon, VA 24210For SaleMLS ID #9994502, Tammy Coleman. TVRMLS
- $799,0004 bd4 ba3.1k sqft108 Trammell Rd, Bristol, TN 37620For SaleMLS ID #9996113, Danielle Parker. TVRMLS
- $529,9003 bd2 ba2.2k sqft16471B Spring Valley Rd, Abingdon, VA 24210For SaleMLS ID #110712, Karen Raines, Landmark Realty. SWVAR
- $750,0004 bd6 ba3.7k sqft6125 Old Jonesboro Rd, Bristol, TN 37620For SaleMLS ID #9982882, Stormy Wyatt. TVRMLS
- $789,0004 bd4 ba4.7k sqft20360 Josh Allen Dr, Abingdon, VA 24211For SaleMLS ID #110115, Jason Harris, The Mahaffey Agency. SWVAR
- $799,9005 bd5 ba4.4k sqft508 Euclid Ave, Bristol, VA 24201For SaleMLS ID #9996271, Vince Turner. TVRMLS
- $665,0006 bd4 ba3.5k sqft23047 Lone Eagle Dr, Bristol, VA 24202For SaleMLS ID #9997442, Kristina Kilgore. TVRMLS
- $725,0004 bd4 ba2.7k sqft175 Stonewall Hts, Abingdon, VA 24210For SaleMLS ID #110841, Sandra Snaden, Matt Smith Realty. SWVAR
