
Rare Find on Vintage VIew! Boasting 4 bedrooms on the 2nd level and possible 5th on the lower basemant level 4 full baths, 3,893 finished sq. ft., this lovely all brick home is situated on 3.86+- acres with mountain and sunset views. If you like the ambiance in winter then you will love the natural wood burning fireplace or change it to propane gas burning. Come and enjoy this 3 level home and all that it has to offer. Architecture shingle limited lifetime roof installed in 2018, Generac Home Generator, Bamboo flooring in the Primary bedroom and installed in the hallway 2026, new dishwasher 2026, new kitchen faucet 2026, New Dishwasher 2026, deck stained 2026,, 2 new exterior water faucets 2026, home & guttering pressure washed 2025, old landscaping removed 2025, new front door Light 2026. Located in the county while close to town with dining, shopping, golfing, Virginia Creeper Trail for hiking/biking, within minutes to I-81, approx. 20 min to the Hard Rock Casino, with more great shopping and dining opportunities. Make your private appointment to view this Great opportunity to own this beautiful home and make it your own!! Agents see Private Remarks.
For sale
Price cut: $10K (7/20)
$599,900
13903 Vintage Vw, Abingdon, VA 24210
4beds
3,893sqft
:
Get pre-qualified$3,575/mo
Single Family Residence, Residential
Built in 1998
3.86 Acres Lot
$-- Zestimate®
$154/sqft
$-- HOA
What's special
Mountain and sunset viewsAll brick homeNatural wood burning fireplaceDeck stained
- 105 days |
- 1,081 |
- 62 |
Zillow last checked:
Listing updated:
Listed by:
Tammy Coleman 276-608-8017,
Century 21 Diamond Real Estate 276-628-8131
Source: TVRMLS,MLS#: 9994502
Facts & features
Interior
Bedrooms & bathrooms
- Bedrooms: 4
- Bathrooms: 4
- Full bathrooms: 4
Heating
- Electric, Fireplace(s), Heat Pump, Wood
Cooling
- Ceiling Fan(s), Heat Pump
Appliances
- Included: Built-In Electric Oven, Cooktop, Dishwasher, Disposal, Refrigerator
- Laundry: Electric Dryer Hookup, Washer Hookup
Features
- Entrance Foyer, Soaking Tub, Granite Counters, Walk-In Closet(s)
- Flooring: Carpet, Ceramic Tile, Hardwood, Vinyl
- Doors: French Doors
- Windows: Insulated Windows
- Basement: Block,Heated,Interior Entry,Partially Finished,Walk-Out Access
- Number of fireplaces: 1
- Fireplace features: Great Room
Interior area
- Total structure area: 4,338
- Total interior livable area: 3,893 sqft
- Finished area below ground: 893
Property
Parking
- Total spaces: 2
- Parking features: Asphalt, Attached
- Attached garage spaces: 2
Features
- Levels: Two
- Stories: 2
- Patio & porch: Back, Covered, Deck, Front Porch
- Has spa: Yes
- Spa features: Bath
- Has view: Yes
- View description: Mountain(s)
Lot
- Size: 3.86 Acres
- Topography: Cleared, Sloped, Wooded
Details
- Parcel number: 084 14 9a
- Zoning: Agricultural, General
- Other equipment: Generator
Construction
Type & style
- Home type: SingleFamily
- Architectural style: Traditional
- Property subtype: Single Family Residence, Residential
Materials
- Brick
- Foundation: Block
- Roof: Asphalt,Shingle
Condition
- Above Average
- New construction: No
- Year built: 1998
Utilities & green energy
- Sewer: Septic Tank
- Water: Public
- Utilities for property: Electricity Connected, Propane, Water Connected, Underground Utilities
Community & HOA
Community
- Security: Smoke Detector(s)
- Subdivision: Not In Subdivision
HOA
- Has HOA: No
Location
- Region: Abingdon
Financial & listing details
- Price per square foot: $154/sqft
- Tax assessed value: $574,500
- Annual tax amount: $2,470
- Date on market: 4/27/2026
- Listing terms: Cash,Conventional
- Electric utility on property: Yes
Estimated market value
Not available
Estimated sales range
Not available
Not available
Price history
| Date | Event | Price |
|---|---|---|
| 7/20/2026 | Price change | $599,900-1.6%$154/sqft |
Source: TVRMLS #9994502 Report a problem | ||
| 5/23/2026 | Price change | $609,900-2.4%$157/sqft |
Source: TVRMLS #9994502 Report a problem | ||
| 4/27/2026 | Listed for sale | $624,900+133.2%$161/sqft |
Source: TVRMLS #9994502 Report a problem | ||
| 3/22/2001 | Sold | $268,000$69/sqft |
Source: Agent Provided Report a problem | ||
Public tax history
| Year | Property taxes | Tax assessment |
|---|---|---|
| 2025 | $2,470 +6.1% | $574,500 +48% |
| 2024 | $2,329 | $388,200 |
| 2023 | $2,329 | $388,200 |
| 2022 | $2,329 | $388,200 |
| 2021 | $2,329 +1% | $388,200 |
| 2020 | $2,306 | $388,200 +6.1% |
| 2019 | $2,306 | $366,000 |
| 2018 | $2,306 +13.3% | $366,000 |
| 2017 | $2,034 | $366,000 +13.3% |
| 2016 | $2,034 | $322,900 |
| 2015 | $2,034 | $322,900 |
| 2014 | $2,034 | $322,900 |
| 2013 | -- | $322,900 |
| 2012 | -- | $322,900 |
| 2011 | -- | $322,900 |
| 2010 | -- | $322,900 |
| 2009 | -- | $322,900 +10% |
| 2008 | -- | $293,500 |
| 2007 | -- | $293,500 |
| 2006 | -- | $293,500 |
| 2005 | $1,673 +10.4% | $293,500 +16.2% |
| 2004 | $1,515 +5.3% | $252,500 |
| 2003 | $1,439 | $252,500 |
| 2002 | $1,439 +7.8% | $252,500 +24.8% |
| 2001 | $1,335 | $202,300 |
Find assessor info on the county website
Monthly payment
Est. payment
Payment breakdown
Explore the cost of this home by adjusting the details. Changes won't be saved.Climate risks
Neighborhood: 24210
Getting around
0 / 100
Car-DependentNearby schools
GreatSchools rating
- 9/10Greendale Elementary SchoolGrades: PK-5Distance: 5.1 mi
- 8/10E.B. Stanley Middle SchoolGrades: 6-8Distance: 1.1 mi
- 5/10Abingdon High SchoolGrades: 9-12Distance: 1.4 mi
Schools provided by the listing agent
- Elementary: Greendale
- Middle: E. B. Stanley
- High: Abingdon
Source: TVRMLS. This data may not be complete. We recommend contacting the local school district to confirm school assignments for this home.
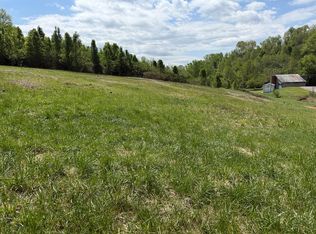
- $74,9002.96 acresVintage Vw, Abingdon, VA 24210Lot/Land
- $433,7004 bd2 ba2.4k sqft13809 Vintage Vw, Abingdon, VA 24210Off Market
- $698,9004 bd4 ba477 sqft13995 Vintage Vw, Abingdon, VA 24210Off Market
- $487,3001 bd2 ba2.7k sqft13880 Vintage Vw, Abingdon, VA 24210Off Market
- $635,7003 bd3 ba3.5k sqft13862 Vintage Vw, Abingdon, VA 24210Off Market
- $608,8003 bd2 ba2.9k sqft13862 Vintage Vw, Abingdon, VA 24210Off Market
- $76,0002.75 acresVintage View Rd, Abingdon, VA 24210Off Market
- $9,900-- bd-- ba-- sqft14005 Vintage Vw, Abingdon, VA 24210Off Market
A local agent can set up tours, give advice and negotiate with sellers.
A local lender can help you make sure your offer is ready when you are.
Similar homes
- $614,9993 bd4 ba3.5k sqft625 Locust Street, Abingdon, VA 24210For Sale
 MLS ID #9990887, Dianna Roberts. eXp Realty
 - $614,9993 bd4 ba3.5k sqft625 Locust St NW, Abingdon, VA 24210For Sale
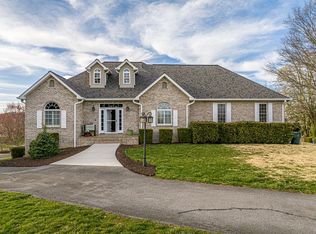
 MLS ID #105740, Dianna Roberts, eXp Realty. SWVAR
 - $539,9003 bd4 ba2.6k sqft15324 Sun Valley Dr, Abingdon, VA 24210For Sale
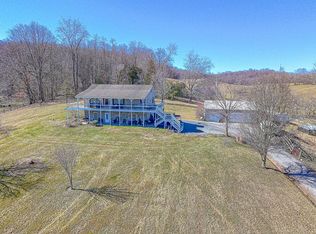 MLS ID #105972, Denise Blevins, eXp Realty. SWVAR
 - $670,0003 bd5 ba3.4k sqft16301 Highlands Log Dr, Abingdon, VA 24210For Sale
 MLS ID #110978, Cynthia Hornsby, Prestige Homes of the Tri Cities Inc.. SWVAR
 - $324,9003 bd3 ba2.1k sqft14512 White Top Vw, Abingdon, VA 24210For SaleMLS ID #109370, Kathy Pearce, Uptown Properties LLC. SWVAR
- $599,0004 bd3 ba4.1k sqft17289 Crabtree Ct, Bristol, VA 24202For SaleMLS ID #110084, Jennifer Proffitt, Eagle Realty. SWVAR
- $399,9004 bd4 ba2.8k sqft157 Stoneybrook Dr, Abingdon, VA 24210For SaleMLS ID #9994585, Laurie Andreas. TVRMLS
- $319,9905 bd3 ba2.1k sqft797 Falcon Dr NE, Abingdon, VA 24210For Sale
 MLS ID #VAWA2000028, George Hareras, Samson Properties. Bright MLS
 - $374,9994 bd3 ba3.5k sqft823 Birdie Dr, Abingdon, VA 24211For SaleMLS ID #9999230, William Naranjo. TVRMLS
- $379,0004 bd4 ba3k sqft1151 Panorama Dr, Abingdon, VA 24210For SaleMLS ID #9994377, Evan Lobalbo. TVRMLS
- $700,0005 bd5 ba3.8k sqft117 W Main St, Abingdon, VA 24210For SaleMLS ID #110773, Steven Koleno, Beycome Brokerage Realty LLC. SWVAR
- $329,9005 bd4 ba3.4k sqft282 Whites Mill Rd, Abingdon, VA 24210For SaleMLS ID #110355, Maxwell Yates, Matt Smith Realty. SWVAR
- $427,0004 bd3 ba2.2k sqft118 Bogey Dr, Abingdon, VA 24211For SaleMLS ID #9998913, Garrett Addington. TVRMLS
- $349,9003 bd3 ba2.1k sqft15497 Porterfield Hwy, Abingdon, VA 24210For SaleMLS ID #9996723, Garrett Addington. TVRMLS
- $789,9004 bd4 ba3k sqft24327 Eagle Site Dr, Abingdon, VA 24211For SaleMLS ID #9996754, Brie Kite. TVRMLS
- $625,0005 bd5 ba4.2k sqft14127 King Mill Pike, Bristol, VA 24202For SaleMLS ID #9998293, Garrett Addington. TVRMLS
- $499,0004 bd4 ba3.2k sqft19368 Triple Crown Dr, Abingdon, VA 24211For SaleMLS ID #110979, Anslee Cook, eXp Realty. SWVAR
- $495,0005 bd4 ba3.3k sqft20010 Oakwood Dr, Abingdon, VA 24211For SaleMLS ID #110350, Dianna Roberts, eXp Realty. SWVAR
- $475,0004 bd3 ba3.5k sqft18490 John Ashley Dr, Abingdon, VA 24211For SaleMLS ID #109168, Dianna Roberts, eXp Realty. SWVAR
- $560,0004 bd4 ba3.5k sqft308 Scenic Dr, Lebanon, VA 24266For SaleMLS ID #9994922, Michael Davis. TVRMLS
