Motivated seller! Stunning 4-Bed, 2.5-Bath 3 level Home in One of Bristol's Most Desired Neighborhoods! Beautiful 1.55-acre corner lot. Located in cul-de-sac for added privacy. Welcome to this immaculate, move-in ready residence located in one of Bristol, VA's most sought-after communities. Boasting 4 spacious bedrooms and 2.5 beautifully appointed bathrooms, this home blends comfort, style, and functionality. Step inside to discover a bright, open floor plan with gleaming hardwood floors, abundant natural light, and a seamless flow from the living room to the dining area and kitchen. The chef's kitchen features modern appliances, ample cabinetry, and a convenient breakfast nook--perfect for family meals and entertaining guests. Retreat to the primary suite, complete with a luxurious en-suite bath and immense closet space. Additional bedrooms are roomy and versatile, ideal for family, guests, or a home office. The home also includes a main-level half bath and attached 2 car garage for added convenience. Lots of hardwood, plank and tile flooring. Fresh paint. New carpet in Master bedroom and walk in closet. Finished walkout basement with spacious family room, bar area and huge closet with vanity. Perfect area for a 5th bedroom or mother-in-law suite. Walk through the breezeway to get to the additional detached garage with workshop area and overhead storage. Home includes a heated inground swimming pool with diving board and slide. Pool is now open & ready for you. Enjoy the outdoors in your private, landscaped backyard, perfect for relaxing or hosting gatherings. Situated in a highly desirable Bristol neighborhood, this home is close to top-rated schools, shopping, dining, and major commuting routes. Don't miss the opportunity to make this impeccably maintained home yours! Schedule your showing today. All information is submitted as a courtesy and is subject to errors and omissions. Buyers or buyer's agent to verify information. Seller is family to listing agent.
For sale
$599,000
17289 Crabtree Ct, Bristol, VA 24202
4beds
4,148sqft
Single Family Residence
Built in 2001
1.55 Acres Lot
$-- Zestimate®
$144/sqft
$-- HOA
What's special
Main-level half bathBright open floor planFresh paintBar areaConvenient breakfast nookAbundant natural lightGleaming hardwood floors
- 149 days
- 316
- 24
Zillow last checked:
Listing updated:
Listed by:
Jennifer Proffitt 276-791-0755,
Eagle Realty 276-644-9460
Source: SWVAR,MLS#: 110084
Facts & features
Interior
Bedrooms & bathrooms
- Bedrooms: 4
- Bathrooms: 3
- Full bathrooms: 2
- 1/2 bathrooms: 1
Rooms
- Room types: Basement
Primary bedroom
- Level: Second
Bedroom 2
- Level: Second
Bedroom 3
- Level: Second
Bedroom 4
- Level: Second
Bathroom
- Level: Second
Bathroom 1
- Level: First
Bathroom 2
- Level: Second
Dining room
- Level: First
Family room
- Level: Basement
Kitchen
- Level: First
Living room
- Level: First
Basement
- Area: 1648
Heating
- Heat Pump
Cooling
- Heat Pump
Appliances
- Included: Dishwasher, Electric Range, Electric Water Heater, Disposal, Microwave, Range Hood, Refrigerator
Features
- Ceiling Fan(s), Newer Paint, High Speed Internet, Cable High Speed Internet
- Flooring: Newer Floor Covering, Carpet, Tile, Plank, Wood
- Windows: Insulated Windows
- Has basement: Yes
- Number of fireplaces: 2
- Fireplace features: Free Standing, Gas Log, Factory Built, Two
Interior area
- Total structure area: 4,148
- Total interior livable area: 4,148 sqft
- Finished area above ground: 2,500
- Finished area below ground: 1,648
Video & virtual tour
Property
Parking
- Total spaces: 3
- Parking features: Attached, Concrete, Detached, Driveway, Garage Door Opener
- Attached garage spaces: 3
Features
- Stories: 2
- Patio & porch: Covered, Porch
- Exterior features: Lighting, Mature Trees
- Pool features: In Ground
- Fencing: None
- Has view: Yes
- Water view: None
- Waterfront features: None
Lot
- Size: 1.55 Acres
- Dimensions: 311' x 134' x 172' x 324'
- Features: Cleared, Corner Lot, Level, Rolling Slope, Views
Details
- Parcel number: 1431012
- Zoning: residental
Construction
Type & style
- Home type: SingleFamily
- Architectural style: Traditional
- Property subtype: Single Family Residence
Materials
- Vinyl Siding, Dry Wall
- Foundation: Block
- Roof: Shingle
Condition
- Exterior Condition: Very Good,Interior Condition: Very Good
- Year built: 2001
Utilities & green energy
- Sewer: Public Sewer
- Water: Public
- Utilities for property: Natural Gas Available, Propane
Community & HOA
Community
- Security: Security System, Smoke Detector(s), Security Cameras
- Subdivision: Braeland Meadows
HOA
- Has HOA: No
- Services included: None
Location
- Region: Bristol
Financial & listing details
- Price per square foot: $144/sqft
- Tax assessed value: $495,800
- Annual tax amount: $2,131
- Date on market: 5/14/2026
- Road surface type: Paved
Estimated market value
Not available
Estimated sales range
Not available
Not available
Price history
| Date | Event | Price |
|---|---|---|
| 9/11/2026 | Price change | $598,9990%$144/sqft |
Source: TVRMLS #9995304 Report a problem | ||
| 8/5/2026 | Price change | $599,000-0.2%$144/sqft |
Source:  SWVAR #110084 Report a problem SWVAR #110084 Report a problem | ||
| 7/14/2026 | Price change | $599,999-4.8%$145/sqft |
Source: TVRMLS #9995304 Report a problem | ||
| 6/25/2026 | Price change | $629,998-1.6%$152/sqft |
Source: TVRMLS #9995304 Report a problem | ||
| 6/5/2026 | Price change | $639,9980%$154/sqft |
Source: TVRMLS #9995304 Report a problem | ||
| 5/13/2026 | Listed for sale | $639,999+16.4%$154/sqft |
Source: TVRMLS #9995304 Report a problem | ||
| 8/25/2023 | Sold | $550,000-6%$133/sqft |
Source: SWVAR #87084 Report a problem | ||
| 7/12/2023 | Contingent | $585,000$141/sqft |
Source: SWVAR #87084 Report a problem | ||
| 6/26/2023 | Listed for sale | $585,000$141/sqft |
Source: SWVAR #87084 Report a problem | ||
Public tax history
| Year | Property taxes | Tax assessment |
|---|---|---|
| 2025 | $2,132 +16.6% | $495,800 +62.7% |
| 2024 | $1,829 | $304,800 |
| 2023 | $1,829 | $304,800 |
| 2022 | $1,829 | $304,800 |
| 2021 | $1,829 +0.3% | $304,800 |
| 2020 | $1,823 | $304,800 +5.4% |
| 2019 | $1,823 | $289,300 |
| 2018 | $1,823 -6.2% | $289,300 |
| 2017 | $1,943 | $289,300 -6.2% |
| 2016 | $1,943 | $308,400 |
| 2015 | $1,943 | $308,400 |
| 2014 | $1,943 | $308,400 |
| 2013 | -- | $308,400 +17.8% |
| 2012 | -- | $261,800 |
| 2011 | -- | $261,800 |
| 2010 | -- | $261,800 |
| 2009 | -- | $261,800 +10.7% |
| 2008 | -- | $236,500 |
| 2007 | -- | $236,500 |
| 2006 | -- | $236,500 |
| 2005 | $1,348 +20.9% | $236,500 +27.3% |
| 2004 | $1,115 +5.3% | $185,800 |
| 2003 | $1,059 | $185,800 |
| 2002 | $1,059 +453.3% | $185,800 +540.7% |
| 2001 | $191 | $29,000 |
Find assessor info on the county website
Monthly payment
Est. payment
Payment breakdown
Explore the cost of this home by adjusting the details. Changes won't be saved.Climate risks
Neighborhood: 24202
Nearby schools
Schools provided by the listing agent
- Elementary: High Point
- Middle: Wallace
- High: John S Battle
Source: SWVAR. This data may not be complete. We recommend contacting the local school district to confirm school assignments for this home.
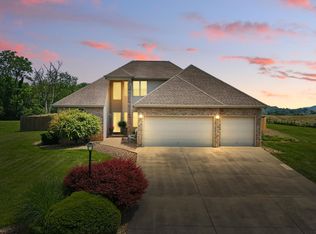
Similar homes
- $615,0004 bd3 ba3.3k sqft17256 Crabtree Ct, Bristol, VA 24202For Sale
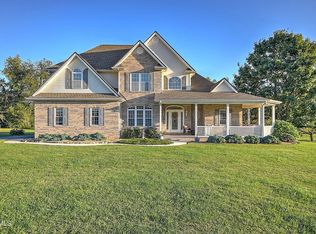 MLS ID #10000974, Kashia Bordwine. TVRMLS
 - $599,9005 bd5 ba4.2k sqft14127 King Mill Pike, Bristol, VA 24202For Sale
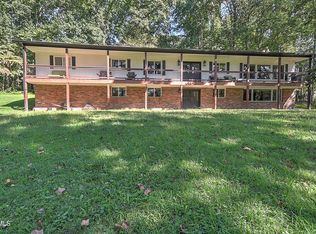 MLS ID #9998293, Garrett Addington. TVRMLS
 - $434,9003 bd3 ba2.2k sqft20569 Hedgerow Hl, Bristol, VA 24202For Sale
 MLS ID #9997512, Sarah Sykes. TVRMLS
 - $449,9003 bd3 ba2.6k sqft21506 Plantation Rd, Bristol, VA 24202For Sale

 MLS ID #110034, Jon Johnson, J F Johnson Real Estate Services. SWVAR
 - $689,9005 bd4 ba3.7k sqft22979 Lone Eagle Dr, Bristol, VA 24202For SaleMLS ID #111287, Anslee Cook, eXp Realty. SWVAR
- $699,9004 bd3 ba5.4k sqft11766 Rocky Hill Rd, Bristol, VA 24202For SaleMLS ID #104562, Jim Griffin, LPT Realty LLC. SWVAR
- $659,9995 bd4 ba4.5k sqft14473 Wallace Pike, Abingdon, VA 24210For SaleMLS ID #110464, Cynthia Hornsby, Prestige Homes of the Tri Cities Inc.. SWVAR
- $654,9003 bd5 ba3.4k sqft16301 Highlands Log Dr, Abingdon, VA 24210For SaleMLS ID #110978, Cynthia Hornsby, Prestige Homes of the Tri Cities Inc.. SWVAR
- $599,9995 bd3 ba2.1k sqft5561 Rowser Dr, Woodbridge, VA 22193For Sale
 MLS ID #VAPW2124850, Fatana Barak, Samson Properties. Bright MLS
 - $639,9005 bd5 ba3.3k sqft175 Colony Cir, Bristol, VA 24201For SaleMLS ID #103470, Denise Blevins, eXp Realty. SWVAR
- $609,9993 bd4 ba3.5k sqft625 Locust St NW, Abingdon, VA 24210For SaleMLS ID #105740, Dianna Roberts, eXp Realty. SWVAR
- $599,0005 bd5 ba4.3k sqft290 Long Crescent Dr, Bristol, VA 24201For SaleMLS ID #110449, Maxwell Yates, Matt Smith Realty. SWVAR
