Welcome home to this stunning one-owner custom-built residence, perfectly situated just minutes from Bristol, historic Abingdon, and some of the region's most sought-after attractions. Enjoy breathtaking mountain views and an unbeatable location less than a mile from two of the nation's most prestigious golf courses, The Olde Farm and The Virginian. You'll also be just minutes from the Hard Rock Hotel & Casino, historic downtown Bristol's shops and restaurants, the Birthplace of Country Music Museum, and the world-famous Barter Theatre.
Designed with comfort and functionality in mind, this spacious home offers true one-level living with an impressive primary suite, a second oversized bedroom, a full bath, and a conveniently located laundry room with utility sink all on the main level. Upstairs you'll find four generously sized bedrooms, each featuring its own walk-in closet and adjoining bathroom--perfect for family or guests.
The luxurious primary suite is a private retreat complete with a cozy bay window sitting area, an oversized walk-in shower, jetted soaking tub, and double vanity. Throughout the main level you'll appreciate 9-foot ceilings, beautiful bamboo flooring, extra-wide staircases, custom hardwood cabinetry with matching compound crown molding, and elegant rounded bullnose corners that showcase the quality craftsmanship found throughout the home.
The spacious kitchen is designed for both everyday living and entertaining with an oversized island, abundant cabinetry, breakfast nook, and even a built-in trash compactor. Best of all, there is no carpet anywhere in the home.
Built with energy efficiency in mind, the home was framed with 2x6 exterior walls for increased insulation and features a geothermal heating and cooling system--an investment of approximately $53,000--with the indoor mechanical unit recently replaced for years of dependable service. Additional upgrades include an energy-efficient tankless gas water heater installed in April 2025, a manifold plumbing system with flexible piping, and three separate thermostats for enhanced comfort.
Need even more space or a big boost in equity? The unfinished lower level has already been framed and plumbed for a future kitchen and bathroom, making it ideal for an in-law suite, multi-generational living, or additional finished living space.
Storage is abundant with numerous closets, a pull-down attic, and thoughtfully designed spaces throughout the home.
Black curtains in the upstairs bedroom do not convey. Refrigerator, washer, and dryer are negotiable. All information herein is deemed reliable but subject to buyer verification.
For sale
Price cut: $34.9K (7/22)
$665,000
23047 Lone Eagle Dr, Bristol, VA 24202
6beds
3,513sqft
:
Get pre-qualified$4,006/mo
Single Family Residence, Residential
Built in 2008
0.58 Acres Lot
$638,700 Zestimate®
$189/sqft
$-- HOA
What's special
Breathtaking mountain viewsTrue one-level livingBeautiful bamboo flooringElegant rounded bullnose cornersExtra-wide staircasesBreakfast nookBuilt-in trash compactor
- 36 days |
- 428 |
- 24 |
Zillow last checked:
Listing updated:
Listed by:
Kristina Kilgore 423-360-0092,
The Addington Agency Bristol 423-845-5800
Source: TVRMLS,MLS#: 9997442
Facts & features
Interior
Bedrooms & bathrooms
- Bedrooms: 6
- Bathrooms: 4
- Full bathrooms: 4
Primary bedroom
- Level: Lower
Heating
- Fireplace(s), Geothermal
Cooling
- Geothermal
Appliances
- Included: Built-In Electric Oven, Cooktop, Dishwasher, Disposal, Microwave, Trash Compactor
- Laundry: Gas Dryer Hookup, Washer Hookup, Sink
Features
- Master Downstairs, Eat-in Kitchen, Entrance Foyer, Granite Counters, Kitchen Island, Open Floorplan, Rough in Bath, Walk-In Closet(s)
- Flooring: Hardwood, Tile
- Doors: Sliding Doors
- Windows: Double Pane Windows
- Basement: Full,Garage Door,Heated,Plumbed,Unfinished,Walk-Out Access,Workshop
- Number of fireplaces: 1
- Fireplace features: Gas Log, Living Room
Interior area
- Total structure area: 5,477
- Total interior livable area: 3,513 sqft
Property
Parking
- Total spaces: 2
- Parking features: Attached, Concrete, Garage Door Opener
- Attached garage spaces: 2
Features
- Levels: Two
- Stories: 2
- Patio & porch: Back, Front Porch, Patio
- Exterior features: Balcony
- Has view: Yes
- View description: Mountain(s)
Lot
- Size: 0.58 Acres
- Dimensions: 42 x 160 x 200 IRR
- Topography: Level, Sloped
Details
- Parcel number: 164 3 58
- Zoning: Agricultural, General
Construction
Type & style
- Home type: SingleFamily
- Architectural style: Other
- Property subtype: Single Family Residence, Residential
Materials
- Brick
- Foundation: Block
- Roof: Shingle
Condition
- Above Average
- New construction: No
- Year built: 2008
Utilities & green energy
- Sewer: Public Sewer
- Water: Public
- Utilities for property: Cable Available, Electricity Connected, Natural Gas Connected, Phone Available, Sewer Connected, Water Connected
Community & HOA
Community
- Features: Curbs
- Security: Smoke Detector(s)
- Subdivision: Eagle Ridge Estates
HOA
- Has HOA: No
- Amenities included: Landscaping
Location
- Region: Bristol
Financial & listing details
- Price per square foot: $189/sqft
- Tax assessed value: $561,100
- Annual tax amount: $2,413
- Date on market: 6/27/2026
- Listing terms: Cash,Conventional,FHA
- Electric utility on property: Yes
Estimated market value
$638,700
$607,000 - $671,000
$2,872/mo
Price history
| Date | Event | Price |
|---|---|---|
| 7/22/2026 | Price change | $665,000-5%$189/sqft |
Source: TVRMLS #9997442 Report a problem | ||
| 6/27/2026 | Listed for sale | $699,900-12.5%$199/sqft |
Source: TVRMLS #9997442 Report a problem | ||
| 11/22/2025 | Listing removed | $799,900$228/sqft |
Source:  SWVAR #99888 Report a problem SWVAR #99888 Report a problem | ||
| 6/26/2025 | Price change | $799,900-1.8%$228/sqft |
Source: SWVAR #99888 Report a problem | ||
| 5/23/2025 | Listed for sale | $814,900+1942.4%$232/sqft |
Source: SWVAR #99888 Report a problem | ||
| 6/5/2006 | Sold | $39,900$11/sqft |
Source: Agent Provided Report a problem | ||
Public tax history
| Year | Property taxes | Tax assessment |
|---|---|---|
| 2025 | $2,413 +11.9% | $561,100 +56.2% |
| 2024 | $2,155 | $359,200 |
| 2023 | $2,155 | $359,200 |
| 2022 | $2,155 | $359,200 |
| 2021 | $2,155 +1.8% | $359,200 |
| 2020 | $2,116 | $359,200 +6.9% |
| 2019 | $2,116 | $335,900 |
| 2018 | $2,116 +1.1% | $335,900 |
| 2017 | $2,092 | $335,900 +1.1% |
| 2016 | $2,092 | $332,100 |
| 2015 | $2,092 | $332,100 |
| 2014 | $2,092 | $332,100 |
| 2013 | -- | $332,100 -15.8% |
| 2012 | -- | $394,200 |
| 2011 | -- | $394,200 |
| 2010 | -- | $394,200 |
| 2009 | -- | $394,200 +232.9% |
| 2008 | -- | $118,400 |
| 2007 | -- | $118,400 +196% |
| 2005 | $228 -5% | $40,000 |
| 2004 | $240 +5.3% | $40,000 |
| 2003 | $228 | $40,000 |
| 2002 | $228 -8.4% | $40,000 +6.1% |
| 2001 | $249 | $37,700 |
Find assessor info on the county website
Monthly payment
Est. payment
Payment breakdown
Explore the cost of this home by adjusting the details. Changes won't be saved.Climate risks
Neighborhood: 24202
Getting around
0 / 100
Car-DependentNearby schools
GreatSchools rating
- 8/10High Point Elementary SchoolGrades: PK-5Distance: 2.2 mi
- 8/10Wallace Middle SchoolGrades: 6-8Distance: 3.7 mi
- 5/10John S. Battle High SchoolGrades: 9-12Distance: 2.3 mi
Schools provided by the listing agent
- Elementary: High Point
- Middle: Wallace
- High: John S. Battle
Source: TVRMLS. This data may not be complete. We recommend contacting the local school district to confirm school assignments for this home.
- $696,4005 bd5 ba3.8k sqft23041 Lone Eagle Dr, Bristol, VA 24202Off Market
- $453,1003 bd3 ba2.1k sqft23141 Kestrel Dr, Bristol, VA 24202Off Market

- $565,3003 bd2 ba575 sqft23153 Kestrel Dr, Bristol, VA 24202Off Market
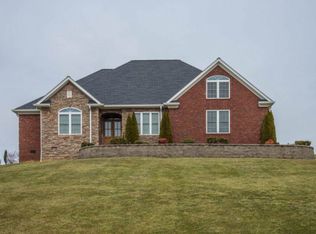
- $624,4003 bd2 ba676 sqft23127 Kestrel Dr, Bristol, VA 24202Off Market
- $539,9004 bd3 ba2.6k sqft23031 Lone Eagle Dr, Bristol, VA 24202Off Market
- $575,0004 bd3 ba3k sqft22820 Osprey Ridge Rd, Bristol, VA 24202Off Market
- $793,6003 bd4 ba3.4k sqft23177 Kestrel Dr, Bristol, VA 24202Off Market
- $645,0004 bd4 ba3.2k sqft22836 Osprey Ridge Rd, Bristol, VA 24202Sold
A local agent can set up tours, give advice and negotiate with sellers.
A local lender can help you make sure your offer is ready when you are.
Similar homes
- $719,9005 bd4 ba3.7k sqft22979 Lone Eagle Dr, Bristol, VA 24202For Sale

 MLS ID #111287, Anslee Cook, eXp Realty. SWVAR
 - $625,0005 bd5 ba4.2k sqft14127 King Mill Pike, Bristol, VA 24202For Sale
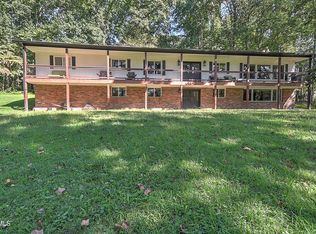 MLS ID #9998293, Garrett Addington. TVRMLS
 - $650,0003 bd3 ba2.9k sqft16133 Lee Hwy, Bristol, VA 24202For Sale
 MLS ID #109818, Holly Humphrey, Summit Properties. SWVAR
 - $595,0003 bd2 ba2.6k sqft18348 Buffalo Pond Rd, Bristol, VA 24202For Sale
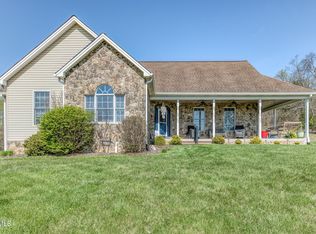 MLS ID #9993958, Alexandria Rose. TVRMLS
 - $670,0003 bd5 ba3.4k sqft16301 Highlands Log Dr, Abingdon, VA 24210For SaleMLS ID #110978, Cynthia Hornsby, Prestige Homes of the Tri Cities Inc.. SWVAR
- $650,0003 bd4 ba3.1k sqft11423 Reedy Creek Rd, Bristol, VA 24202For SaleMLS ID #9990888, Alexandria Rose. TVRMLS
- $399,0003 bd3 ba2.7k sqft15519 Lee Hwy, Bristol, VA 24202For SaleMLS ID #9998065, Lauren Griffin. TVRMLS
- $469,9003 bd3 ba2.2k sqft20569 Hedgerow Hl, Bristol, VA 24202For SaleMLS ID #9997512, Sarah Sykes. TVRMLS
- $525,0003 bd2 ba2.6k sqft311 Harvest Rd, Bristol, VA 24201For SaleMLS ID #9998525, Dan Bickley. TVRMLS
- $669,9954 bd4 ba3.4k sqft117 Canterbury Pl, Bristol, TN 37620For SaleMLS ID #9991934, Justin Branson. TVRMLS
- $725,0004 bd4 ba3.6k sqft917 Painter Creek Rd, Bristol, TN 37620For SaleMLS ID #9994662, Henry Denton. TVRMLS
- $675,0003 bd2 ba2.2k sqft16471 Spring Valley Rd, Abingdon, VA 24210For SaleMLS ID #109739, Karen Raines, Landmark Realty. SWVAR
- $499,0004 bd3 ba2.1k sqft19418 Brandywine Rd, Bristol, VA 24202For SaleMLS ID #9995845, Jenny Woods. TVRMLS
- $360,0004 bd2 ba1.8k sqft329 Spring Hill Ter, Bristol, VA 24201For SaleMLS ID #9998934, David Buchanan. TVRMLS
- $680,0004 bd4 ba3.4k sqft26558-26558 Preston Place Dr, Abingdon, VA 24211For SaleMLS ID #110440, Steven Matney, Eagle Realty. SWVAR
- $475,0004 bd3 ba2.2k sqft23395 Larwood Ln, Bristol, VA 24202For SaleMLS ID #9993619, Jennifer Lusk. TVRMLS
- $539,0005 bd2 ba2.6k sqft845 Highway 44, Bristol, TN 37620For SaleMLS ID #9991119, Scott Henninger. TVRMLS
- $575,0003 bd3 ba2.4k sqft236 Old Stage Dr, Bristol, TN 37620For SaleMLS ID #9998949, Alex Cooley. TVRMLS
- $614,9993 bd4 ba3.5k sqft625 Locust Street, Abingdon, VA 24210For SaleMLS ID #9990887, Dianna Roberts. eXp Realty
- $799,9005 bd5 ba4.4k sqft508 Euclid Ave, Bristol, VA 24201For SaleMLS ID #9996271, Vince Turner. TVRMLS
