Welcome to 290 Long Crescent Drive in Bristol, Virginia! This exceptional home offers over 4,000 square feet of finished living space with 5 bedrooms, 3 full bathrooms, and 2 half bathrooms, providing ample room for living and entertaining. From the moment you arrive, you'll appreciate the home's impressive curb appeal and spacious two-car garage. Inside, you'll find generously sized living areas, a functional floor plan, and abundant natural light throughout. The expansive layout offers flexibility for growing households, home offices, guest accommodations, and recreation spaces. The outdoor living area is truly a standout feature, highlighted by a beautiful heated in-ground swimming pool that creates the perfect setting for summer gatherings, relaxing weekends, and entertaining guests. The private backyard provides plenty of space to enjoy outdoor activities while taking advantage of the poolside lifestyle. Additional features include natural gas service, offering efficiency and convenience as well as a new roof installed in 2024, providing peace of mind for years to come. With five spacious bedrooms and multiple bathrooms, this home is designed to comfortably accommodate both everyday living and special occasions. Conveniently located in one of Bristol's desirable areas, this property combines space, comfort, and outdoor enjoyment in a package that's difficult to find. Don't miss your opportunity to make this remarkable property your next home. Schedule your private showing today!
For sale
Price cut: $22K (6/26)
$599,000
290 Long Crescent Dr, Bristol, VA 24201
5beds
4,367sqft
:
Get pre-qualified$3,854/mo
Single Family Residence
Built in 1930
0.31 Acres Lot
$-- Zestimate®
$137/sqft
$-- HOA
What's special
Impressive curb appealFunctional floor planSpacious two-car garageFive spacious bedroomsMultiple bathroomsAbundant natural light throughoutExpansive layout
- 53 days |
- 982 |
- 58 |
Zillow last checked:
Listing updated:
Listed by:
Maxwell Yates 276-274-9479,
Matt Smith Realty 276-477-1500
Source: SWVAR,MLS#: 110449
Facts & features
Interior
Bedrooms & bathrooms
- Bedrooms: 5
- Bathrooms: 5
- Full bathrooms: 3
- 1/2 bathrooms: 2
Rooms
- Room types: Basement
Basement
- Area: 1500
Heating
- Central, Heat Pump
Cooling
- Central Air, Heat Pump
Appliances
- Included: Dishwasher, Double Oven, Dryer, Gas Cooktop, Microwave, Refrigerator
Features
- Ceiling Fan(s), Newer Paint, Vaulted Ceiling(s), Cable High Speed Internet
- Flooring: Tile, Wood
- Windows: Insulated Windows
- Has basement: Yes
- Number of fireplaces: 2
- Fireplace features: Two
Interior area
- Total structure area: 6,467
- Total interior livable area: 4,367 sqft
- Finished area above ground: 4,367
- Finished area below ground: 2,100
Video & virtual tour
Property
Parking
- Total spaces: 2
- Parking features: Driveway
- Garage spaces: 2
Features
- Stories: 3
- Patio & porch: Covered, Porch
- Pool features: In Ground
- Fencing: Other
- Water view: None
- Waterfront features: None
Lot
- Size: 0.31 Acres
- Features: Irregular Lot
Details
- Parcel number: 177511
- Zoning: R
Construction
Type & style
- Home type: SingleFamily
- Architectural style: Colonial
- Property subtype: Single Family Residence
Materials
- Brick, Dry Wall, Plaster
- Foundation: Concrete Perimeter
- Roof: Shingle
Condition
- Exterior Condition: Good,Interior Condition: Good
- Year built: 1930
Utilities & green energy
- Sewer: Public Sewer
- Water: Public
- Utilities for property: Natural Gas Connected
Community & HOA
Community
- Security: Smoke Detector(s)
HOA
- Has HOA: No
- Services included: None
Location
- Region: Bristol
Financial & listing details
- Price per square foot: $137/sqft
- Tax assessed value: $449,800
- Annual tax amount: $4,183
- Date on market: 6/6/2026
Estimated market value
Not available
Estimated sales range
Not available
Not available
Price history
| Date | Event | Price |
|---|---|---|
| 6/26/2026 | Price change | $599,000-3.5%$137/sqft |
Source: TVRMLS #9996475 Report a problem | ||
| 6/15/2026 | Listed for rent | $3,200$1/sqft |
Source: Zillow Rentals Report a problem | ||
| 6/6/2026 | Listed for sale | $621,000-11.2%$142/sqft |
Source:  SWVAR #110449 Report a problem SWVAR #110449 Report a problem | ||
| 11/29/2024 | Listing removed | $699,000-8%$160/sqft |
Source: TVRMLS #9973318 Report a problem | ||
| 11/16/2024 | Price change | $759,900-10.5%$174/sqft |
Source: TVRMLS #9973318 Report a problem | ||
| 11/11/2024 | Listed for sale | $849,000+106.1%$194/sqft |
Source: TVRMLS #9973318 Report a problem | ||
| 5/12/2023 | Sold | $412,000-8.2%$94/sqft |
Source: Public Record Report a problem | ||
| 9/10/2022 | Listed for sale | $449,000$103/sqft |
Source: Owner Report a problem | ||
Public tax history
| Year | Property taxes | Tax assessment |
|---|---|---|
| 2025 | $4,183 +25% | $449,800 +50.6% |
| 2024 | $3,345 -4.3% | $298,700 |
| 2023 | $3,495 +4.5% | $298,700 |
| 2022 | $3,345 | $298,700 +32.7% |
| 2021 | $3,345 +27% | $225,100 |
| 2019 | $2,634 +100% | $225,100 |
| 2018 | $1,317 | $225,100 |
| 2016 | -- | -- |
| 2015 | -- | -- |
| 2012 | -- | -- |
| 2011 | -- | -- |
| 2010 | -- | -- |
| 2009 | -- | -- |
| 2008 | -- | -- |
| 2007 | -- | -- |
| 2006 | -- | -- |
| 2005 | -- | -- |
| 2004 | -- | -- |
| 2003 | -- | -- |
| 2001 | -- | -- |
Find assessor info on the county website
Monthly payment
Est. payment
Payment breakdown
Explore the cost of this home by adjusting the details. Changes won't be saved.Climate risks
Neighborhood: 24201
Nearby schools
GreatSchools rating
- 4/10Virginia Primary SchoolGrades: PK-1Distance: 2.4 mi
- 5/10Virginia Middle SchoolGrades: 6-8Distance: 0.3 mi
- 3/10Virginia High SchoolGrades: 9-12Distance: 0.3 mi
Schools provided by the listing agent
- Elementary: Washington-Lee
- Middle: Virginia
- High: Virginia
Source: SWVAR. This data may not be complete. We recommend contacting the local school district to confirm school assignments for this home.
- $502,8005 bd3 ba4.5k sqft18 Long Crescent Dr, Bristol, VA 24201Off Market

- $502,4005 bd3 ba4.5k sqft18 Long Cres, Bristol, VA 24201Off Market

- $241,4004 bd3 ba1.6k sqft800 Long Crescent Dr, Bristol, VA 24201Off Market
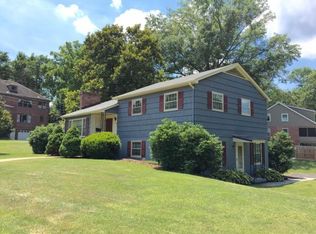
- $430,3004 bd2 ba3.2k sqft411 Arlington Ave, Bristol, VA 24201Off Market
- $414,2004 bd2 ba3.2k sqft250 Long Crescent Dr, Bristol, VA 24201Off Market
- $322,4003 bd3 ba2.7k sqft430 Arlington Ave, Bristol, VA 24201Off Market
- $374,4003 bd2 ba2.3k sqft289 Long Crescent Dr, Bristol, VA 24201Off Market
- $246,2002 bd2 ba1.4k sqft589 Long Crescent Dr, Bristol, VA 24201Off Market
A local agent can set up tours, give advice and negotiate with sellers.
A local lender can help you make sure your offer is ready when you are.
Similar homes
- $799,9005 bd5 ba4.4k sqft508 Euclid Ave, Bristol, VA 24201For Sale
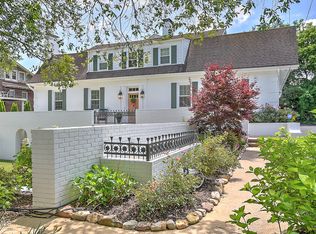 MLS ID #9996271, Vince Turner. TVRMLS
 - $559,0005 bd3 ba4.1k sqft130 Solar St, Bristol, VA 24201For Sale
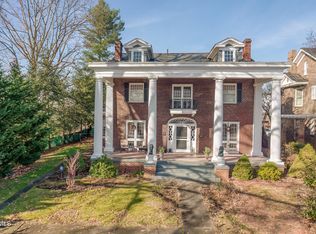 MLS ID #9989268, Stephanie Booher. TVRMLS
 - $625,0005 bd5 ba4.2k sqft14127 King Mill Pike, Bristol, VA 24202For Sale
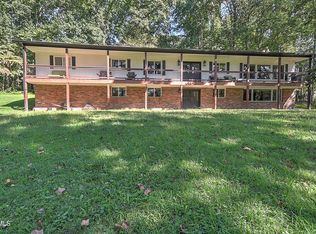 MLS ID #9998293, Garrett Addington. TVRMLS
 - $599,9004 bd3 ba4.1k sqft1200 7th Ave, Bristol, TN 37620For Sale
 MLS ID #9998035, Marshall Palmer. TVRMLS
 - $449,9953 bd3 ba2.8k sqft545 Green Hill Rd, Bristol, VA 24201For SaleMLS ID #9997801, Justin Branson. TVRMLS
- $499,0004 bd4 ba3.2k sqft237 Solar St, Bristol, VA 24201For SaleMLS ID #9993752, Daniel Shew. TVRMLS
- $639,9005 bd5 ba3.3k sqft175 Colony Cir, Bristol, VA 24201For Sale
 MLS ID #103470, Denise Blevins, eXp Realty. SWVAR
 - $599,9004 bd3 ba6.1k sqft412 6th St, Bristol, TN 37620For SaleMLS ID #9997983, Garrett Addington. TVRMLS
- $350,0006 bd4 ba2.9k sqft416 Lee St, Bristol, VA 24201For SaleMLS ID #9997965, Garth Blackburn. TVRMLS
- $799,0004 bd4 ba4.8k sqft733 Windmill Cir, Bristol, VA 24201For SaleMLS ID #9984366, Debra Kennedy. TVRMLS
- $584,5004 bd4 ba3.3k sqft705 Alabama St, Bristol, TN 37620For SaleMLS ID #9995790, Jason Blevins. TVRMLS
- $399,0003 bd3 ba3.1k sqft1349 Piedmont Ave, Bristol, VA 24201For SaleMLS ID #9994308, Josh Taylor. TVRMLS
- $389,0005 bd6 ba5.3k sqft200 Solar St, Bristol, VA 24201For SaleMLS ID #9997471, Daniel Shew. TVRMLS
- $369,0003 bd2 ba2.3k sqft612 Lawrence Ave, Bristol, VA 24201For SaleMLS ID #9995533, Rob Thomas. TVRMLS
- $379,9003 bd3 ba2.3k sqft502 Valley Dr, Bristol, VA 24201For SaleMLS ID #9992012, James Rector. TVRMLS
- $599,0003 bd4 ba3.8k sqft2061 King College Rd, Bristol, TN 37620For SaleMLS ID #9993792, Andrew Davenport. TVRMLS
- $425,0005 bd3 ba2.8k sqft2416 Bradley St, Bristol, VA 24201For SaleMLS ID #9990778, Denise Myers. TVRMLS
- $425,0005 bd3 ba2.8k sqft2412 Bradley St, Bristol, VA 24201For SaleMLS ID #9990776, Denise Myers. TVRMLS
- $425,0005 bd3 ba2.8k sqft2414 Bradley St, Bristol, VA 24201For SaleMLS ID #9990777, Denise Myers. TVRMLS
- $624,9006 bd4 ba4k sqft223 Colony Dr, Bristol, TN 37620For SaleMLS ID #9996783, Dave Smith. TVRMLS
