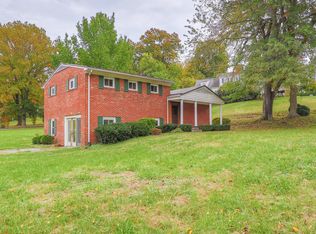
Classic charm in the heart of Bristol. This lovely 3-bedroom, 3-bath home offers over 3100 sq ft of living space in an ultra-convenient location. You will love the beautiful hardwood floors and the absolutely amazing, freshly remodeled kitchen with top-of-the-line appliances, including a 6-burner Wolf gas range, a nice island, and great storage with custom cabinetry. There is a large living room and a wonderful great room that are perfect for entertaining. The spacious main-level primary suite features a large walk-in closet and a primary bath with a deep tub and a tiled shower. There is a perfect office space just off the primary suite that could easily be used as a 4th bedroom/nursery if needed. Travel upstairs to find 2 guest bedrooms and a full bath. The lower level offers a terrific den with a custom wet bar featuring a wine fridge/storage, beautiful cabinetry, and a wood-burning stove. There is an amazing courtyard with nice privacy for enjoying your morning coffee or grilling out. Located in the heart of Bristol, VA, just seconds to downtown, shopping, schools, and more, this charming home is ready for new owners. Check it out today before it is gone. Buyer/Buyer's agent to verify all information.
For sale
Price cut: $20K (7/7)
$399,000
1349 Piedmont Ave, Bristol, VA 24201
3beds
3,101sqft
:
Get pre-qualified$2,592/mo
Single Family Residence, Residential
Built in 1954
0.8 Acres Lot
$382,500 Zestimate®
$129/sqft
$-- HOA
What's special
- 93 days |
- 501 |
- 31 |
Zillow last checked:
Listing updated:
Listed by:
Josh Taylor 423-366-2353,
Path Real Estate LLC 423-377-0577
Source: TVRMLS,MLS#: 9994308
Facts & features
Interior
Bedrooms & bathrooms
- Bedrooms: 3
- Bathrooms: 3
- Full bathrooms: 3
Heating
- Natural Gas
Cooling
- Central Air
Appliances
- Included: Gas Range, Microwave, Refrigerator, Wine Refrigerator, See Remarks
- Laundry: Electric Dryer Hookup, Washer Hookup
Features
- Granite Counters, Kitchen Island, Remodeled, See Remarks
- Flooring: Carpet, Ceramic Tile, Hardwood
- Basement: Partially Finished
Interior area
- Total structure area: 3,272
- Total interior livable area: 3,101 sqft
- Finished area below ground: 660
Property
Features
- Patio & porch: Rear Patio, See Remarks
- Fencing: Back Yard
Lot
- Size: 0.8 Acres
- Dimensions: 185 x 189
- Topography: Level, Sloped
Details
- Parcel number: 16 2 9 2
- Zoning: Residential
Construction
Type & style
- Home type: SingleFamily
- Architectural style: Traditional
- Property subtype: Single Family Residence, Residential
Materials
- Wood Siding
- Roof: Asphalt
Condition
- Updated/Remodeled,Above Average
- New construction: No
- Year built: 1954
Utilities & green energy
- Sewer: Public Sewer
- Water: Public
- Utilities for property: Electricity Connected, Natural Gas Connected, Phone Connected, Sewer Connected, Cable Connected
Community & HOA
Community
- Subdivision: Not In Subdivision
HOA
- Has HOA: No
- Amenities included: Landscaping
Location
- Region: Bristol
Financial & listing details
- Price per square foot: $129/sqft
- Tax assessed value: $364,600
- Annual tax amount: $3,391
- Date on market: 4/22/2026
- Listing terms: Cash,Conventional
- Electric utility on property: Yes
Estimated market value
$382,500
$363,000 - $402,000
$2,589/mo
Price history
| Date | Event | Price |
|---|---|---|
| 7/7/2026 | Price change | $399,000-4.8%$129/sqft |
Source: TVRMLS #9994308 Report a problem | ||
| 6/3/2026 | Price change | $419,000-4.6%$135/sqft |
Source: TVRMLS #9994308 Report a problem | ||
| 4/22/2026 | Listed for sale | $439,000$142/sqft |
Source: TVRMLS #9994308 Report a problem | ||
Public tax history
| Year | Property taxes | Tax assessment |
|---|---|---|
| 2025 | $3,391 +12.5% | $364,600 +35.4% |
| 2024 | $3,015 -4.3% | $269,200 |
| 2023 | $3,150 +4.5% | $269,200 |
| 2022 | $3,015 | $269,200 +29% |
| 2021 | $3,015 +23.5% | $208,700 |
| 2019 | $2,442 +100% | $208,700 |
| 2018 | $1,221 | $208,700 |
| 2016 | -- | -- |
| 2015 | -- | -- |
| 2012 | -- | -- |
| 2011 | -- | -- |
| 2010 | -- | -- |
| 2009 | -- | -- |
| 2008 | -- | -- |
| 2007 | -- | -- |
| 2006 | -- | -- |
| 2005 | -- | -- |
| 2004 | -- | -- |
| 2003 | -- | -- |
| 2001 | -- | -- |
Find assessor info on the county website
Monthly payment
Est. payment
Payment breakdown
Explore the cost of this home by adjusting the details. Changes won't be saved.Climate risks
Neighborhood: 24201
Nearby schools
GreatSchools rating
- 4/10Virginia Primary SchoolGrades: PK-1Distance: 2.8 mi
- 5/10Virginia Middle SchoolGrades: 6-8Distance: 0.1 mi
- 3/10Virginia High SchoolGrades: 9-12Distance: 0.4 mi
Schools provided by the listing agent
- Elementary: Virginia Primary
- Middle: Virginia Intermediate
- High: Virginia
Source: TVRMLS. This data may not be complete. We recommend contacting the local school district to confirm school assignments for this home.
- $335,8003 bd4 ba3.5k sqft740 Fox Meadow Ln, Bristol, VA 24201Off Market
- $108,7004 bd2 ba1.9k sqft1019 Piedmont Ave, Bristol, VA 24201Off Market
- $311,2004 bd2 ba3k sqft1005 Piedmont Ave, Bristol, VA 24201Off Market

- $326,2003 bd2 ba2.4k sqft1315 Piedmont Ave, Bristol, VA 24201Off Market
- $26,000-- bd-- ba-- sqft1001 Piedmont Ave, Ave, VA 24201Off Market
- $148,5002 bd1 ba1.3k sqft732 Fox Meadow Ln, Bristol, VA 24201Off Market
- $97,5003 bd2 ba2.3k sqft1024 Piedmont Ave, Bristol, VA 24201Off Market
- $195,3003 bd2 ba1.3k sqft899 Glenway Ave, Bristol, VA 24201Off Market
A local agent can set up tours, give advice and negotiate with sellers.
A local lender can help you make sure your offer is ready when you are.
Similar homes
- $449,9953 bd3 ba2.8k sqft545 Green Hill Rd, Bristol, VA 24201For Sale
 MLS ID #9997801, Justin Branson. TVRMLS
 - $379,9003 bd3 ba2.3k sqft502 Valley Dr, Bristol, VA 24201For Sale
 MLS ID #9992012, James Rector. TVRMLS
 - $380,0003 bd3 ba2.3k sqft408 Taryn Ct, Bristol, VA 24201For Sale
 MLS ID #9996403, Bethany Wisdom. TVRMLS
 - $350,0006 bd4 ba2.9k sqft416 Lee St, Bristol, VA 24201For Sale
 MLS ID #9997965, Garth Blackburn. TVRMLS
 - $525,0003 bd2 ba2.6k sqft311 Harvest Rd, Bristol, VA 24201For SaleMLS ID #9998525, Dan Bickley. TVRMLS
- $314,9954 bd3 ba2.3k sqft211 Independence Dr, Bristol, VA 24201For SaleMLS ID #9995783, Justin Branson. TVRMLS
- $499,0004 bd4 ba3.2k sqft237 Solar St, Bristol, VA 24201For SaleMLS ID #9993752, Daniel Shew. TVRMLS
- $249,0003 bd1 ba2k sqft2104 Osborne St, Bristol, VA 24201For SaleMLS ID #9998434, Holly Humphrey. TVRMLS
- $439,0004 bd4 ba3.5k sqft205 Sparkling Brook Dr, Bristol, TN 37620For SaleMLS ID #9997635, Danielle Parker. TVRMLS
- $269,0003 bd3 ba2.1k sqft501 Cheyenne Rd, Bristol, VA 24201For SaleMLS ID #9994484, Daniel Shew. TVRMLS
- $475,0004 bd3 ba2.8k sqft253 Indian Trl, Bristol, TN 37620For SaleMLS ID #9996986, Gail Oliver. TVRMLS
- $419,0004 bd3 ba2.3k sqft400 Martindale Rd, Bristol, TN 37620For SaleMLS ID #9992838, Gary Taylor. TVRMLS
- $433,0003 bd3 ba2.2k sqft105 Dale Pl, Bristol, TN 37620For SaleMLS ID #9994946, Melissa Hall. TVRMLS
- $475,0004 bd3 ba2.2k sqft23395 Larwood Ln, Bristol, VA 24202For SaleMLS ID #9993619, Jenny Brown. TVRMLS
- $299,9004 bd2 ba1.9k sqft2413 Catherine St, Bristol, VA 24201For SaleMLS ID #9994457, Sarah Sykes. TVRMLS
- $405,0003 bd3 ba1.7k sqft231 Pine Laurel Cir, Bluff City, TN 37618For SaleMLS ID #9997614, Joshua Nelson. TVRMLS
- $464,9004 bd2 ba2.2k sqft1461 Holston Dr, Bristol, TN 37620For SaleMLS ID #9994321, Brie Kite. TVRMLS
- $443,0004 bd3 ba2.8k sqft132 Douglas Ln, Bristol, TN 37620For SaleMLS ID #9996678, Emily Danner. TVRMLS
- $479,0003 bd2 ba2.3k sqft23767 Archery Range Rd, Bristol, VA 24202For SaleMLS ID #9997086, Jason Johnston. TVRMLS
- $254,9003 bd2 ba1.9k sqft1220 Massachusetts Ave, Bristol, VA 24201For SaleMLS ID #9997877, Katelyn Baker. TVRMLS
