231 Pine Laurel Circle awaits, tucked into a quiet, family-friendly neighborhood less than two miles from Bristol Motor Speedway. This clean, updated home features hardwood floors and an open kitchen that flows into a dining area and sunroom combo perfect for morning coffee or entertaining guests. Step outside to the TREX back deck, complete with a pergola, overlooking 1.24 acres of beautiful land. The backyard offers a great mix of open space and natural foliage, plus a small fenced area for young children or pets. Multiple downstairs rooms add extra living space for a home office, gym, or playroom.
Outside, you'll find both a carport and an oversized two-story, two-car garage with serious potential upstairs for storage, a workshop, or future living space. An additional separate storage shed allows even more space for yard tools and other necessities. With its prime location near the Speedway, thoughtful updates, and rare combination of acreage and privacy, this property is a must-see. Schedule your showing today. All information herein deemed reliable but subject to buyer's verification.
For sale
Price cut: $15K (7/22)
$405,000
231 Pine Laurel Cir, Bluff City, TN 37618
3beds
1,764sqft
:
Get pre-qualified$2,372/mo
Single Family Residence, Residential
Built in 1984
1.25 Acres Lot
$388,400 Zestimate®
$230/sqft
$-- HOA
What's special
Thoughtful updatesAdditional separate storage shedOversized two-story two-car garageOpen kitchenHardwood floors
- 24 days |
- 646 |
- 42 |
Zillow last checked:
Listing updated:
Listed by:
Joshua Nelson 423-202-8794,
KW Johnson City 423-433-6500
Source: TVRMLS,MLS#: 9997614
Facts & features
Interior
Bedrooms & bathrooms
- Bedrooms: 3
- Bathrooms: 3
- Full bathrooms: 2
- 1/2 bathrooms: 1
Heating
- Central, Heat Pump
Cooling
- Ceiling Fan(s), Central Air
Appliances
- Included: Convection Oven, Dishwasher, Microwave, Range, Refrigerator
- Laundry: Electric Dryer Hookup, Washer Hookup
Features
- Eat-in Kitchen, Laminate Counters
- Flooring: Hardwood, Tile, Other
Interior area
- Total structure area: 2,006
- Total interior livable area: 1,764 sqft
Property
Parking
- Total spaces: 4
- Parking features: RV Access/Parking, Driveway, Detached, Garage Door Opener
- Garage spaces: 2
- Carport spaces: 2
- Covered spaces: 4
- Has uncovered spaces: Yes
Features
- Levels: Multi/Split,Split Level
- Patio & porch: Back, Deck
- Fencing: Back Yard
- Has view: Yes
- View description: Mountain(s), Creek/Stream
- Has water view: Yes
- Water view: Creek/Stream
Lot
- Size: 1.25 Acres
- Dimensions: 150 x 400.36 IRR
- Topography: Level, Sloped
Details
- Additional structures: Garage(s), Pergola, Shed(s)
- Parcel number: 082d D 024.00
- Zoning: A 2
Construction
Type & style
- Home type: SingleFamily
- Property subtype: Single Family Residence, Residential
Materials
- Brick, Vinyl Siding, Plaster
- Roof: Composition
Condition
- Above Average
- New construction: No
- Year built: 1984
Utilities & green energy
- Sewer: Septic Tank
- Water: Public
- Utilities for property: Electricity Connected, Natural Gas Connected, Water Connected
Community & HOA
Community
- Security: Smoke Detector(s)
- Subdivision: Stonebrook
HOA
- Has HOA: No
Location
- Region: Bluff City
Financial & listing details
- Price per square foot: $230/sqft
- Tax assessed value: $264,800
- Annual tax amount: $1,068
- Date on market: 7/1/2026
- Listing terms: Cash,Conventional,FHA,USDA Loan,VA Loan
- Electric utility on property: Yes
Estimated market value
$388,400
$369,000 - $408,000
$2,722/mo
Price history
| Date | Event | Price |
|---|---|---|
| 7/22/2026 | Price change | $405,000-3.6%$230/sqft |
Source: TVRMLS #9997614 Report a problem | ||
| 7/1/2026 | Listed for sale | $420,000-1.2%$238/sqft |
Source: TVRMLS #9997614 Report a problem | ||
| 7/1/2026 | Listing removed | -- |
Source: Owner Report a problem | ||
| 5/30/2026 | Listed for sale | $425,000$241/sqft |
Source: Owner Report a problem | ||
Public tax history
| Year | Property taxes | Tax assessment |
|---|---|---|
| 2025 | $1,068 +8.2% | $66,200 +67.4% |
| 2024 | $987 +3.7% | $39,550 |
| 2023 | $952 | $39,550 |
| 2022 | $952 | $39,550 |
| 2021 | -- | $39,550 +25.5% |
| 2020 | $810 | $31,525 |
| 2019 | $810 +0.8% | $31,525 |
| 2018 | $804 0% | $31,525 |
| 2017 | $804 | $31,525 +12.3% |
| 2016 | $804 +24.2% | $28,075 +0% |
| 2014 | $647 | $28,072 |
| 2013 | $647 -1.1% | $28,072 |
| 2012 | $654 +6.3% | $28,072 -2.8% |
| 2011 | $615 | $28,879 |
| 2010 | $615 +0.6% | $28,879 +0.6% |
| 2009 | $612 | $28,706 |
| 2008 | -- | $28,706 +18.5% |
| 2007 | $613 | $24,216 |
| 2006 | $613 +16.2% | $24,216 +16.2% |
| 2005 | $527 -5.2% | $20,836 |
| 2004 | $556 +16.1% | $20,836 +2.2% |
| 2002 | $479 | $20,394 |
| 2001 | -- | $20,394 -72.2% |
| 2000 | -- | $73,285 |
Find assessor info on the county website
Monthly payment
Est. payment
Payment breakdown
Explore the cost of this home by adjusting the details. Changes won't be saved.Climate risks
Neighborhood: 37618
Nearby schools
GreatSchools rating
- 5/10Bluff City Elementary SchoolGrades: PK-5Distance: 2.4 mi
- 4/10Sullivan East Middle SchoolGrades: 6-8Distance: 2.4 mi
- 5/10Sullivan East High SchoolGrades: 9-12Distance: 2.1 mi
Schools provided by the listing agent
- Elementary: Bluff City
- Middle: Sullivan East
- High: Sullivan East
Source: TVRMLS. This data may not be complete. We recommend contacting the local school district to confirm school assignments for this home.
- $240,600-- bd2 ba1.1k sqft217 Pine Laurel Cir, Bluff City, TN 37618Off Market
- $260,0003 bd2 ba2k sqft241 Pine Laurel Cir, Bluff City, TN 37618Sold

- $254,0003 bd3 ba1.5k sqft230 Pine Laurel Cir, Bluff City, TN 37618Sold

- $500-- bd-- ba-- sqftPine Laurel Cir, Bluff city, TN 37618Off Market
- $287,400-- bd2 ba1.4k sqft242 Whispering Woods Dr, Bluff City, TN 37618Off Market
- $231,000-- bd1 ba1.3k sqft201 Pine Laurel Cir, Bluff City, TN 37618Off Market
- $209,500-- bd2 ba1.1k sqft588 White Top Rd, Bluff City, TN 37618Off Market
- $222,100-- bd2 ba1k sqft596 White Top Rd, Bluff City, TN 37618Off Market
A local agent can set up tours, give advice and negotiate with sellers.
A local lender can help you make sure your offer is ready when you are.
Similar homes
- $318,0003 bd2 ba2k sqft336 Cedar St, Bluff City, TN 37618For Sale
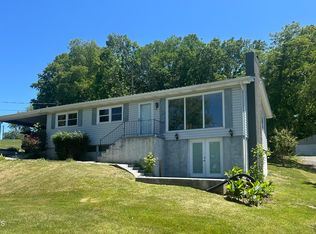 MLS ID #9996710, Cindy Bennett. TVRMLS
 - $379,0003 bd3 ba1.8k sqft129 Violet Ln, Bluff City, TN 37618For Sale
 MLS ID #9995769, Amy Versaw. TVRMLS
 - $215,0003 bd3 ba2k sqft234 Eastwood Dr, Bluff City, TN 37618For Sale
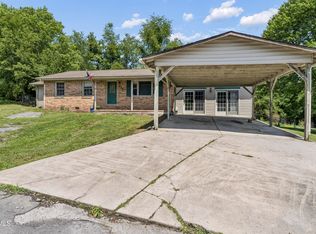 MLS ID #9997338, Marissa Jones. TVRMLS
 - $374,9004 bd3 ba1.7k sqft141 E Central, Bristol, TN 37620For Sale
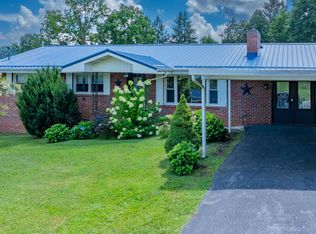 MLS ID #9997937, Jim Griffin. TVRMLS
 - $359,0004 bd3 ba1.8k sqft524 Mountain View Dr, Piney Flats, TN 37686For SaleMLS ID #9993625, Amber Crum. TVRMLS
- $419,0004 bd3 ba2.3k sqft400 Martindale Rd, Bristol, TN 37620For SaleMLS ID #9992838, Gary Taylor. TVRMLS
- $450,0003 bd2 ba2.4k sqft341 Clark Rd, Bristol, TN 37620For SaleMLS ID #9997875, Joseph Dishman. TVRMLS
- $380,0003 bd3 ba2.3k sqft408 Taryn Ct, Bristol, VA 24201For SaleMLS ID #9996403, Bethany Wisdom. TVRMLS
- $449,0003 bd2 ba2.1k sqft113 Nave Hollow Loop, Elizabethton, TN 37643For SaleMLS ID #9997440, Candice Heath. TVRMLS
- $375,0003 bd3 ba2.5k sqft123 Woodside Ct, Gray, TN 37615For SaleMLS ID #9997150, Lisa Elliott. TVRMLS
- $449,9003 bd4 ba2.4k sqft107 Mountain View Cir, Piney Flats, TN 37686For SaleMLS ID #9996964, John L. Lee. TVRMLS
- $330,0004 bd3 ba2.3k sqft123 Lexington Ave, Elizabethton, TN 37643For SaleMLS ID #9998518, Josh Taylor. TVRMLS
- $249,9002 bd2 ba1.2k sqft4336 Bluff City Hwy Unit B-5, Bluff City, TN 37618For SaleMLS ID #9998523, Alison McCabe. TVRMLS
- $425,0003 bd3 ba2.4k sqft122 Margo Dr, Johnson City, TN 37601For SaleMLS ID #9995101, Tiffany Watts. TVRMLS
- $425,0004 bd3 ba2.2k sqft435 Easley Dr, Kingsport, TN 37664For SaleMLS ID #9998069, Mary Ellen Chess. TVRMLS
- $329,0003 bd2 ba1.3k sqft529 Old Gray Station Rd, Gray, TN 37615For SaleMLS ID #9998465, Billy Vermillion. TVRMLS
- $460,0003 bd2 ba2k sqft106 Margo Dr, Johnson City, TN 37601For SaleMLS ID #9997850, Libby Stout Hoilman. TVRMLS
- $270,0003 bd3 ba1.5k sqft464 Springfield Dr, Bristol, TN 37620For SaleMLS ID #9995288, Cindy Edwards. TVRMLS
- $414,0002 bd2 ba1.3k sqft411 Gammon Rd, Kingsport, TN 37663For SaleMLS ID #9993224, Roberto Aramburu. TVRMLS
- $354,0003 bd3 ba2k sqft4517 Glenbrook Dr, Kingsport, TN 37664For SaleMLS ID #9995684, Kathryn Boggs Metcalf. TVRMLS
