Rooted in charm and surrounded by mature landscaping, this Bluff City home offers the kind of comfort that never goes out of style: established, welcoming, and full of character.
Nestled in the quiet and well-loved Fox Meadows neighborhood, this 3-bedroom, 2.5-bath home features a level, privacy-fenced backyard where shaded mornings, evening cookouts, and golden-hour strolls feel like part of the daily routine. It's the kind of neighborhood where neighbors still wave and homes are cared for with pride.
Inside, you'll find over 1,180 square feet of main-level living, deep cleaned, freshly painted and thoughtfully designed for everyday ease. Morning light pours into the cheerful breakfast nook, while the galley-style kitchen offers granite countertops, newer appliances, and an efficient layout that keeps everything within reach. Just beyond, the cozy den creates the perfect spot to unwind, with easy access to the backyard for patio nights, playtime, or letting the pups roam free.
The circular floor plan creates a natural flow that makes both entertaining and daily living feel effortless--connected where you want it, yet still offering spaces that feel private and tucked away. The main-level primary suite includes its own full bath along with a flexible bonus space ideal for a nursery, home office, reading room, additional bedroom, or personal retreat.
Upstairs, an additional 709 square feet provides two more bedrooms and a full bath, offering plenty of room for guests, hobbies, storage, or a growing household. Outside, the fenced backyard is ready for weekend gatherings and four-legged family members alike, while the attached two-car garage adds convenience for projects, storage, or simply unloading groceries without battling the weather.
With mature trees, established roots, and a location that keeps you connected to everything the Tri-Cities has to offer, this Violet Lane home delivers more than square footage--it offers the feeling of home the moment you arrive.
For sale
$379,000
129 Violet Ln, Bluff City, TN 37618
3beds
1,898sqft
Single Family Residence, Residential
Built in 2005
8,712 Square Feet Lot
$368,800 Zestimate®
$200/sqft
$-- HOA
What's special
Level privacy-fenced backyardMature treesSurrounded by mature landscaping
- 149 days
- 213
- 14
Zillow last checked:
Listing updated:
Listed by:
Amy Versaw 423-946-2345,
KW Johnson City 423-433-6500
Source: TVRMLS,MLS#: 9995769
Facts & features
Interior
Bedrooms & bathrooms
- Bedrooms: 3
- Bathrooms: 3
- Full bathrooms: 2
- 1/2 bathrooms: 1
Heating
- Heat Pump
Cooling
- Heat Pump
Features
- Flooring: Carpet, Hardwood
Interior area
- Total structure area: 1,898
- Total interior livable area: 1,898 sqft
Property
Parking
- Total spaces: 2
- Parking features: Driveway, Attached
- Attached garage spaces: 2
- Has uncovered spaces: Yes
Features
- Levels: Two
- Stories: 2
- Patio & porch: Front Porch, Rear Porch
- Fencing: Back Yard,Privacy
Lot
- Size: 8,712 Square Feet
- Dimensions: 84.04 x 105.06
- Topography: Level, Rolling Slope
Details
- Parcel number: 081e B 05300 000
- Zoning: R 2
Construction
Type & style
- Home type: SingleFamily
- Architectural style: Farmhouse
- Property subtype: Single Family Residence, Residential
Materials
- Vinyl Siding
- Roof: Shingle
Condition
- Above Average
- New construction: No
- Year built: 2005
Utilities & green energy
- Sewer: Public Sewer
- Water: Public
Community & HOA
Community
- Security: 24 Hour Security, Security System
- Subdivision: Fox Meadows
HOA
- Has HOA: No
Location
- Region: Bluff City
Financial & listing details
- Price per square foot: $200/sqft
- Tax assessed value: $306,000
- Annual tax amount: $2,645
- Date on market: 5/22/2026
- Listing terms: Cash,Conventional,FHA,VA Loan
Estimated market value
$368,800
$350,000 - $387,000
$2,479/mo
Price history
| Date | Event | Price |
|---|---|---|
| 5/22/2026 | Listed for sale | $379,000-5%$200/sqft |
Source: TVRMLS #9995769 Report a problem | ||
| 12/2/2025 | Listing removed | $399,000$210/sqft |
Source: TVRMLS #9983263 Report a problem | ||
| 7/24/2025 | Price change | $399,000-4%$210/sqft |
Source: TVRMLS #9983263 Report a problem | ||
| 7/17/2025 | Listed for sale | $415,500+88.9%$219/sqft |
Source: TVRMLS #9983263 Report a problem | ||
| 8/6/2019 | Listing removed | $220,000$116/sqft |
Source: CENTURY 21 Legacy #422232 Report a problem | ||
| 6/26/2019 | Price change | $220,000-2.2%$116/sqft |
Source: CENTURY 21 Legacy #422232 Report a problem | ||
| 5/27/2019 | Listed for sale | $225,000+12.5%$119/sqft |
Source: CENTURY 21 Legacy #422232 Report a problem | ||
| 6/5/2008 | Sold | $200,000+17.7%$105/sqft |
Source: Public Record Report a problem | ||
| 9/7/2007 | Sold | $169,900$90/sqft |
Source: Public Record Report a problem | ||
Public tax history
| Year | Property taxes | Tax assessment |
|---|---|---|
| 2025 | $2,645 +15.5% | $76,500 +58.5% |
| 2024 | $2,290 +8.1% | $48,250 |
| 2023 | $2,119 | $48,250 |
| 2022 | $2,119 | $48,250 |
| 2021 | -- | $48,250 +8.2% |
| 2020 | $2,109 +84.1% | $44,575 |
| 2019 | $1,146 -45.4% | $44,575 |
| 2018 | $2,100 +0% | $44,575 |
| 2017 | $2,100 | $44,575 -2.9% |
| 2016 | $2,100 +0.4% | $45,900 0% |
| 2014 | $2,091 | $45,905 |
| 2013 | $2,091 +0.8% | $45,905 |
| 2012 | $2,075 +2.7% | $45,905 -1.9% |
| 2011 | $2,021 | $46,781 |
| 2010 | $2,021 | $46,781 |
| 2009 | $2,021 | $46,781 |
| 2008 | -- | $46,781 +24.1% |
| 2007 | $1,866 +2.5% | $37,701 |
| 2006 | $1,821 +5.2% | $37,701 +5.2% |
| 2005 | $1,730 -2.4% | $35,823 +1.4% |
| 2004 | $1,773 | $35,311 |
Find assessor info on the county website
Monthly payment
Est. payment
Payment breakdown
Explore the cost of this home by adjusting the details. Changes won't be saved.Climate risks
Neighborhood: 37618
Nearby schools
Schools provided by the listing agent
- Elementary: Avoca
- Middle: Vance
- High: Tennessee
Source: TVRMLS. This data may not be complete. We recommend contacting the local school district to confirm school assignments for this home.
Similar homes
- $360,0003 bd2 ba1.8k sqft1262 White Top Rd, Bluff City, TN 37618For Sale
 MLS ID #10001859, Christine Graham. TVRMLS
 - $339,9994 bd3 ba1.7k sqft141 E Central, Bristol, TN 37620For Sale
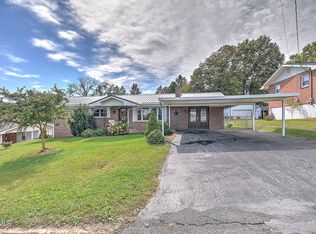 MLS ID #10002160, Brandon Kilgore. TVRMLS
 - $329,9003 bd2 ba1.5k sqft100 Royal Oak Dr, Blountville, TN 37617For Sale
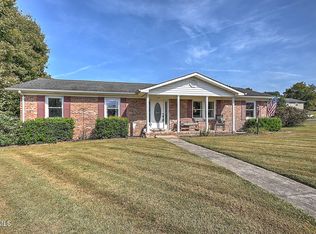 MLS ID #10001777, Shelley Martin. TVRMLS
 - $385,0004 bd2 ba2.1k sqft227 Highfield Rd, Bristol, TN 37620For Sale
 MLS ID #10000557, Garth Blackburn. TVRMLS
 - $349,9993 bd3 ba2.4k sqft1020 Cox Trail Pl, Kingsport, TN 37660Active
 MLS ID #1356605, Rebekah Robinson, Your Home Sold Guaranteed Real. East Tennessee Realtors
