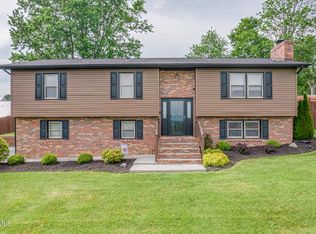
Beautifully remodeled 3-bedroom, 2.5-bath brick split-level in an established Bristol neighborhood, offering generous living space, beautiful mountain views, and extensive updates throughout. Conveniently located close to everything, this home combines comfort, character, and versatility.
The main level offers a bright, comfortable flow with three bedrooms, two full baths, living room, dining area, and a thoughtfully redesigned open-concept kitchen made for gathering and entertaining. The remodeled kitchen features a large island, farmhouse apron-front sink, double ovens, cooktop with vent hood, updated appliances, and dimmable recessed lighting. A fireplace brings warmth and character to the main living space, while new flooring, solid interior doors, fresh paint and trim, crown molding, refreshed bathrooms, and unique updated lighting and fan fixtures add style and personality throughout.
The finished lower level offers even more room to spread out, with a comfortable den and pool room, a half bath, and an additional finished flex room ideal for guests, a home office, hobby room, workout space, or whatever best fits your lifestyle. Direct access to the two-car garage and a convenient laundry area complete the lower level.
Outdoor living is just as inviting. The rebuilt covered deck features lighting, ceiling fans, and roller shades for added comfort and privacy. Create your own open-air theater for movie nights under the stars, entertain friends, or simply unwind and enjoy the evening. The level backyard offers plenty of room to play, gather around a fire, or roast marshmallows, while beautiful mountain views provide the backdrop for spectacular morning sunrises.
Major improvements include a newer roof, HVAC system, water heater, and extensive interior renovations. Just minutes from Steele Creek Park, downtown Bristol, Bristol Regional Medical Center, The Pinnacle, shopping, dining, and everyday conveniences.
Move-in ready, beautifully updated, and offering far more versatility than your typical 3-bedroom home, this one is ready to be enjoyed. Thanks for stopping by! Happy to answer any questions. All showings scheduled through Showing Time.
For sale
Price cut: $10K (10/1)
$399,000
119 Dover Ln, Bristol, TN 37620
3beds
2,243sqft
Single Family Residence, Residential
Built in 1979
0.36 Acres Lot
$388,700 Zestimate®
$178/sqft
$-- HOA
What's special
Beautiful mountain viewsHalf bathLarge islandFarmhouse apron-front sinkGenerous living spaceDouble ovensNewer roof
- 27 days
- 1,202
- 97
Zillow last checked:
Listing updated:
Listed by:
Kari Greenleaf 518-859-7295,
CENTURY 21 Legacy 423-282-1885
Source: TVRMLS,MLS#: 10000741
Facts & features
Interior
Bedrooms & bathrooms
- Bedrooms: 3
- Bathrooms: 3
- Full bathrooms: 2
- 1/2 bathrooms: 1
Primary bedroom
- Level: First
- Area: 199.27
- Dimensions: 18.05 x 11.04
Bedroom 2
- Level: First
- Area: 136.32
- Dimensions: 15.03 x 9.07
Bedroom 3
- Level: First
- Area: 145.44
- Dimensions: 12.01 x 12.11
Bathroom 1
- Level: Basement
Bathroom 2
- Level: First
Bathroom 3
- Level: First
Den
- Level: Basement
Dining room
- Level: First
- Area: 243.87
- Dimensions: 22.07 x 11.05
Family room
- Area: 417.83
- Dimensions: 23.11 x 18.08
Great room
- Level: Basement
- Area: 122.43
- Dimensions: 11.07 x 11.06
Kitchen
- Level: First
- Area: 209.9
- Dimensions: 19.03 x 11.03
Living room
- Level: First
- Area: 247.39
- Dimensions: 19.03 x 13
Heating
- Heat Pump, Propane
Cooling
- Heat Pump
Appliances
- Included: Cooktop, Dishwasher, Electric Range, Microwave, Refrigerator, Trash Compactor
- Laundry: Electric Dryer Hookup, Washer Hookup
Features
- Granite Counters, Kitchen Island, Kitchen/Dining Combo, Open Floorplan, Remodeled
- Flooring: Ceramic Tile, Tile
- Windows: Double Pane Windows
- Number of fireplaces: 2
- Fireplace features: Brick, Den, Gas Log, Living Room, Recreation Room
Interior area
- Total structure area: 2,243
- Total interior livable area: 2,243 sqft
Property
Parking
- Total spaces: 2
- Parking features: Driveway, Asphalt, Attached, Garage Door Opener
- Attached garage spaces: 2
- Has uncovered spaces: Yes
Features
- Levels: Multi/Split,Split Level
- Patio & porch: Back, Covered, Deck, Front Patio, Front Porch, Rear Porch
- Fencing: Back Yard,Privacy
- Has view: Yes
- View description: Mountain(s)
Lot
- Size: 0.36 Acres
- Dimensions: 120 x 125
- Topography: Level, Rolling Slope
Details
- Additional structures: Garage(s)
- Parcel number: 019l C 013.00
- Zoning: R 1A
Construction
Type & style
- Home type: SingleFamily
- Property subtype: Single Family Residence, Residential
Materials
- Brick
- Roof: Asphalt
Condition
- Updated/Remodeled,Above Average
- New construction: No
- Year built: 1979
Utilities & green energy
- Sewer: At Road, Septic Tank
- Water: Public
Community & HOA
Community
- Subdivision: Collingwood
HOA
- Has HOA: No
- Amenities included: Landscaping
Location
- Region: Bristol
Financial & listing details
- Price per square foot: $178/sqft
- Tax assessed value: $315,000
- Annual tax amount: $2,723
- Date on market: 9/10/2026
- Listing terms: Cash,Conventional,FHA
Estimated market value
$388,700
$369,000 - $408,000
$2,019/mo
Price history
| Date | Event | Price |
|---|---|---|
| 10/1/2026 | Price change | $399,000-2.4%$178/sqft |
Source: TVRMLS #10000741 Report a problem | ||
| 9/10/2026 | Listed for sale | $409,000+155.6%$182/sqft |
Source: TVRMLS #10000741 Report a problem | ||
| 12/22/2014 | Sold | $160,000-5.8%$71/sqft |
Source: TVRMLS #347995 Report a problem | ||
| 10/11/2014 | Price change | $169,900-2.9%$76/sqft |
Source: RE/MAX Results #347995 Report a problem | ||
| 9/4/2014 | Price change | $174,900-2.8%$78/sqft |
Source: RE/MAX Results #347995 Report a problem | ||
| 5/10/2014 | Listed for sale | $179,900-1.4%$80/sqft |
Source: REMAX RESULTS #347995 Report a problem | ||
| 7/31/2009 | Listing removed | $182,500$81/sqft |
Source: Big Orange Realty Co. #274833 Report a problem | ||
| 4/11/2009 | Listed for sale | $182,500+5.5%$81/sqft |
Source: iHOUSEWeb Solutions, Inc #274833 Report a problem | ||
| 12/14/2007 | Sold | $173,000+66.5%$77/sqft |
Source: Public Record Report a problem | ||
| 2/16/1999 | Sold | $103,900$46/sqft |
Source: Public Record Report a problem | ||
Public tax history
| Year | Property taxes | Tax assessment |
|---|---|---|
| 2025 | $2,723 +28.7% | $78,750 +76.7% |
| 2024 | $2,116 +8.1% | $44,575 |
| 2023 | $1,958 | $44,575 |
| 2022 | $1,958 | $44,575 |
| 2021 | -- | $44,575 +12.6% |
| 2020 | $1,872 +84.1% | $39,575 |
| 2019 | $1,017 -45.4% | $39,575 |
| 2018 | $1,864 +0% | $39,575 |
| 2017 | $1,864 | $39,575 -6.5% |
| 2016 | $1,864 -3.3% | $42,325 0% |
| 2014 | $1,928 | $42,333 |
| 2013 | $1,928 +0.8% | $42,333 |
| 2012 | $1,913 +5.7% | $42,333 +1.1% |
| 2011 | $1,810 | $41,880 |
| 2010 | $1,810 | $41,880 |
| 2009 | $1,810 | $41,880 |
| 2008 | -- | $41,880 +50% |
| 2007 | $1,382 +2.5% | $27,928 |
| 2006 | $1,349 | $27,928 |
| 2005 | $1,349 -3.8% | $27,928 |
| 2004 | $1,402 +10.4% | $27,928 +3.4% |
| 2002 | $1,270 | $27,017 |
| 2001 | -- | $27,017 -70.9% |
| 2000 | -- | $92,688 |
Find assessor info on the county website
Monthly payment
Est. payment
Payment breakdown
Explore the cost of this home by adjusting the details. Changes won't be saved.Climate risks
Neighborhood: 37620
Nearby schools
Schools provided by the listing agent
- Elementary: Anderson
- Middle: Vance
- High: Tennessee
Source: TVRMLS. This data may not be complete. We recommend contacting the local school district to confirm school assignments for this home.
Similar homes
- $385,0004 bd2 ba2.1k sqft227 Highfield Rd, Bristol, TN 37620For Sale
 MLS ID #10000557, Garth Blackburn. TVRMLS
 - $376,5003 bd3 ba2.5k sqft101 Meadowcrest Dr, Bristol, TN 37620For Sale
 MLS ID #10000285, Jason Meyers. TVRMLS
 - $409,9004 bd3 ba2.2k sqft200 Tiffany Rd, Bristol, TN 37620For Sale
 MLS ID #9997966, Cody Davenport. TVRMLS
 - $449,0005 bd4 ba2.8k sqft105 Austin St, Bristol, TN 37620For Sale
 MLS ID #10000590, Hannah Bibee. TVRMLS
