Welcome home to 416 Logan Circle! This beautifully maintained home offers spacious living, thoughtful updates, and plenty of room for everyone. Located in Apple Valley Estates and tucked away on a quiet cul-de-sac, this 5 bedroom, 2.5-bath home is truly move-in ready!
Inside, you'll find beautiful hardwood floors and a remodeled kitchen featuring bright cabinetry, quartz countertops, stainless steel appliances, a farmhouse sink, soft-close cabinets, and convenient built-ins. The spacious primary suite offers a walk-in closet and an ensuite bath with a whirlpool tub, walk-in shower, and double vanity.
With 2900+ square feet of finished living space, there is room for everyone and every stage of life. The home offers spacious bedrooms, a great floor plan, and additional flex/bonus space that can be used as a 5th bedroom, a home office, playroom, media room, or whatever your family needs. There is also abundant storage, including attic space and a basement workshop/hobby area.
Step outside and you'll appreciate the quiet, backyard and excellent curb appeal. The owner recently had the home professionally pressure washed, the driveway sealed, and new landscaping completed, giving the exterior a fresh, polished look and making this home truly ready for its new owners.
This is a wonderful family home in a great neighborhood, offering space, comfort, updates, and a location you'll love. Come see all that this home has to offer! This house could be your home!
Some of the information in this listing may have been obtained from a 3rd party and/or tax records and must be verified before assuming accuracy. Buyer(s) must verify all information.
Pending
$524,900
416 Logan Cir, Bluff City, TN 37618
5beds
2,908sqft
Single Family Residence, Residential
Built in 1997
0.36 Acres Lot
$514,600 Zestimate®
$181/sqft
$-- HOA
What's special
Walk-in closetDriveway sealedProfessionally pressure washedGreat floor planStainless steel appliancesExcellent curb appealFarmhouse sink
- 14 days
- 708
- 70
Likely to sell faster than
Zillow last checked:
Listing updated:
Listed by:
Wendy Watkins 423-791-2868,
Greater Impact Realty Kingsport 423-530-7185
Source: TVRMLS,MLS#: 10001751
Facts & features
Interior
Bedrooms & bathrooms
- Bedrooms: 5
- Bathrooms: 3
- Full bathrooms: 2
- 1/2 bathrooms: 1
Bathroom 1
- Level: Second
Bathroom 2
- Level: Second
Heating
- Heat Pump
Cooling
- Heat Pump
Appliances
- Included: Dishwasher, Disposal, Electric Range, Microwave, Refrigerator, Washer
Features
- Built-in Features, Eat-in Kitchen, Entrance Foyer, Solid Surface Counters, Walk-In Closet(s)
- Flooring: Carpet, Ceramic Tile, Hardwood
- Windows: Insulated Windows
- Basement: Concrete,Unfinished
- Number of fireplaces: 1
- Fireplace features: Gas Log, Great Room
Interior area
- Total structure area: 4,088
- Total interior livable area: 2,908 sqft
Property
Parking
- Total spaces: 3
- Parking features: Asphalt, Attached
- Attached garage spaces: 3
Features
- Levels: Two
- Stories: 2
- Patio & porch: Back, Covered, Deck, Front Patio, Front Porch
- Fencing: Back Yard
Lot
- Size: 0.36 Acres
- Dimensions: 105.07 x 155.29
- Topography: Level
Details
- Parcel number: 082a C 02100 000
- Zoning: R 1A
Construction
Type & style
- Home type: SingleFamily
- Architectural style: Traditional
- Property subtype: Single Family Residence, Residential
Materials
- Brick, Vinyl Siding
- Roof: Shingle
Condition
- Above Average
- New construction: No
- Year built: 1997
Utilities & green energy
- Sewer: Public Sewer
- Water: Public
- Utilities for property: Cable Connected
Community & HOA
Community
- Security: Security System
- Subdivision: Apple Valley
HOA
- Has HOA: No
- Amenities included: Landscaping
Location
- Region: Bluff City
Financial & listing details
- Price per square foot: $181/sqft
- Tax assessed value: $491,400
- Annual tax amount: $4,248
- Date on market: 10/5/2026
- Listing terms: Cash,Conventional,FHA,VA Loan
Estimated market value
$514,600
$489,000 - $540,000
$3,041/mo
Price history
| Date | Event | Price |
|---|---|---|
| 10/15/2026 | Pending sale | $524,900$181/sqft |
Source: TVRMLS #10001751 Report a problem | ||
| 10/5/2026 | Listed for sale | $524,900+90.2%$181/sqft |
Source: TVRMLS #10001751 Report a problem | ||
| 10/3/2016 | Sold | $276,000-1.1%$95/sqft |
Source: TVRMLS #379891 Report a problem | ||
| 7/14/2016 | Listed for sale | $279,000+10.3%$96/sqft |
Source: Big Orange Realty Co. #379891 Report a problem | ||
| 2/7/2014 | Sold | $253,000-4.5%$87/sqft |
Source: TVRMLS #333457 Report a problem | ||
| 5/12/2013 | Price change | $264,900-1.7%$91/sqft |
Source: Greater Kingsport Realty #333457 Report a problem | ||
| 3/14/2013 | Price change | $269,500-3.6%$93/sqft |
Source: Heritage Homes at Sixth Street, Inc. #328474 Report a problem | ||
| 1/16/2013 | Listed for sale | $279,500$96/sqft |
Source: Heritage Homes at Sixth Street, Inc. #328474 Report a problem | ||
| 12/14/2012 | Listing removed | $279,500$96/sqft |
Source: Heritage Homes at Sixth Street, Inc. #320899 Report a problem | ||
| 9/8/2012 | Price change | $279,500-1.9%$96/sqft |
Source: Heritage Homes at Sixth Street, Inc. #320899 Report a problem | ||
| 8/2/2012 | Listed for sale | $284,900-1.7%$98/sqft |
Source: HERITAGE HOMES AT SIXTH STREET, INC. #320899 Report a problem | ||
| 6/28/2012 | Listing removed | $289,900$100/sqft |
Source: Cathy Armstrong #320899 Report a problem | ||
| 6/12/2012 | Listed for sale | $289,900$100/sqft |
Source: Cathy Armstrong #320899 Report a problem | ||
Public tax history
| Year | Property taxes | Tax assessment |
|---|---|---|
| 2025 | $4,248 +28.7% | $122,850 +76.7% |
| 2024 | $3,300 +8.1% | $69,525 |
| 2023 | $3,054 | $69,525 |
| 2022 | $3,054 | $69,525 |
| 2021 | -- | $69,525 +7.8% |
| 2020 | $3,052 +84.1% | $64,500 |
| 2019 | $1,658 -45.4% | $64,500 |
| 2018 | $3,039 0% | $64,500 |
| 2017 | $3,039 | $64,500 +9.3% |
| 2016 | $3,039 +13.1% | $59,000 0% |
| 2014 | $2,688 | $59,011 |
| 2013 | $2,688 +0.8% | $59,011 |
| 2012 | $2,667 +3.6% | $59,011 -0.9% |
| 2011 | $2,574 | $59,568 |
| 2010 | $2,574 | $59,568 |
| 2009 | $2,574 | $59,568 |
| 2008 | -- | $59,568 +23.3% |
| 2007 | $2,391 +2.5% | $48,299 |
| 2006 | $2,333 +0.3% | $48,299 +0.3% |
| 2005 | $2,327 -3.8% | $48,170 |
| 2004 | $2,418 +10.6% | $48,170 +3.6% |
| 2002 | $2,185 | $46,498 |
| 2001 | -- | $46,498 -72.4% |
| 2000 | -- | $168,303 |
Find assessor info on the county website
Monthly payment
Est. payment
Payment breakdown
Explore the cost of this home by adjusting the details. Changes won't be saved.Climate risks
Neighborhood: 37618
Nearby schools
Schools provided by the listing agent
- Elementary: Avoca
- Middle: Vance
- High: Tennessee
Source: TVRMLS. This data may not be complete. We recommend contacting the local school district to confirm school assignments for this home.

Similar homes
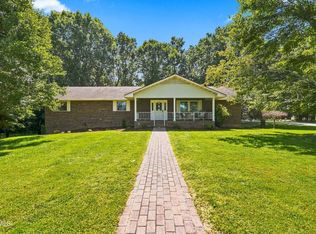
- $544,9005 bd3 ba3k sqft400 Overlook Dr, Blountville, TN 37617For Sale
 MLS ID #10000073, Andrea Pendleton. TVRMLS
 - $435,7994 bd3 ba2.1k sqft132 Elizabeth Ann Cir, Bristol, TN 37618For Sale
 MLS ID #10001632, Amanda Westbrook. TVRMLS
 - $524,9004 bd4 ba3.2k sqft905 Denvers Ln, Piney Flats, TN 37686For Sale
 MLS ID #9999196, Heather Easterly. TVRMLS
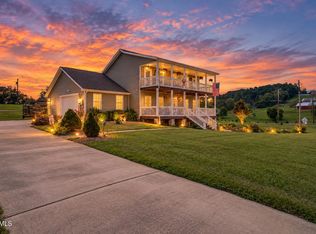
 - $545,0003 bd4 ba2.5k sqft102 Bill St, Piney Flats, TN 37686For Sale
 MLS ID #10001003, Paige Scott. TVRMLS
