Nestled in the heart of the Tri-Cities, this beautifully remodeled 4-bedroom, 2 full and 2 half-bath home offers the perfect blend of privacy, modern updates, and convenience. Just minutes from the scenic shores of Boone Lake and situated on 3.2 private acres, this property delivers a peaceful retreat surrounded by the natural beauty East Tennessee is known for.
Inside, you'll find an extensive remodel that brings fresh, contemporary style to every corner. The sleek updated kitchen features modern finishes, granite and butcher block counters, ample cabinetry, with a white backsplash and custom vent hood tying it all together. Throughout the home, durable and stylish LVP flooring provides a seamless look while offering easy maintenance for everyday living.
The spacious yet homey layout provides room for the whole family, along with a comfortable primary suite and three additional bedrooms that provide flexibility for family, guests, or a home office. The basement offers even more options for storage, study, or a second living area/playroom.
Step outside and take in the all peace and stillness from the surrounding landscape acreage --ideal for relaxing, exploring, or creating your dream outdoor space. Whether you are enjoying quiet mornings or hosting weekend get-togethers, this property offers the freedom and privacy you've been searching for.
Located just a short drive from Boone Lake recreation, as well as convenient access to Johnson City, Bristol, and Kingsport this home perfectly balances seclusion with accessibility.
Don't miss this rare opportunity to own a fully updated home on acreage in Piney Flats, with extremely low yearly taxes.
For sale
Price cut: $10.1K (7/29)
$549,900
241 Summer Sound Rd, Piney Flats, TN 37686
4beds
2,874sqft
Single Family Residence, Residential
Built in 1965
3.2 Acres Lot
$534,300 Zestimate®
$191/sqft
$-- HOA
What's special
Surrounding landscape acreageModern finishesThree additional bedroomsSleek updated kitchenAmple cabinetryWhite backsplashComfortable primary suite
- 147 days
- 843
- 79
Zillow last checked:
Listing updated:
Listed by:
Jacob Berry 423-483-0999,
Greater Impact Realty Jonesborough 423-973-8634
Source: TVRMLS,MLS#: 9994715
Facts & features
Interior
Bedrooms & bathrooms
- Bedrooms: 4
- Bathrooms: 4
- Full bathrooms: 2
- 1/2 bathrooms: 2
Heating
- Heat Pump
Cooling
- Heat Pump
Appliances
- Included: Dishwasher, Electric Range, Microwave, Refrigerator
- Laundry: Electric Dryer Hookup, Washer Hookup
Features
- Granite Counters, Kitchen Island, Remodeled
- Flooring: Carpet, Luxury Vinyl, Tile
- Basement: Walk-Out Access
- Has fireplace: Yes
- Fireplace features: Living Room
Interior area
- Total structure area: 2,874
- Total interior livable area: 2,874 sqft
- Finished area below ground: 890
Property
Features
- Levels: One
- Stories: 1
- Patio & porch: Deck, Screened
Lot
- Size: 3.2 Acres
- Topography: Level, Sloped, Wooded
Details
- Parcel number: 096 08110 000
- Zoning: R 1
Construction
Type & style
- Home type: SingleFamily
- Architectural style: See Remarks
- Property subtype: Single Family Residence, Residential
Materials
- Log
- Roof: Metal
Condition
- Updated/Remodeled
- New construction: No
- Year built: 1965
Utilities & green energy
- Sewer: Septic Tank
- Water: Public
Community & HOA
Community
- Subdivision: Not In Subdivision
HOA
- Has HOA: No
Location
- Region: Piney Flats
Financial & listing details
- Price per square foot: $191/sqft
- Tax assessed value: $302,800
- Annual tax amount: $1,221
- Date on market: 4/30/2026
- Listing terms: Cash,Conventional,VA Loan
Estimated market value
$534,300
$508,000 - $561,000
$3,531/mo
Price history
| Date | Event | Price |
|---|---|---|
| 7/29/2026 | Price change | $549,900-1.8%$191/sqft |
Source: TVRMLS #9994715 Report a problem | ||
| 6/8/2026 | Price change | $560,000-1.7%$195/sqft |
Source: TVRMLS #9994715 Report a problem | ||
| 4/30/2026 | Listed for sale | $569,900+235.2%$198/sqft |
Source: TVRMLS #9994715 Report a problem | ||
| 1/11/2019 | Sold | $170,000-8.1%$59/sqft |
Source: TVRMLS #409511 Report a problem | ||
| 11/27/2018 | Price change | $185,000-13.9%$64/sqft |
Source: Highlands Realty, Inc. #65679 Report a problem | ||
| 10/3/2018 | Price change | $214,900-2.3%$75/sqft |
Source: Highlands Realty, Inc. #65679 Report a problem | ||
| 7/13/2018 | Listed for sale | $219,900$77/sqft |
Source: Highlands Realty, Inc. #65679 Report a problem | ||
Public tax history
| Year | Property taxes | Tax assessment |
|---|---|---|
| 2025 | $1,221 +15.8% | $75,700 +79.2% |
| 2024 | $1,055 +3.7% | $42,250 |
| 2023 | $1,017 +4.1% | $42,250 +4.1% |
| 2022 | $976 | $40,575 |
| 2021 | -- | $40,575 +3.8% |
| 2020 | $1,004 | $39,075 |
| 2019 | $1,004 +0.8% | $39,075 |
| 2018 | $996 +0% | $39,075 |
| 2017 | $996 | $39,075 -2.9% |
| 2016 | $996 +7.3% | $40,250 +0% |
| 2014 | $928 | $40,245 |
| 2013 | $928 -1.1% | $40,245 |
| 2012 | $938 +8.9% | $40,245 -0.4% |
| 2011 | $861 | $40,409 |
| 2010 | $861 | $40,409 |
| 2009 | $861 | $40,409 |
| 2008 | -- | $40,409 +72% |
| 2007 | $595 | $23,498 |
| 2006 | $595 | $23,498 |
| 2005 | $595 -5.2% | $23,498 |
| 2004 | $627 +24.2% | $23,498 +9.3% |
| 2002 | $505 | $21,491 -0.7% |
| 2001 | -- | $21,638 -71.8% |
| 2000 | -- | $76,675 |
Find assessor info on the county website
Monthly payment
Est. payment
Payment breakdown
Explore the cost of this home by adjusting the details. Changes won't be saved.Climate risks
Neighborhood: 37686
Nearby schools
Schools provided by the listing agent
- Elementary: Mary Hughes
- Middle: East Middle
- High: Sullivan East
Source: TVRMLS. This data may not be complete. We recommend contacting the local school district to confirm school assignments for this home.
- $264,900-- bd1 ba1.4k sqft225 Summer Sound Rd, Piney Flats, TN 37686Off Market
- $11,100-- bd-- ba-- sqft225 Summer Sound Rd, Piney flats, TN 37686Off Market
- $227,100-- bd1 ba1.2k sqft232 Summer Sound Rd, Piney Flats, TN 37686Off Market
- $271,700-- bd1 ba1.4k sqft316 Fillers Rd, Piney Flats, TN 37686Off Market
Similar homes
- $664,9003 bd3 ba2.2k sqft472 Hideaway Farm Rd, Piney Flats, TN 37686For Sale
 MLS ID #9999298, Samir Abdelfattah. TVRMLS
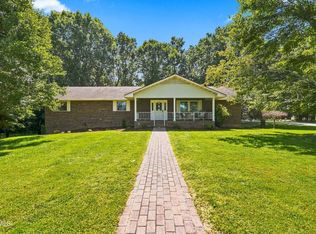
 - $544,9005 bd3 ba3k sqft400 Overlook Dr, Blountville, TN 37617For Sale
 MLS ID #10000073, Andrea Pendleton. TVRMLS
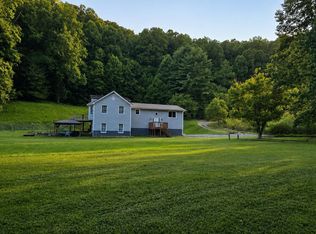
 - $460,0004 bd4 ba3.2k sqft391 Timbertree Branch Rd, Kingsport, TN 37660For Sale
 MLS ID #9989298, Mary Ellen Chess. TVRMLS
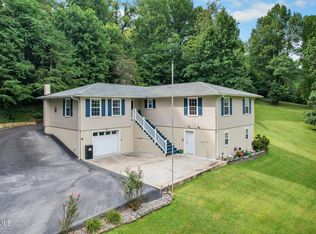
 - $460,0005 bd3 ba3.3k sqft120 Elizabeth Ann Cir, Bluff City, TN 37618For Sale
 MLS ID #9999011, Pamela Pope. TVRMLS
