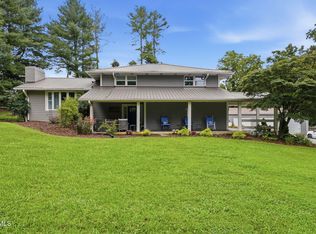
This elegant traditional brick home offers 4 bedrooms and 3.5 baths with exceptional space, thoughtful updates, and timeless character. Located in an well-established neighborhood, conveniently located near all things Johnson City, ETSU, Bristol Motor Speedway, and local parks. Even in the city, the property is framed by mature trees allowing for a private and peaceful outdoor landscape.
Throughout the main level you'll find original oak flooring, an updated kitchen with granite countertops and tons of natural light. The other rooms offer exceptional versatility with a sitting room, formal dining room, and dedicated office space that could easily serve as an additional bedroom.
If you own more than two cars you'll love having plenty of space to park them, featuring an attached main-level two-car garage and an additional two-car garage with built-in storage in the basement. Downstairs offers finished space, storage, and easy access to utilities. With an updated HVAC system and gas furnace, you can be sure to have year-round comfort.
The upper level features four generously sized bedrooms, including two suite-style bedrooms with connecting bathrooms. Each bathroom includes spacious linen storage, while all bedrooms offer ample closet space and large windows that fill the rooms with more natural light. The primary suite is designed for comfort and function, featuring a dual-sided walk-in closet with additional storage, a walk-in shower, and a relaxing jacuzzi tub.
Combining generous living space, abundant storage, and a desirable location, this home offers the perfect blend of comfort, convenience, and effortless appeal.
For sale
Price cut: $15K (8/5)
$585,000
1014 Whittling Wood Dr, Johnson City, TN 37601
4beds
3,407sqft
Single Family Residence, Residential
Built in 1994
0.4 Acres Lot
$565,500 Zestimate®
$172/sqft
$-- HOA
What's special
Gas furnaceGenerous living spaceDedicated office spaceElegant traditional brick homeUpdated hvac systemFramed by mature treesFour generously sized bedrooms
- 92 days |
- 1,087 |
- 84 |
Likely to sell faster than
Zillow last checked:
Listing updated:
Listed by:
Jacob Berry 423-483-0999,
Greater Impact Realty Jonesborough 423-973-8634
Source: TVRMLS,MLS#: 9995964
Facts & features
Interior
Bedrooms & bathrooms
- Bedrooms: 4
- Bathrooms: 4
- Full bathrooms: 3
- 1/2 bathrooms: 1
Heating
- Heat Pump
Cooling
- Ceiling Fan(s), Heat Pump
Features
- 2+ Person Tub, Bar, Eat-in Kitchen, Granite Counters, Walk-In Closet(s)
- Flooring: Carpet, Hardwood, Tile
- Windows: Insulated Windows
- Basement: Block,Partially Finished
- Number of fireplaces: 2
- Fireplace features: Living Room, Recreation Room
Interior area
- Total structure area: 4,315
- Total interior livable area: 3,407 sqft
- Finished area below ground: 352
Property
Parking
- Total spaces: 4
- Parking features: Driveway, Attached, Garage Door Opener
- Attached garage spaces: 4
- Has uncovered spaces: Yes
Features
- Levels: Two
- Stories: 2
- Patio & porch: Back, Front Porch
Lot
- Size: 0.4 Acres
- Dimensions: 140 x 130
- Topography: Level, Sloped
Details
- Parcel number: 030h E 02600 000
- Zoning: Residential
Construction
Type & style
- Home type: SingleFamily
- Architectural style: Traditional
- Property subtype: Single Family Residence, Residential
Materials
- Brick
- Foundation: Block
- Roof: Composition
Condition
- Above Average
- New construction: No
- Year built: 1994
Utilities & green energy
- Sewer: Public Sewer
- Water: Public
- Utilities for property: Electricity Connected, Natural Gas Connected, Sewer Connected, Water Connected
Community & HOA
Community
- Subdivision: Whittling Wood
HOA
- Has HOA: No
Location
- Region: Johnson City
Financial & listing details
- Price per square foot: $172/sqft
- Tax assessed value: $544,900
- Annual tax amount: $4,207
- Date on market: 5/27/2026
- Listing terms: Cash,Conventional,Other
- Electric utility on property: Yes
Estimated market value
$565,500
$537,000 - $594,000
$3,197/mo
Price history
| Date | Event | Price |
|---|---|---|
| 8/5/2026 | Price change | $585,000-2.5%$172/sqft |
Source: TVRMLS #9995964 Report a problem | ||
| 6/16/2026 | Price change | $600,000-2.4%$176/sqft |
Source: TVRMLS #9995964 Report a problem | ||
| 5/27/2026 | Listed for sale | $615,000+115.8%$181/sqft |
Source: TVRMLS #9995964 Report a problem | ||
| 12/19/2018 | Sold | $285,000-5%$84/sqft |
Source: TVRMLS #411160 Report a problem | ||
| 10/30/2018 | Pending sale | $299,900$88/sqft |
Source: CENTURY 21 Legacy #411160 Report a problem | ||
| 10/15/2018 | Price change | $299,900-3.2%$88/sqft |
Source: CENTURY 21 Legacy #411160 Report a problem | ||
| 8/14/2018 | Listed for sale | $309,900$91/sqft |
Source: CENTURY 21 LEGACY #411160 Report a problem | ||
Public tax history
| Year | Property taxes | Tax assessment |
|---|---|---|
| 2025 | $4,207 +0.8% | $136,225 |
| 2024 | $4,174 +41.8% | $136,225 +91.2% |
| 2023 | $2,943 +6.4% | $71,250 |
| 2022 | $2,765 | $71,250 |
| 2021 | $2,765 +0.5% | $71,250 |
| 2020 | $2,750 +63.9% | $71,250 |
| 2019 | $1,678 | $71,250 -6.1% |
| 2018 | -- | $75,850 |
| 2017 | $3,239 | $75,850 |
| 2016 | $3,239 +10.9% | $75,850 |
| 2015 | $2,920 +6.9% | $75,850 |
| 2014 | $2,730 | $75,850 |
| 2013 | -- | $75,850 -1% |
| 2011 | $2,670 +0.9% | $76,625 |
| 2010 | $2,647 | $76,625 |
| 2009 | $2,647 | $76,625 |
| 2008 | -- | $76,625 +29.1% |
| 2007 | $2,540 +8.9% | $59,350 |
| 2006 | $2,332 +3.4% | $59,350 |
| 2005 | $2,255 | $59,350 |
| 2004 | $2,255 +10.5% | $59,350 +18.6% |
| 2003 | $2,041 | $50,025 +0.6% |
| 2001 | -- | $49,747 -75% |
| 2000 | -- | $198,989 |
Find assessor info on the county website
Monthly payment
Est. payment
Payment breakdown
Explore the cost of this home by adjusting the details. Changes won't be saved.Climate risks
Neighborhood: 37601
Nearby schools
GreatSchools rating
- 9/10Lake Ridge Elementary SchoolGrades: K-5Distance: 0.8 mi
- 7/10Indian Trail Middle SchoolGrades: 6-8Distance: 1.4 mi
- 8/10Science Hill High SchoolGrades: 9-12Distance: 3.4 mi
Schools provided by the listing agent
- Elementary: Lake Ridge
- Middle: Indian Trail
- High: Science Hill
Source: TVRMLS. This data may not be complete. We recommend contacting the local school district to confirm school assignments for this home.
- $710,700-- bd2 ba2.7k sqft1041 Broad Leaf Dr, Johnson City, TN 37601Off Market
- $619,400-- bd2 ba2.2k sqft1016 Whittling Wood Dr, Johnson City, TN 37601Off Market
- $535,3003 bd2 ba2.1k sqft1023 Whittling Wood Dr, Johnson City, TN 37601Off Market
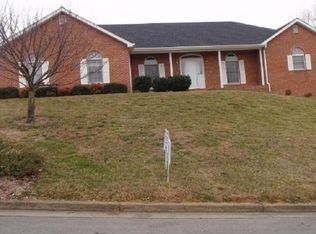
- $537,4004 bd4 ba2.7k sqft1012 Whittling Wood Dr, Johnson City, TN 37601Off Market
- $686,100-- bd2 ba2.8k sqft1140 Fallen Leaf Dr, Johnson City, TN 37601Off Market
- $638,900-- bd3 ba3.2k sqft1025 Whittling Wood Dr, Johnson City, TN 37601Off Market
- $719,6005 bd4 ba3.5k sqft1040 Broad Leaf Dr, Johnson City, TN 37601Off Market
- $629,5054 bd3 ba2.3k sqft1067 Broad Leaf Dr, Johnson City, TN 37601Sold
A local agent can set up tours, give advice and negotiate with sellers.
A local lender can help you make sure your offer is ready when you are.
Similar homes
- $570,0005 bd4 ba4.1k sqft1402 Lake Ridge Sq, Johnson City, TN 37601For Sale
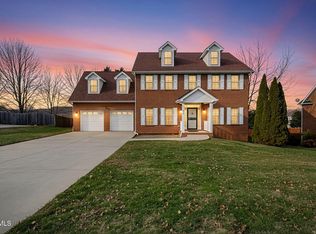 MLS ID #9989235, Shana Wilcox. TVRMLS
 - $480,0004 bd3 ba2.7k sqft8 Hunters Ct E, Johnson City, TN 37601For Sale
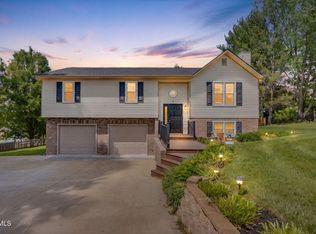 MLS ID #9994759, Kristi Bailey. TVRMLS
 - $599,9004 bd3 ba3.8k sqft2112 Knob Creek Rd, Johnson City, TN 37604For Sale
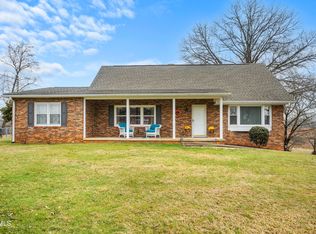 MLS ID #9990845, Kristy Weber. TVRMLS
 - $695,0004 bd3 ba3.7k sqft338 Old Milligan Hwy, Johnson City, TN 37601For Sale
 MLS ID #9998992, Lincoln Walters. TVRMLS
 - $559,0004 bd4 ba3.1k sqft2805 Sumpter Dr, Johnson City, TN 37604For SaleMLS ID #9996127, Stacy Baker. TVRMLS
- $559,9004 bd4 ba3.2k sqft905 Denvers Ln, Piney Flats, TN 37686For SaleMLS ID #9999196, Heather Easterly. TVRMLS
- $599,9004 bd4 ba3.4k sqft931 Walkers Bend Rd, Gray, TN 37615For SaleMLS ID #9997377, Shannon Smith. TVRMLS
- $299,0003 bd3 ba2.2k sqft906 Locklaine Dr, Johnson City, TN 37601For SaleMLS ID #9996177, Daphanie Roberts. TVRMLS
- $719,0004 bd3 ba2.6k sqft107 Lake Meadow Dr, Johnson City, TN 37615For SaleMLS ID #9999133, Harold Ross. TVRMLS
- $525,0002 bd3 ba1.9k sqft149 Plazz Ave, Johnson City, TN 37601For SaleMLS ID #9998635, Libby Stout Hoilman. TVRMLS
- $565,0005 bd4 ba3.6k sqft131 Olgia Ln, Johnson City, TN 37604For SaleMLS ID #9994817, Halen Farmer. TVRMLS
- $332,5004 bd3 ba1.9k sqft161 Vanderbilt Dr, Johnson City, TN 37601For SaleMLS ID #9999985, Olivia Sharitz. TVRMLS
- $454,9994 bd3 ba2.4k sqft2 Gatewood Dr, Gray, TN 37615For SaleMLS ID #9995563, Kathy Garland. TVRMLS
- $475,0004 bd3 ba3.2k sqft107 Dogwood Ln, Johnson City, TN 37604For SaleMLS ID #9995078, Keli Vaughn. TVRMLS
- $595,0005 bd4 ba3.6k sqft640 Woodland Dr, Elizabethton, TN 37643For SaleMLS ID #9998837, Lauren Clemson. TVRMLS
- $484,0004 bd2 ba4.4k sqft1525 Robin Hood Ln, Johnson City, TN 37604For SaleMLS ID #9994332, Jared Byrd. TVRMLS
- $619,9003 bd2 ba2.4k sqft138 Burton France Rd, Johnson City, TN 37604For SaleMLS ID #9996609, Karen Ricker. TVRMLS
- $409,9004 bd3 ba2.5k sqft2400 Larkspur Dr, Johnson City, TN 37604For SaleMLS ID #9999484, Danielle McMeans. TVRMLS
- $415,0003 bd2 ba2k sqft207 Dogwood Ln, Johnson City, TN 37604For SaleMLS ID #9999915, Dustin Jeffers. TVRMLS
- $549,9004 bd4 ba2.8k sqft241 Summer Sound Rd, Piney Flats, TN 37686For SaleMLS ID #9994715, Jacob Berry. TVRMLS
