Over 1,900 finished square feet with 4 bedrooms in this split-level home offering flexibility at every turn.
HARDWOOD FLOORS | 2.5 BATHROOMS | POOL | DECK | SPACIOUS LAUNDRY ROOM | CONVENIENT LOCATION
The main level features three bedrooms and two bathrooms. The kitchen offers lots of natural light, laminate countertops, and space for an eat-in kitchen area, plus a separate dining room with access to the outdoor living space. The living room sits right off the kitchen and is filled with natural light -- perfect for spending time with family while cooking.
Just off the dining room, the outdoor living space features a spacious deck (2023) big enough for lounge chairs, tables, and games. The pool has a new liner installed in 2023, a pool cover for the winter months, and right next to it is a custom-built tiki bar with seating, electric hookups for entertainment, and counter space -- perfect for weekend hangouts and summer gatherings. Beyond the deck, the backyard is surrounded by trees and greenery for extra privacy. A large shed just off the deck is included, ideal for storing pool floats or deck furniture.
Downstairs offers a fourth bedroom and a full bathroom -- ideal for a master bedroom, guests, in-laws, or a private retreat away from the main living space. You'll also find a spacious laundry room with plenty of flex space for a home office, gaming room, or kids' play area...whatever fits your lifestyle. Washer and Dryer do not convey. The downstairs bathroom was recently updated.
With luxury vinyl and hardwood flooring, generous living space, ample amounts of natural light, and a layout that adapts to however you live, this one checks a lot of boxes. Schedule your showing today!
For sale
$332,500
161 Vanderbilt Dr, Johnson City, TN 37601
4beds
1,984sqft
Single Family Residence, Residential
Built in 1980
0.38 Acres Lot
$320,400 Zestimate®
$168/sqft
$-- HOA
What's special
Generous living spaceSpacious laundry roomLaminate countertopsHardwood floors
- 12 days
- 1,720
- 183
Likely to sell faster than
Zillow last checked:
Listing updated:
Listed by:
Olivia Sharitz 617-596-1383,
Hurd Realty, LLC 423-491-8335
Source: TVRMLS,MLS#: 9999985
Facts & features
Interior
Bedrooms & bathrooms
- Bedrooms: 4
- Bathrooms: 3
- Full bathrooms: 2
- 1/2 bathrooms: 1
Heating
- Heat Pump
Cooling
- Heat Pump
Appliances
- Included: Dishwasher, Electric Range, Microwave, Refrigerator
- Laundry: Electric Dryer Hookup, Washer Hookup
Features
- Flooring: Hardwood, Laminate
- Basement: Finished
Interior area
- Total structure area: 1,984
- Total interior livable area: 1,984 sqft
- Finished area below ground: 960
Property
Features
- Levels: Split Level
- Patio & porch: Back, Deck
- Pool features: Above Ground
Lot
- Size: 0.38 Acres
- Dimensions: 106.05 x 120 IRR
- Topography: Sloped
Details
- Parcel number: 055n C 03600 000
- Zoning: residential
Construction
Type & style
- Home type: SingleFamily
- Property subtype: Single Family Residence, Residential
Materials
- Stone Veneer, Vinyl Siding
- Roof: Shingle
Condition
- Above Average
- New construction: No
- Year built: 1980
Utilities & green energy
- Sewer: Septic Tank
- Water: Public
Community & HOA
Community
- Subdivision: College View Heights
HOA
- Has HOA: No
Location
- Region: Johnson City
Financial & listing details
- Price per square foot: $168/sqft
- Tax assessed value: $152,200
- Annual tax amount: $829
- Date on market: 8/25/2026
- Listing terms: Cash,Conventional,FHA,VA Loan
Estimated market value
$320,400
$304,000 - $336,000
$2,250/mo
Price history
| Date | Event | Price |
|---|---|---|
| 8/25/2026 | Listed for sale | $332,500+27.9%$168/sqft |
Source: TVRMLS #9999985 Report a problem | ||
| 4/4/2022 | Sold | $260,000+13.1%$131/sqft |
Source: TVRMLS #9933923 Report a problem | ||
| 2/15/2022 | Listed for sale | $229,900+36.9%$116/sqft |
Source: TVRMLS #9933923 Report a problem | ||
| 9/20/2019 | Listing removed | $167,900$85/sqft |
Source: MOUNTAIN HERITAGE REALTY #419545 Report a problem | ||
| 7/3/2019 | Price change | $167,900-1.2%$85/sqft |
Source: MOUNTAIN HERITAGE REALTY #419545 Report a problem | ||
| 4/4/2019 | Listed for sale | $169,900+25.9%$86/sqft |
Source: MOUNTAIN HERITAGE REALTY #419545 Report a problem | ||
| 8/26/2016 | Sold | $135,000+48.2%$68/sqft |
Source: TVRMLS #374112 Report a problem | ||
| 12/11/2008 | Sold | $91,100-23.4%$46/sqft |
Source: Public Record Report a problem | ||
| 3/26/2008 | Sold | $119,000+24%$60/sqft |
Source: Public Record Report a problem | ||
| 7/2/2001 | Sold | $96,000+5.5%$48/sqft |
Source: Public Record Report a problem | ||
| 3/27/1997 | Sold | $91,000$46/sqft |
Source: Public Record Report a problem | ||
Public tax history
| Year | Property taxes | Tax assessment |
|---|---|---|
| 2025 | $829 | $38,050 |
| 2024 | $829 | $38,050 |
| 2023 | $829 +7.4% | $38,050 |
| 2022 | $772 | $38,050 |
| 2021 | -- | $38,050 +19.6% |
| 2020 | $786 | $31,825 |
| 2019 | $786 | $31,825 |
| 2018 | $786 +0% | $31,825 |
| 2017 | $786 +0.8% | $31,825 |
| 2016 | $780 +4.7% | $31,825 +4.7% |
| 2015 | $745 +1.8% | $30,400 +1.8% |
| 2014 | $732 +5.2% | $29,875 +0% |
| 2013 | $696 +8.4% | $29,866 |
| 2012 | $642 -0.1% | $29,866 |
| 2011 | $643 -5.6% | $29,866 |
| 2010 | $681 +18.4% | $29,866 +18.4% |
| 2009 | $575 +2.7% | $25,225 |
| 2008 | $560 +5.7% | $25,225 |
| 2007 | $530 | $25,225 |
| 2006 | $530 -18% | $25,225 |
| 2005 | $646 +10.6% | $25,225 +10.6% |
| 2004 | $584 +15.3% | $22,801 |
| 2002 | $506 | $22,801 |
| 2001 | -- | $22,801 -75% |
| 2000 | -- | $91,204 |
Find assessor info on the county website
Monthly payment
Est. payment
Payment breakdown
Explore the cost of this home by adjusting the details. Changes won't be saved.Climate risks
Neighborhood: Pine Crest
Nearby schools
Schools provided by the listing agent
- Elementary: Happy Valley
- Middle: Happy Valley
- High: Happy Valley
Source: TVRMLS. This data may not be complete. We recommend contacting the local school district to confirm school assignments for this home.
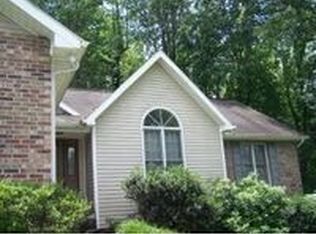
- $383,4004 bd3 ba2.9k sqft168 Vanderbilt Dr, Johnson City, TN 37601Off Market
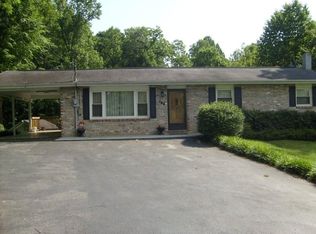
- $287,0004 bd3 ba2.4k sqft162 Vanderbilt Dr, Johnson City, TN 37601Off Market
- $265,000-- bd2 ba1.4k sqft147 Vanderbilt Dr, Johnson City, TN 37601Off Market
- $261,7003 bd1 ba1.4k sqft152 Vanderbilt Dr, Johnson City, TN 37601Off Market
Similar homes
- $424,8003 bd3 ba2.1k sqft101 Jewel St, Johnson City, TN 37601For Sale
 MLS ID #10000185, Amanda Westbrook. TVRMLS
 - $365,0004 bd3 ba1.9k sqft170 Young Rd, Johnson City, TN 37604For Sale
 MLS ID #10000192, Heather Price. TVRMLS
 - $339,9003 bd2 ba1.9k sqft2216 Wyndale Rd, Johnson City, TN 37604For Sale
 MLS ID #10000235, Donna Estes. TVRMLS
 - $255,0003 bd2 ba1.7k sqft118 Bowers Ave, Johnson City, TN 37601For Sale
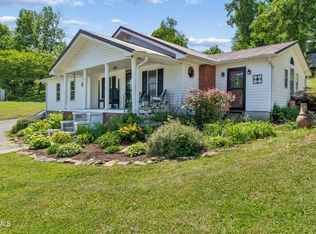 MLS ID #9995680, Paige Lipfird. TVRMLS
 - $349,9004 bd3 ba2.1k sqft516 Foothills Rd, Kingsport, TN 37663For Sale
 MLS ID #712796, Sarah Richards, Spring Mountain Realty, PLLC. Lakeway Area AOR
