Seller offering up to $2,000 toward buyer's closing costs and/or other allowable buyer expenses with an acceptable offer.
Welcome to this beautifully updated one level ranch offering the perfect blend of comfort, convenience, and modern living. This move in ready home features a highly desirable open and functional layout with oversized bedrooms and tastefully updated, spa like bathrooms an increasingly rare find in today's market.
The spacious primary suite is a true retreat, complete with a large en-suite bath and private walkout access, creating the perfect space to unwind. Thoughtful upgrades throughout enhance both style and functionality, while the expansive den just off the dining area provides flexible living space ideal for a home office, media room, or bonus area.
Situated at 118 Bowers Avenue, this property boasts a prime location just minutes from I-26, downtown Johnson City, East Tennessee State University, and Milligan College. Enjoy quick access to major hospitals, shopping, dining, and everyday conveniences while still having the privacy and space of a well-established neighborhood.
Whether you're searching for main level living, a turnkey property, or a home in a highly convenient location, this one checks all the boxes. Schedule your showing today this one won't last!
Sale is Subject to Court Approval
*information deemed reliable but not guaranteed. Buyer/Buyers agent to verify all information*
Pending
Price cut: $4.1K (7/17)
$269,900
118 Bowers Ave, Johnson City, TN 37601
3beds
1,744sqft
:
Get pre-qualified$1,664/mo
Single Family Residence, Residential
Built in 1963
6,500 Square Feet Lot
$-- Zestimate®
$155/sqft
$-- HOA
What's special
Private walkout accessLarge en-suite bathOversized bedroomsSpacious primary suite
- 78 days |
- 3,562 |
- 189 |
Likely to sell faster than
Zillow last checked:
Listing updated:
Listed by:
Paige Lipfird 423-440-6663,
eXp Realty, LLC 888-519-5113
Source: TVRMLS,MLS#: 9995680
Facts & features
Interior
Bedrooms & bathrooms
- Bedrooms: 3
- Bathrooms: 2
- Full bathrooms: 2
Heating
- Heat Pump
Cooling
- Heat Pump
Appliances
- Included: Cooktop, Dryer, Electric Range, Microwave, Refrigerator, Washer
- Laundry: Electric Dryer Hookup, Washer Hookup
Features
- 2+ Person Tub, Pantry, Walk-In Closet(s)
- Flooring: Ceramic Tile, Hardwood, Laminate
- Doors: Storm Door(s)
- Windows: Double Pane Windows
- Basement: Crawl Space
- Number of fireplaces: 1
- Fireplace features: Brick
Interior area
- Total structure area: 1,901
- Total interior livable area: 1,744 sqft
Property
Parking
- Total spaces: 2
- Parking features: Asphalt, Parking Pad
- Carport spaces: 2
Features
- Levels: One
- Stories: 1
- Patio & porch: Covered, Deck
Lot
- Size: 6,500 Square Feet
- Dimensions: 50 x 130
- Topography: Cleared, Level, Rolling Slope
Details
- Additional structures: Outbuilding
- Parcel number: 055m A 040.00
- Zoning: R1
Construction
Type & style
- Home type: SingleFamily
- Architectural style: Raised Ranch,Ranch
- Property subtype: Single Family Residence, Residential
Materials
- Vinyl Siding
- Foundation: Block
- Roof: Metal
Condition
- Above Average
- New construction: No
- Year built: 1963
Utilities & green energy
- Sewer: Septic Tank
- Water: Public
Community & HOA
Community
- Features: Sidewalks
- Security: Smoke Detector(s)
- Subdivision: College Park Add
HOA
- Has HOA: No
Location
- Region: Johnson City
Financial & listing details
- Price per square foot: $155/sqft
- Tax assessed value: $150,500
- Annual tax amount: $820
- Date on market: 5/20/2026
- Listing terms: Cash,Conventional
Estimated market value
Not available
Estimated sales range
Not available
Not available
Price history
| Date | Event | Price |
|---|---|---|
| 8/1/2026 | Pending sale | $269,900$155/sqft |
Source: TVRMLS #9995680 Report a problem | ||
| 7/17/2026 | Price change | $269,900-1.5%$155/sqft |
Source: TVRMLS #9995680 Report a problem | ||
| 7/3/2026 | Price change | $274,000-3.2%$157/sqft |
Source: TVRMLS #9995680 Report a problem | ||
| 6/9/2026 | Price change | $283,000-2.1%$162/sqft |
Source: TVRMLS #9995680 Report a problem | ||
| 5/30/2026 | Price change | $289,000-2.4%$166/sqft |
Source: TVRMLS #9995680 Report a problem | ||
| 5/20/2026 | Listed for sale | $296,000$170/sqft |
Source: TVRMLS #9995680 Report a problem | ||
Public tax history
| Year | Property taxes | Tax assessment |
|---|---|---|
| 2025 | $820 | $37,625 |
| 2024 | $820 +1.9% | $37,625 +1.9% |
| 2023 | $805 +7.4% | $36,925 |
| 2022 | $750 | $36,925 |
| 2021 | -- | $36,925 +22.4% |
| 2020 | $745 | $30,175 |
| 2019 | $745 | $30,175 |
| 2018 | $745 +0% | $30,175 |
| 2017 | $745 +0.8% | $30,175 |
| 2016 | $739 +51.8% | $30,175 +51.8% |
| 2015 | $487 +10.3% | $19,875 +10.3% |
| 2014 | $442 +5.1% | $18,025 0% |
| 2013 | $420 +11.3% | $18,028 +2.7% |
| 2012 | $377 -0.1% | $17,555 |
| 2011 | $378 -5.6% | $17,555 |
| 2010 | $400 +19% | $17,555 +19% |
| 2009 | $336 +2.7% | $14,755 |
| 2008 | $328 +5.7% | $14,755 |
| 2007 | $310 | $14,755 |
| 2006 | $310 -18% | $14,755 |
| 2005 | $378 +26.8% | $14,755 +26.8% |
| 2004 | $298 +22% | $11,633 +5.8% |
| 2002 | $244 | $10,992 |
| 2001 | -- | $10,992 -75% |
| 2000 | -- | $43,967 |
Find assessor info on the county website
Monthly payment
Est. payment
Payment breakdown
Explore the cost of this home by adjusting the details. Changes won't be saved.Climate risks
Neighborhood: Pine Crest
Nearby schools
GreatSchools rating
- 8/10Happy Valley Elementary SchoolGrades: PK-4Distance: 1.7 mi
- 7/10Happy Valley Middle SchoolGrades: 5-8Distance: 1.8 mi
- 4/10Happy Valley High SchoolGrades: 9-12Distance: 1.9 mi
Schools provided by the listing agent
- Elementary: Happy Valley
- Middle: Happy Valley
- High: Happy Valley
Source: TVRMLS. This data may not be complete. We recommend contacting the local school district to confirm school assignments for this home.
- $9,500-- bd-- ba-- sqft118 Bowers Ave, Johnson City, TN 37601Off Market
- $215,3003 bd1 ba1.5k sqft102 Bowers Ave, Johnson City, TN 37601Off Market

- $219,0003 bd2 ba1k sqft119 Milligan Ave, Johnson City, TN 37601Off Market

- $287,900-- bd2 ba1.7k sqft123 Milligan St, Johnson City, TN 37601Off Market
- $166,600-- bd1 ba1k sqft117 Bowers Ave, Johnson City, TN 37601Off Market
- $240,3003 bd1 ba1k sqft112 Phillips St, Johnson City, TN 37601Off Market
- $128,900-- bd1 ba1.4k sqft108 Bowers Ave, Johnson City, TN 37601Off Market
- $150,600-- bd1 ba818 sqft115 Bowers Ave, Johnson City, TN 37601Off Market
A local agent can set up tours, give advice and negotiate with sellers.
A local lender can help you make sure your offer is ready when you are.
Similar homes
- $234,9003 bd1 ba1.3k sqft916 Pine Grove Ave, Johnson City, TN 37601For Sale
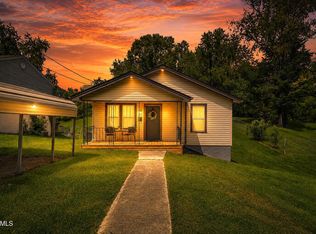 MLS ID #9999115, Cory Parsons. TVRMLS
 - $244,9003 bd2 ba1.1k sqft508 Stanley Ave, Johnson City, TN 37604For Sale
 MLS ID #9998928, Lindsey Mitchell. TVRMLS
 - $244,7773 bd1 ba1.8k sqft1209 Idlewylde Cir, Johnson City, TN 37601For Sale
 MLS ID #9990029, Debby Sanders. TVRMLS
 - $169,9002 bd2 ba998 sqft1229 Meadowview Ave, Johnson City, TN 37601For Sale
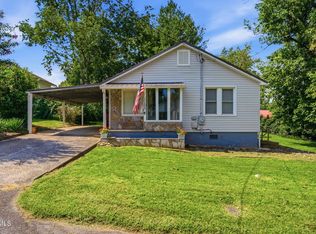 MLS ID #9999135, Gail Gouge. TVRMLS
 - $199,9003 bd1 ba1.5k sqft205 Pioneer Ave, Johnson City, TN 37604For SaleMLS ID #9999138, Gail Gouge. TVRMLS
- $324,5003 bd3 ba2.2k sqft906 Locklaine Dr, Johnson City, TN 37601For SaleMLS ID #9996177, Daphanie Roberts. TVRMLS
- $270,0003 bd2 ba1.6k sqft146 Ollie Collins Rd, Elizabethton, TN 37643For SaleMLS ID #9996735, Kelly Moran. TVRMLS
- $268,2503 bd4 ba1.6k sqft323 Hickory Blf, Johnson City, TN 37601For SaleMLS ID #9990465, Walker Soullier. TVRMLS
- $290,0003 bd2 ba1.4k sqft263 Big Springs Rd, Elizabethton, TN 37643For SaleMLS ID #9998097, Logan Shipley. TVRMLS
- $259,9002 bd3 ba1.3k sqft113 Copper Ct, Johnson City, TN 37601For SaleMLS ID #9994314, Nathaniel Trott. TVRMLS
- $385,0006 bd3 ba2.4k sqft1715 McClellan Dr, Johnson City, TN 37604For SaleMLS ID #9998978, Luke Siele. TVRMLS
- $335,0003 bd2 ba1.3k sqft900 Huffine Rd, Johnson City, TN 37604For SaleMLS ID #9993168, Katelyn Vachon. TVRMLS
- $320,0003 bd2 ba1.2k sqft112 Hogum Hollow Rd, Roan Mountain, TN 37687For SaleMLS ID #9999189, Janelle Jones. TVRMLS
- $269,0003 bd2 ba1.4k sqft144 Allison Rd, Piney Flats, TN 37686For SaleMLS ID #9989226, Karen Stigall. TVRMLS
- $234,9993 bd1 ba1k sqft122 Hartley Rd, Elizabethton, TN 37643For SaleMLS ID #9996880, Gideon Williams. TVRMLS
- $334,9993 bd3 ba2.4k sqft13 N Foxxborough Ln, Johnson City, TN 37604For SaleMLS ID #9989775, Dillon Hoyle. TVRMLS
- $289,0003 bd2 ba1.5k sqft805 Rock Creek Rd, Erwin, TN 37650For SaleMLS ID #9993096, Jenna Galloway. TVRMLS
- $330,0004 bd3 ba2.3k sqft123 Lexington Ave, Elizabethton, TN 37643For SaleMLS ID #9998518, Josh Taylor. TVRMLS
- $349,9003 bd2 ba1.3k sqft606 Steeplechase Dr, Johnson City, TN 37601For SaleMLS ID #9997342, Jim Griffin. TVRMLS
- $270,0003 bd3 ba1.5k sqft464 Springfield Dr, Bristol, TN 37620For SaleMLS ID #9995288, Cindy Edwards. TVRMLS
