Charming, move-in ready, and low maintenance!
This fabulous patio home has been updated and is ready for you! New HVAC and Roof in 2023!
Upon arrival, you'll find plenty of curb appeal with fresh landscaping, and a front porch that begs you to sit back and relax. Stepping inside, you'll be greeted with a bright entryway that leads to an open concept living area. Living room features a beautiful bay window area, and hardwood flooring. Just beyond is a dining area with French doors overlooking the deck. Nearby is your kitchen, with white cabinetry, plenty of light, and large laundry/pantry closet with extra storage. Just off the kitchen is access to the one car garage with additional storage space in the floored attic above (new attic insulation recently added!)
Out back, enjoy an EXPANSIVE back deck (approx 5 years old) that is the entire length of the house. Plenty of space to enjoy out door living, dining and play spaces- and room to grill! The main floor also features a guest/half bathroom.
Upstairs, you will find two bedrooms, each with their own en-suite bathroom. The primary bedroom features an updated bathroom with all new fixtures, a walk-in tiled shower, and walk-in closet. The secondary bedroom features a walk-in closet, along with a bathroom that includes a tub/shower combination.
This home is perfectly located just outside of the city limits- enjoy only paying county taxes! However, it is within minutes of everything Johnson City has to offer- including Boone Lake!
Low HOA fee of $85/month covers lawn care and street lights. Contact an agent for your showing today! Window treatments do not convey.
Buyer/buyer's agent to verify- all information taken from seller and public records.
For sale
Price cut: $1K (9/1)
$258,900
113 Copper Ct, Johnson City, TN 37601
2beds
1,310sqft
Single Family Residence, Residential
Built in 1997
-- sqft lot
$254,000 Zestimate®
$198/sqft
$85/mo HOA
What's special
- 137 days
- 889
- 64
Zillow last checked:
Listing updated:
Listed by:
Nathaniel Trott 423-213-6720,
The Wilson Agency 423-952-1872
Source: TVRMLS,MLS#: 9994314
Facts & features
Interior
Bedrooms & bathrooms
- Bedrooms: 2
- Bathrooms: 3
- Full bathrooms: 2
- 1/2 bathrooms: 1
Heating
- Electric, Heat Pump
Cooling
- Heat Pump
Appliances
- Included: Dishwasher, Electric Range, Microwave, Refrigerator
- Laundry: Electric Dryer Hookup, Washer Hookup
Features
- Open Floorplan, Walk-In Closet(s)
- Flooring: Carpet, Hardwood, Tile
- Doors: French Doors
- Windows: Double Pane Windows
- Basement: Crawl Space
Interior area
- Total structure area: 1,310
- Total interior livable area: 1,310 sqft
Property
Parking
- Total spaces: 1
- Parking features: Deeded, Asphalt, Garage Door Opener
- Garage spaces: 1
Features
- Levels: Two
- Stories: 2
- Patio & porch: Back, Covered, Deck, Front Porch
Lot
- Topography: Level, Sloped
Details
- Parcel number: 030c A 00200c009
- Zoning: R
Construction
Type & style
- Home type: SingleFamily
- Architectural style: Traditional
- Property subtype: Single Family Residence, Residential
Materials
- Stucco, Vinyl Siding
- Roof: Asphalt
Condition
- Above Average
- New construction: No
- Year built: 1997
Utilities & green energy
- Sewer: Public Sewer
- Water: Public
Community & HOA
Community
- Subdivision: Copper Hill
HOA
- Has HOA: Yes
- HOA fee: $85 monthly
Location
- Region: Johnson City
Financial & listing details
- Price per square foot: $198/sqft
- Tax assessed value: $220,400
- Annual tax amount: $942
- Date on market: 4/23/2026
- Listing terms: Cash,Conventional,VA Loan
Estimated market value
$254,000
$241,000 - $267,000
$1,640/mo
Price history
| Date | Event | Price |
|---|---|---|
| 9/1/2026 | Price change | $258,900-0.4%$198/sqft |
Source: TVRMLS #9994314 Report a problem | ||
| 7/8/2026 | Price change | $259,900-1.1%$198/sqft |
Source: TVRMLS #9994314 Report a problem | ||
| 6/1/2026 | Price change | $262,722-0.8%$201/sqft |
Source: TVRMLS #9994314 Report a problem | ||
| 5/7/2026 | Price change | $264,900-1.9%$202/sqft |
Source: TVRMLS #9994314 Report a problem | ||
| 4/23/2026 | Listed for sale | $269,900+22.7%$206/sqft |
Source: TVRMLS #9994314 Report a problem | ||
| 3/27/2023 | Sold | $220,000-2.2%$168/sqft |
Source: TVRMLS #9948277 Report a problem | ||
| 2/15/2023 | Listed for sale | $224,900+84.3%$172/sqft |
Source: TVRMLS #9948277 Report a problem | ||
| 3/31/2020 | Sold | $122,000+39.4%$93/sqft |
Source: TVRMLS #9904963 Report a problem | ||
| 7/26/2018 | Sold | $87,500-12.4%$67/sqft |
Source: TVRMLS #407564 Report a problem | ||
| 6/23/2018 | Pending sale | $99,900$76/sqft |
Source: CENTURY 21 Legacy #407564 Report a problem | ||
| 6/15/2018 | Price change | $99,900-4.8%$76/sqft |
Source: CENTURY 21 Legacy #407564 Report a problem | ||
| 5/30/2018 | Listed for sale | $104,900+50.9%$80/sqft |
Source: CENTURY 21 LEGACY #407564 Report a problem | ||
| 1/9/2015 | Sold | $69,500-5.1%$53/sqft |
Source: Public Record Report a problem | ||
| 12/16/2014 | Pending sale | $73,260$56/sqft |
Source: CENTURY 21 Legacy #354841 Report a problem | ||
| 12/13/2014 | Price change | $73,260-10%$56/sqft |
Source: CENTURY 21 Legacy #354841 Report a problem | ||
| 10/14/2014 | Listed for sale | $81,400+6.5%$62/sqft |
Source: CENTURY 21 Legacy #354841 Report a problem | ||
| 9/29/2014 | Sold | $76,440-23.5%$58/sqft |
Source: Public Record Report a problem | ||
| 7/1/2014 | Listing removed | $99,900+30.7%$76/sqft |
Source: NORTH EAST TENNESSEE REAL ESTATE LLC #341960 Report a problem | ||
| 6/18/2014 | Sold | $76,440-23.5%$58/sqft |
Source: Public Record Report a problem | ||
| 12/10/2013 | Listed for sale | $99,900-9.2%$76/sqft |
Source: NORTH EAST TENNESSEE REAL ESTATE LLC #341960 Report a problem | ||
| 7/15/2013 | Listing removed | $110,000$84/sqft |
Source: NORTH EAST TENNESSEE REAL ESTATE LLC #328486 Report a problem | ||
| 1/16/2013 | Listed for sale | $110,000+14%$84/sqft |
Source: NORTH EAST TENNESSEE REAL ESTATE LLC #328486 Report a problem | ||
| 12/30/2010 | Sold | $96,500+1.7%$74/sqft |
Source: Public Record Report a problem | ||
| 10/2/2010 | Price change | $94,900-9.5%$72/sqft |
Source: CENTURY 21 Whitehead Realty #293462 Report a problem | ||
| 5/29/2010 | Price change | $104,900-4.5%$80/sqft |
Source: CENTURY 21 Whitehead Realty #293462 Report a problem | ||
| 5/22/2010 | Listed for sale | $109,900$84/sqft |
Source: CENTURY 21 Whitehead Realty #293462 Report a problem | ||
Public tax history
| Year | Property taxes | Tax assessment |
|---|---|---|
| 2025 | $942 | $55,100 |
| 2024 | $942 +42.6% | $55,100 +79.3% |
| 2023 | $661 | $30,725 |
| 2022 | $661 +4.8% | $30,725 +4.8% |
| 2021 | $630 | $29,325 |
| 2020 | $630 | $29,325 |
| 2019 | $630 | $29,325 -12.5% |
| 2018 | -- | $33,520 |
| 2017 | $798 | $33,520 |
| 2016 | $798 +92.3% | $33,520 +60% |
| 2015 | $415 | $20,950 |
| 2014 | $415 | $20,950 |
| 2013 | -- | $20,950 -5.1% |
| 2011 | $422 | $22,075 |
| 2009 | $422 | $22,075 |
| 2008 | -- | $22,075 +9.4% |
| 2007 | $474 +17.5% | $20,175 |
| 2006 | $404 +7% | $20,175 |
| 2005 | $377 | $20,175 |
| 2004 | $377 +1.2% | $20,175 +4.4% |
| 2003 | $373 | $19,325 +0.3% |
| 2001 | -- | $19,268 -75% |
| 2000 | -- | $77,073 |
Find assessor info on the county website
Monthly payment
Est. payment
Payment breakdown
Explore the cost of this home by adjusting the details. Changes won't be saved.Climate risks
Neighborhood: 37601
Nearby schools
Schools provided by the listing agent
- Elementary: Boones Creek
- Middle: Boones Creek
- High: Daniel Boone
Source: TVRMLS. This data may not be complete. We recommend contacting the local school district to confirm school assignments for this home.
Similar homes
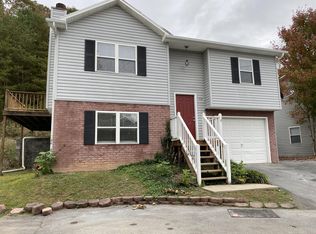
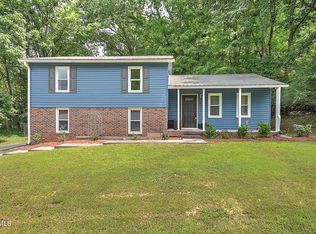
- $293,0003 bd2 ba1.7k sqft1312 Adobe Dr, Johnson City, TN 37601For Sale
 MLS ID #9998824, Kristina Kilgore. TVRMLS

 - $285,0002 bd2 ba1.4k sqft2509 E Lakeview Dr APT 8, Johnson City, TN 37601For Sale
 MLS ID #9998726, Brittany Reed. TVRMLS
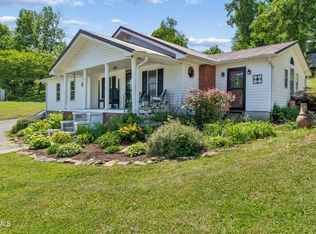
 - $255,0003 bd2 ba1.7k sqft118 Bowers Ave, Johnson City, TN 37601For Sale
 MLS ID #9995680, Paige Lipfird. TVRMLS
 - $264,9002 bd3 ba1.5k sqft165 Bentley Parc #165, Johnson City, TN 37615For Sale
 MLS ID #10000181, Cameron Martin. TVRMLS
