Convenience, comfort, and low-maintenance living await at 108 Copper Court!
Welcome to this charming 2-bedroom, 2.5-bath home nestled in the Copper Hill community of Johnson City! Offering approximately 1,160 square feet of living space, this home combines a functional layout with a convenient location just minutes from everything Johnson City has to offer.
Inside, you'll find two generously sized bedrooms, each featuring its own private full bathroom, providing an ideal arrangement for both everyday living and overnight guests. The spacious primary bedroom also features a walk-in closet, while a conveniently located half bath on the main level adds extra functionality.
Step outside and enjoy your own patio, perfect for morning coffee, grilling, or simply unwinding after a long day. The home also features an attached one-car garage, providing convenient parking and additional storage space. With lawn maintenance included in the association fee, you can spend less time worrying about yard work and more time enjoying your home!
Located just off Austin Springs Road, this property offers convenient access to Bristol Highway, Boone Lake, Winged Deer Park, ETSU, shopping, dining, and more.
Whether you're looking for your first home, considering downsizing, or simply searching for a low-maintenance lifestyle in a convenient location, 108 Copper Court is one you'll want to see!
For sale
$246,000
108 Copper Ct, Johnson City, TN 37601
2beds
1,295sqft
Single Family Residence, Residential
Built in 1998
-- sqft lot
$238,300 Zestimate®
$190/sqft
$85/mo HOA
What's special
Walk-in closetTwo generously sized bedroomsSpacious primary bedroom
- 26 days
- 1,668
- 132
Zillow last checked:
Listing updated:
Listed by:
Cody Jennings 423-480-6773,
CENTURY 21 Legacy - Greeneville 423-639-6781
Source: TVRMLS,MLS#: 10002219
Facts & features
Interior
Bedrooms & bathrooms
- Bedrooms: 2
- Bathrooms: 3
- Full bathrooms: 2
- 1/2 bathrooms: 1
Living room
- Level: First
- Area: 208.24
- Dimensions: 13.7 x 15.2
Heating
- Electric, Heat Pump
Cooling
- Heat Pump
Appliances
- Included: Dishwasher, Refrigerator
- Laundry: Electric Dryer Hookup, Washer Hookup
Features
- Granite Counters, Walk-In Closet(s)
- Flooring: Carpet, Ceramic Tile
- Windows: Insulated Windows
- Number of fireplaces: 1
- Fireplace features: Living Room
Interior area
- Total structure area: 1,295
- Total interior livable area: 1,295 sqft
- Finished area below ground: 0
Property
Parking
- Total spaces: 1
- Parking features: Asphalt, Attached
- Attached garage spaces: 1
Features
- Levels: Two
- Stories: 2
- Patio & porch: Patio, Porch
Lot
- Topography: Sloped
Details
- Parcel number: 030c A 002.00
- Zoning: RS
Construction
Type & style
- Home type: SingleFamily
- Architectural style: Contemporary,Traditional
- Property subtype: Single Family Residence, Residential
Materials
- Vinyl Siding
- Roof: Composition
Condition
- Above Average
- New construction: No
- Year built: 1998
Utilities & green energy
- Sewer: Public Sewer
- Water: Public
- Utilities for property: Cable Available
Community & HOA
Community
- Subdivision: Copper Hill
HOA
- Has HOA: Yes
- Amenities included: Landscaping
- HOA fee: $85 monthly
Location
- Region: Johnson City
Financial & listing details
- Price per square foot: $190/sqft
- Tax assessed value: $202,600
- Annual tax amount: $866
- Date on market: 10/16/2026
- Listing terms: Cash,Conventional,FHA,VA Loan
Estimated market value
$238,300
$226,000 - $250,000
$1,598/mo
Price history
| Date | Event | Price |
|---|---|---|
| 10/16/2026 | Listed for sale | $246,000+110.3%$190/sqft |
Source: TVRMLS #10002219 Report a problem | ||
| 3/24/2021 | Listing removed | -- |
Source: Owner Report a problem | ||
| 12/20/2018 | Sold | $117,000+6.4%$90/sqft |
Source: Public Record Report a problem | ||
| 10/7/2018 | Listed for sale | $110,000+46.9%$85/sqft |
Source: Owner Report a problem | ||
| 8/11/2000 | Sold | $74,900$58/sqft |
Source: Public Record Report a problem | ||
Public tax history
| Year | Property taxes | Tax assessment |
|---|---|---|
| 2025 | $866 | $50,650 |
| 2024 | $866 +60% | $50,650 +101.2% |
| 2023 | $541 | $25,175 |
| 2022 | $541 | $25,175 |
| 2021 | $541 | $25,175 |
| 2020 | $541 | $25,175 |
| 2019 | $541 | $25,175 +12.9% |
| 2018 | -- | $22,300 |
| 2017 | $531 | $22,300 |
| 2016 | $531 +20.2% | $22,300 |
| 2015 | $442 | $22,300 |
| 2014 | $442 | $22,300 |
| 2013 | -- | $22,300 -3% |
| 2011 | $440 | $23,000 |
| 2010 | $440 | $23,000 |
| 2009 | $440 | $23,000 |
| 2008 | -- | $23,000 +13.9% |
| 2007 | $475 +17.5% | $20,200 |
| 2006 | $404 +7% | $20,200 |
| 2005 | $378 | $20,200 |
| 2004 | $378 +2.2% | $20,200 +5.5% |
| 2003 | $370 | $19,150 +0.4% |
| 2001 | -- | $19,075 -75% |
| 2000 | -- | $76,300 |
Find assessor info on the county website
Monthly payment
Est. payment
Payment breakdown
Explore the cost of this home by adjusting the details. Changes won't be saved.Climate risks
Neighborhood: 37601
Nearby schools
Schools provided by the listing agent
- Elementary: Boones Creek
- Middle: Boones Creek
- High: Daniel Boone
Source: TVRMLS. This data may not be complete. We recommend contacting the local school district to confirm school assignments for this home.


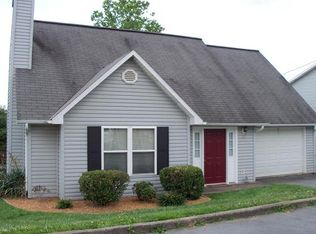
Similar homes
- $245,0002 bd2 ba1.2k sqft400 Sunset Dr #K54, Johnson City, TN 37601For Sale By Owner
- $239,0003 bd3 ba1.6k sqft118 Glenstone Ct #118, Johnson City, TN 37601For Sale
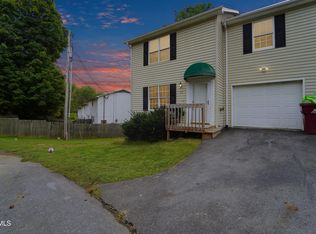 MLS ID #10002232, Mindy Little. TVRMLS
- $248,9002 bd3 ba1.2k sqft1809 W Lakeview Dr APT 25, Johnson City, TN 37601For Sale
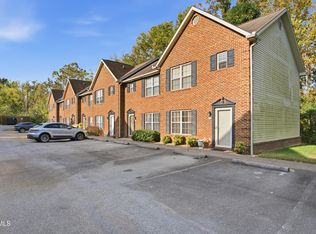 MLS ID #10002159, Chun Thomas. TVRMLS
- $259,9002 bd1 ba910 sqft906 McArthur St, Johnson City, TN 37601For Sale
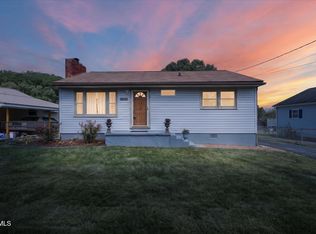 MLS ID #10001723, Maria Aramburu. TVRMLS
