All-brick condominium located in the sought-after Williamsburg on Oakland community offers over 1,800 finished square feet. It features two spacious bedrooms, two and a half bathrooms, a sizable living room, a dining area/den, and a well-equipped kitchen with a breakfast nook. The master suite includes a private bathroom with dual sinks, a Jacuzzi tub, a separate shower, and an expansive walk-in closet. The back patio provides a comfortable space to unwind. Additional amenities include a functional floor plan, crown molding, hardwood floors, chair lift, ample storage in the walk-up attic, a large outdoor storage closet, and move-in readiness. This gated community provides access to a pool, clubhouse, sidewalks, gazebo, and well-maintained grounds. HOA fees cover exterior maintenance, landscaping, trash removal, termite protection, and external insurance. Conveniently situated just minutes from shopping, dining, and schools.
For sale
Price cut: $4.5K (8/8)
$275,000
2734 Oakland Ave #B9, Johnson City, TN 37601
2beds
1,856sqft
Condominium, Residential
Built in 1986
-- sqft lot
$264,100 Zestimate®
$148/sqft
$321/mo HOA
What's special
Expansive walk-in closetFunctional floor planWell-equipped kitchenBreakfast nookTwo spacious bedroomsLarge outdoor storage closetWell-maintained grounds
- 104 days |
- 384 |
- 14 |
Zillow last checked:
Listing updated:
Listed by:
Petra Becker 423-791-9000,
REMAX Checkmate, Inc. Realtors 423-282-0432
Source: TVRMLS,MLS#: 9995384
Facts & features
Interior
Bedrooms & bathrooms
- Bedrooms: 2
- Bathrooms: 3
- Full bathrooms: 2
- 1/2 bathrooms: 1
Primary bedroom
- Level: Second
Bedroom 2
- Level: Second
Bathroom 1
- Level: First
Bathroom 2
- Level: Second
Bathroom 2
- Level: Second
Dining room
- Level: First
Great room
- Level: First
Kitchen
- Level: First
Laundry
- Level: Second
Heating
- Electric, Heat Pump
Cooling
- Ceiling Fan(s), Central Air, Heat Pump
Appliances
- Included: Dishwasher, Microwave, Range, Refrigerator
- Laundry: Electric Dryer Hookup, Washer Hookup
Features
- 2+ Person Tub, Entrance Foyer, Kitchen/Dining Combo, Walk-In Closet(s)
- Flooring: Carpet, Ceramic Tile, Hardwood
- Doors: Storm Door(s)
- Windows: Double Pane Windows, Window Treatments
- Basement: Crawl Space
- Has fireplace: No
Interior area
- Total structure area: 1,856
- Total interior livable area: 1,856 sqft
Property
Parking
- Parking features: Driveway, Asphalt, Parking Pad
- Has uncovered spaces: Yes
Features
- Levels: Two
- Stories: 2
- Patio & porch: Rear Patio
- Exterior features: See Remarks
- Pool features: Community, Heated, In Ground
- Has spa: Yes
- Spa features: Bath
Lot
- Topography: Cleared, Level
Details
- Parcel number: 030o B 008.02
- Zoning: R
Construction
Type & style
- Home type: Condo
- Architectural style: Traditional
- Property subtype: Condominium, Residential
Materials
- Brick
- Foundation: Block
- Roof: Asphalt,Shingle
Condition
- Above Average,Updated/Remodeled
- New construction: No
- Year built: 1986
Utilities & green energy
- Sewer: Public Sewer
- Water: Public
- Utilities for property: Electricity Connected, Natural Gas Connected, Water Connected, Cable Connected
Community & HOA
Community
- Features: Clubhouse, Curbs
- Security: Gated Community, Smoke Detector(s)
- Subdivision: Williamsburg On Oakland
HOA
- Has HOA: Yes
- Amenities included: Landscaping
- HOA fee: $321 monthly
Location
- Region: Johnson City
Financial & listing details
- Price per square foot: $148/sqft
- Tax assessed value: $241,000
- Annual tax amount: $1,861
- Date on market: 5/14/2026
- Listing terms: Cash,Conventional
- Electric utility on property: Yes
Estimated market value
$264,100
$251,000 - $277,000
$1,940/mo
Price history
| Date | Event | Price |
|---|---|---|
| 8/8/2026 | Price change | $275,000-1.6%$148/sqft |
Source: TVRMLS #9995384 Report a problem | ||
| 7/1/2026 | Price change | $279,500-1.9%$151/sqft |
Source: TVRMLS #9995384 Report a problem | ||
| 5/14/2026 | Listed for sale | $285,000+107.3%$154/sqft |
Source: TVRMLS #9995384 Report a problem | ||
| 7/27/2012 | Sold | $137,500-1.7%$74/sqft |
Source: TVRMLS #318781 Report a problem | ||
| 4/13/2012 | Price change | $139,900-6.4%$75/sqft |
Source: Remax Checkmate Inc., REALTORS #318781 Report a problem | ||
| 9/13/2011 | Listed for sale | $149,500+32.4%$81/sqft |
Source: Coldwell Banker Security Real Estate #311865 Report a problem | ||
| 8/6/2003 | Sold | $112,900$61/sqft |
Source: Agent Provided Report a problem | ||
Public tax history
| Year | Property taxes | Tax assessment |
|---|---|---|
| 2025 | $1,861 +0.8% | $60,250 |
| 2024 | $1,846 +41% | $60,250 +90.1% |
| 2023 | $1,309 +10.2% | $31,700 +3.5% |
| 2022 | $1,188 | $30,625 |
| 2021 | $1,188 +0.5% | $30,625 |
| 2020 | $1,182 +79.5% | $30,625 |
| 2019 | $658 | $30,625 -5.3% |
| 2018 | -- | $32,325 |
| 2017 | $1,380 | $32,325 |
| 2016 | $1,380 +10.9% | $32,325 |
| 2015 | $1,244 +6.9% | $32,325 |
| 2014 | $1,164 | $32,325 |
| 2013 | -- | $32,325 +29.4% |
| 2001 | -- | $24,975 -75% |
| 2000 | -- | $99,899 |
Find assessor info on the county website
Monthly payment
Est. payment
Payment breakdown
Explore the cost of this home by adjusting the details. Changes won't be saved.Climate risks
Neighborhood: 37601
Nearby schools
GreatSchools rating
- 7/10Fairmont Elementary SchoolGrades: PK-5Distance: 1.6 mi
- 7/10Indian Trail Middle SchoolGrades: 6-8Distance: 2 mi
- 8/10Science Hill High SchoolGrades: 9-12Distance: 2.2 mi
Schools provided by the listing agent
- Elementary: Fairmont
- Middle: Indian Trail
- High: Science Hill
Source: TVRMLS. This data may not be complete. We recommend contacting the local school district to confirm school assignments for this home.
- $295,0002 bd3 ba1.8k sqft2734 Oakland Ave #A1, Johnson City, TN 37601Sold

- $275,0002 bd3 ba2.1k sqft2734 Oakland Ave #B-7, Johnson City, TN 37601Sold

- $309,9002 bd3 ba1.9k sqft2734 Oakland Ave #F58, Johnson City, TN 37601For Sale

- $279,9992 bd3 ba1.8k sqft2734 Oakland Ave #D39, Johnson City, TN 37601Sold
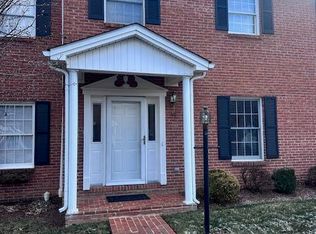
- $235,0002 bd3 ba928 sqft2734 E Oakland Ave APT D39, Johnson City, TN 37601Sold
- $285,0003 bd4 ba2.7k sqft2734 Oakland Ave #D-42, Johnson City, TN 37601Sold
- $469,900-- bd-- ba2.1k sqft2726 Oakland Ave E #104, Johnson City, TN 37601Off Market
- $358,700-- bd-- ba1.5k sqft2726 Oakland Ave E #103, Johnson City, TN 37601Off Market
A local agent can set up tours, give advice and negotiate with sellers.
Similar homes
- $309,9002 bd3 ba1.9k sqft2734 Oakland Ave #F58, Johnson City, TN 37601For SaleMLS ID #9995324, B Karen Woodby. TVRMLS
- $285,0002 bd2 ba1.4k sqft2509 E Lakeview Dr APT 8, Johnson City, TN 37601For Sale
 MLS ID #9998726, Brittany Reed. TVRMLS
 - $293,0003 bd2 ba1.7k sqft1312 Adobe Dr, Johnson City, TN 37601For Sale
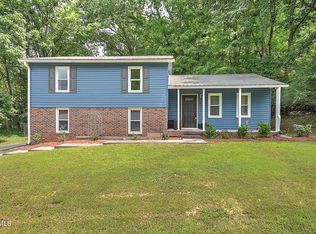 MLS ID #9998824, Kristina Kilgore. TVRMLS
 - $339,9003 bd3 ba2.5k sqft326 Hickory Blf #326, Johnson City, TN 37601For Sale
 MLS ID #9992408, Cory Parsons. TVRMLS
 - $259,9002 bd3 ba1.3k sqft113 Copper Ct, Johnson City, TN 37601For SaleMLS ID #9994314, Nathaniel Trott. TVRMLS
- $332,5004 bd3 ba1.9k sqft161 Vanderbilt Dr, Johnson City, TN 37601For SaleMLS ID #9999985, Olivia Sharitz. TVRMLS
- $275,0002 bd3 ba1.9k sqft118 Bentley Parc #118, Johnson City, TN 37615For SaleMLS ID #9996859, Colin Johnson. TVRMLS
- $189,9002 bd2 ba1k sqft200 Arrowhead Dr APT 1, Johnson City, TN 37601For SaleMLS ID #9995573, Jennifer Lusk. TVRMLS
- $210,0002 bd3 ba1.6k sqft516 Pilgrim Ct APT B, Johnson City, TN 37601For SaleMLS ID #9999976, Debby Gibson. TVRMLS
- $224,9002 bd2 ba1.5k sqft501 Pilgrim Ct APT A, Johnson City, TN 37601For SaleMLS ID #9997999, Jewell McKinney. TVRMLS
- $210,0002 bd1 ba1.3k sqft412 E Fairview Ave, Johnson City, TN 37601For SaleMLS ID #9999888, Hayden Blake. TVRMLS
- $206,9992 bd2 ba1.1k sqft400 Sunset Dr APT P83, Johnson City, TN 37604For SaleMLS ID #9993082, Andy Phillips. TVRMLS
- $319,9003 bd3 ba1.4k sqft218 Cedar Creek Rd APT 2, Gray, TN 37615For SaleMLS ID #9998839, Joshua Coon. TVRMLS
- $394,5003 bd4 ba2.6k sqft909 E Holston Ave, Johnson City, TN 37601For SaleMLS ID #9996135, Mitzi Pierce-Henley. TVRMLS
- $379,0004 bd2 ba1.7k sqft130 Lookout Point #130, Johnson City, TN 37601For SaleMLS ID #9990882, Ricky Whittenburg. TVRMLS
- $289,0003 bd2 ba1.4k sqft320 Harr Dr, Bluff City, TN 37618For SaleMLS ID #9998984, Stacy Baker. TVRMLS
- $289,0003 bd1 ba1.2k sqft10 Crouch Ct, Gray, TN 37615For SaleMLS ID #9993967, Maci Ferguson. TVRMLS
- $409,9004 bd3 ba2.5k sqft2400 Larkspur Dr, Johnson City, TN 37604For SaleMLS ID #9999484, Danielle McMeans. TVRMLS
- $210,0002 bd2 ba1.3k sqft617 Highway 91 APT 6, Elizabethton, TN 37643For SaleMLS ID #10000019, Amy Patterson. TVRMLS
- $410,0003 bd2 ba1.2k sqft367 Toll Branch Rd, Johnson City, TN 37601For SaleMLS ID #9988687, Kimberly Leonard. TVRMLS
