Welcome home to this beautifully maintained 2-bedroom, 2-bath condominium offering comfort, convenience, and an inviting layout. Inside, you'll find a blend of hardwood, ceramic tile, and carpet flooring throughout.
The welcoming great room features a cozy wood-burning fireplace, perfect for relaxing evenings. The attractive kitchen offers beautiful cabinetry, newer built-in appliances, a large built-in pantry, and a cozy breakfast nook that's ideal for casual dining. The spacious primary and guest bedroom are conveniently located on the main level, creating an ideal floor plan for easy living.
The finished lower level provides additional living space with a comfortable den/game room offering plenty of flexibility for hobbies, entertaining, or everyday living. A spacious laundry is adjacent to the den and includes the newer washer and dryer.
Major updates include the electrical panel, HVAC system, and water heater, providing added peace of mind. Newer vinyl tilt-in windows with screens enhance energy efficiency and make cleaning a breeze. Enjoy outdoor living on the covered front porch or relax on the adjacent patio.
The homeowners association offers exceptional value by including access to a community pool and tennis court, as well as water, trash service, and exterior maintenance, allowing for a low-maintenance lifestyle in a desirable community.
For sale
Price cut: $10K (9/3)
$214,900
501 Pilgrim Ct APT A, Johnson City, TN 37601
2beds
1,582sqft
Condominium, Residential
Built in 1980
-- sqft lot
$209,100 Zestimate®
$136/sqft
$300/mo HOA
What's special
Cozy wood-burning fireplaceAdjacent patioLarge built-in pantryWelcoming great roomCovered front porchCozy breakfast nookAttractive kitchen
- 107 days
- 440
- 29
Zillow last checked:
Listing updated:
Listed by:
Jewell McKinney 423-677-8027,
Town & Country Realty - Downtown 423-245-8212
Source: TVRMLS,MLS#: 9997999
Facts & features
Interior
Bedrooms & bathrooms
- Bedrooms: 2
- Bathrooms: 2
- Full bathrooms: 2
Primary bedroom
- Level: First
Bedroom 2
- Level: First
Bathroom 1
- Level: First
Bathroom 2
- Level: First
Den
- Level: Basement
Dining room
- Level: First
Great room
- Level: First
Kitchen
- Level: First
Laundry
- Level: Basement
Heating
- Fireplace(s), Heat Pump
Cooling
- Ceiling Fan(s), Heat Pump
Appliances
- Included: Dishwasher, Dryer, Electric Range, Microwave, Refrigerator, Washer
- Laundry: Electric Dryer Hookup, Washer Hookup
Features
- Master Downstairs, Built-in Features, Kitchen/Dining Combo, Open Floorplan, Pantry, Remodeled
- Flooring: Carpet, Ceramic Tile, Concrete, Hardwood
- Doors: Remote Controlled Doors, Storm Door(s)
- Windows: Double Pane Windows, Insulated Windows, Window Treatment-Some
- Basement: Concrete,Finished,Heated,Interior Entry,Plumbed,Sump Pump
- Number of fireplaces: 1
- Fireplace features: Living Room
Interior area
- Total structure area: 1,582
- Total interior livable area: 1,582 sqft
- Finished area below ground: 550
Property
Parking
- Total spaces: 1
- Parking features: Asphalt, Attached, Garage Door Opener, Shared Driveway
- Attached garage spaces: 1
- Has uncovered spaces: Yes
Features
- Levels: One
- Stories: 1
- Patio & porch: Covered, Front Porch, Patio
- Exterior features: Tennis Court(s), See Remarks
- Pool features: Community, In Ground
Lot
- Size: 6,969 Square Feet
- Dimensions: 28 x 38
- Topography: Level
Details
- Parcel number: 055j D 03118 001
- Zoning: RES
- Other equipment: Dehumidifier
Construction
Type & style
- Home type: Condo
- Architectural style: Ranch
- Property subtype: Condominium, Residential
Materials
- Vinyl Siding
- Foundation: Block, Pillar/Post/Pier
- Roof: Shingle
Condition
- Updated/Remodeled,Above Average
- New construction: No
- Year built: 1980
Utilities & green energy
- Sewer: Public Sewer
- Water: Public
- Utilities for property: Electricity Connected, Sewer Connected, Water Connected, Cable Connected
Community & HOA
Community
- Security: Carbon Monoxide Detector(s), Smoke Detector(s)
- Subdivision: Plymouth Rock
HOA
- Has HOA: Yes
- Amenities included: Landscaping
- HOA fee: $300 monthly
Location
- Region: Johnson City
Financial & listing details
- Price per square foot: $136/sqft
- Date on market: 7/10/2026
- Listing terms: Cash,Conventional,FMHA
- Electric utility on property: Yes
Estimated market value
$209,100
$199,000 - $220,000
$1,611/mo
Price history
| Date | Event | Price |
|---|---|---|
| 9/3/2026 | Price change | $214,900-4.4%$136/sqft |
Source: TVRMLS #9997999 Report a problem | ||
| 7/10/2026 | Listed for sale | $224,900+21.6%$142/sqft |
Source: TVRMLS #9997999 Report a problem | ||
| 5/22/2023 | Sold | $185,000+5.7%$117/sqft |
Source: TVRMLS #9950116 Report a problem | ||
| 4/15/2023 | Listed for sale | $175,000$111/sqft |
Source: TVRMLS #9950116 Report a problem | ||
| 4/7/2023 | Listing removed | -- |
Source: TVRMLS #9950116 Report a problem | ||
| 4/3/2023 | Listed for sale | $175,000+66.7%$111/sqft |
Source: TVRMLS #9950116 Report a problem | ||
| 8/3/2020 | Sold | $105,000$66/sqft |
Source: TVRMLS #9911237 Report a problem | ||
Public tax history
Tax history is unavailable.
Monthly payment
Est. payment
Payment breakdown
Explore the cost of this home by adjusting the details. Changes won't be saved.Climate risks
Neighborhood: 37601
Nearby schools
Schools provided by the listing agent
- Elementary: Mountain View
- Middle: Indian Trail
- High: Science Hill
Source: TVRMLS. This data may not be complete. We recommend contacting the local school district to confirm school assignments for this home.
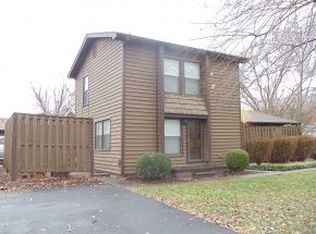
- $171,2002 bd2 ba1k sqft501 Pilgrim Ct APT D, Johnson City, TN 37601Off Market
- $157,300-- bd1 ba1k sqft501 Pilgrim Ct APT B, Johnson City, TN 37601Off Market
- $167,0002 bd2 ba1k sqft501 Pilgrim Ct, Johnson City, TN 37601Off Market
- $180,4002 bd2 ba1.5k sqft503 Pilgrim Ct APT B, Johnson City, TN 37601Off Market

Similar homes
- $210,0002 bd3 ba1.6k sqft516 Pilgrim Ct APT B, Johnson City, TN 37601For Sale
 MLS ID #9999976, Debby Gibson. TVRMLS
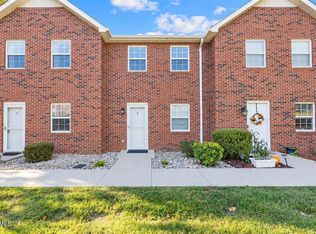
 - $189,0002 bd2 ba1.1k sqft807 Swadley Rd APT 4, Johnson City, TN 37601For Sale
 MLS ID #10002368, Callie Weaks. TVRMLS
 - $219,0002 bd3 ba1.5k sqft105 Cedar Grove Rd Unit 5, Johnson City, TN 37601For Sale
 MLS ID #9996312, William Hunter. TVRMLS
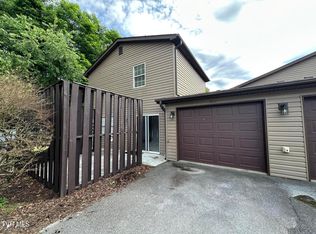
 - $169,0002 bd2 ba1k sqft504 Pilgrim Ct APT D, Johnson City, TN 37601For Sale
 MLS ID #9993448, L.B. Brooks. TVRMLS
