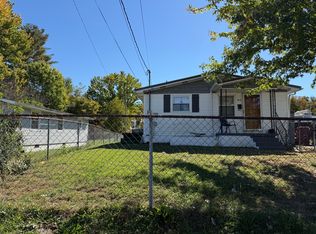
Welcome home to 330 Preservation Circle, a charming single-family home tucked away in a quiet Johnson City neighborhood close to ETSU, local hospitals, dining, and shopping. Featuring a welcoming exterior with classic vinyl and shake siding, a covered front porch, and a concrete driveway, this residence offers a functional layout with three bedrooms and two full bathrooms. Enjoy flexible living with two spacious bedrooms upstairs which offers a great opportunity to customize with new flooring and a private bedroom suite on the main level. The central kitchen and dining area features warm oak cabinetry, tile flooring, black and stainless appliances, a garbage disposal, a decorative tile backsplash, and rustic wood accents. Downstairs, the attached garage adds incredible function with climate control, built-in shelving, exterior door access, and a dedicated utility station complete with a large sink. Outside, relax in a private backyard setting bordered by mature, dense foliage. Schedule your viewing today.
For sale
$259,900
330 Preservation Cir, Johnson City, TN 37601
3beds
1,428sqft
Single Family Residence, Residential
Built in 2008
5,662 Square Feet Lot
$254,000 Zestimate®
$182/sqft
$-- HOA
What's special
Rustic wood accentsCovered front porchTwo spacious bedrooms upstairsThree bedroomsWarm oak cabinetryTile flooringDecorative tile backsplash
- 1 day
- 586
- 83
Zillow last checked:
Listing updated:
Listed by:
Cade Owen 865-304-4361,
eXp Realty, LLC 888-519-5113
Source: TVRMLS,MLS#: 10002460
Facts & features
Interior
Bedrooms & bathrooms
- Bedrooms: 3
- Bathrooms: 2
- Full bathrooms: 2
Primary bedroom
- Level: Lower
Heating
- Central
Cooling
- Central Air
Appliances
- Included: Dishwasher, Microwave, Range, Refrigerator
- Laundry: Electric Dryer Hookup, Washer Hookup, Sink
Features
- Master Downstairs, Eat-in Kitchen
- Flooring: Carpet, Tile
- Windows: Insulated Windows
- Basement: Crawl Space
Interior area
- Total structure area: 1,480
- Total interior livable area: 1,428 sqft
Video & virtual tour
Property
Parking
- Total spaces: 1
- Parking features: Attached, Concrete
- Attached garage spaces: 1
Features
- Levels: Two
- Stories: 2
- Patio & porch: Covered, Front Porch
Lot
- Size: 5,662 Square Feet
- Dimensions: 48.27 x 93 IRR
- Topography: Level
Details
- Parcel number: 055b A 033.05
- Zoning: Residential
Construction
Type & style
- Home type: SingleFamily
- Architectural style: Cottage,PUD
- Property subtype: Single Family Residence, Residential
Materials
- HardiPlank Type, Vinyl Siding
- Roof: Composition
Condition
- Average
- New construction: No
- Year built: 2008
Utilities & green energy
- Sewer: Public Sewer
- Water: Public
- Utilities for property: Fiber Available, Cable Available, Electricity Connected, Sewer Connected, Water Connected
Community & HOA
Community
- Features: Sidewalks
- Subdivision: Not In Subdivision
HOA
- Has HOA: No
Location
- Region: Johnson City
Financial & listing details
- Price per square foot: $182/sqft
- Tax assessed value: $249,000
- Annual tax amount: $1,923
- Date on market: 10/23/2026
- Listing terms: Cash,Conventional,FHA,THDA,VA Loan
- Electric utility on property: Yes
Estimated market value
$254,000
$241,000 - $267,000
$1,660/mo
Price history
| Date | Event | Price |
|---|---|---|
| 10/23/2026 | Listed for sale | $259,900+99.9%$182/sqft |
Source: TVRMLS #10002460 Report a problem | ||
| 5/22/2009 | Sold | $130,000$91/sqft |
Source: Public Record Report a problem | ||
Public tax history
| Year | Property taxes | Tax assessment |
|---|---|---|
| 2025 | $1,923 +0.8% | $62,250 |
| 2024 | $1,907 +24% | $62,250 +67.1% |
| 2023 | $1,538 +6.4% | $37,250 |
| 2022 | $1,445 | $37,250 |
| 2021 | $1,445 +0.5% | $37,250 |
| 2020 | $1,438 +79.5% | $37,250 |
| 2019 | $801 | $37,250 +17.3% |
| 2018 | -- | $31,750 |
| 2017 | $1,356 | $31,750 |
| 2016 | $1,356 +10.9% | $31,750 |
| 2015 | $1,222 +6.9% | $31,750 |
| 2014 | $1,143 | $31,750 |
| 2013 | -- | $31,750 -1.1% |
| 2011 | $1,118 +0.1% | $32,100 -0.8% |
| 2010 | $1,117 | $32,350 |
| 2009 | $1,117 | $32,350 |
Find assessor info on the county website
Monthly payment
Est. payment
Payment breakdown
Explore the cost of this home by adjusting the details. Changes won't be saved.Climate risks
Neighborhood: 37601
Nearby schools
Schools provided by the listing agent
- Elementary: Mountain View
- Middle: Indian Trail
- High: Science Hill
Source: TVRMLS. This data may not be complete. We recommend contacting the local school district to confirm school assignments for this home.
- $255,0003 bd2 ba1.4k sqft322 Preservation Cir, Johnson City, TN 37601Sold

- $252,000-- bd1 ba1.1k sqft336 Preservation Cir, Johnson City, TN 37601Off Market
- $241,300-- bd1 ba1.1k sqft325 Preservation Cir, Johnson City, TN 37601Off Market
- $215,0003 bd2 ba1.8k sqft348 Preservation Cir, Johnson City, TN 37601Sold

Similar homes
- $329,9003 bd2 ba1.5k sqft133 Northeast Dr, Johnson City, TN 37601For Sale
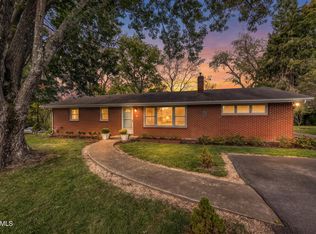 MLS ID #10002278, Glenda English. TVRMLS
- $289,0003 bd2 ba1k sqft1710 E Unaka Ave, Johnson City, TN 37601For Sale
 MLS ID #10002281, Libby Stout Hoilman. TVRMLS
- $279,0003 bd2 ba1.1k sqft1602 E Millard St, Johnson City, TN 37601For Sale
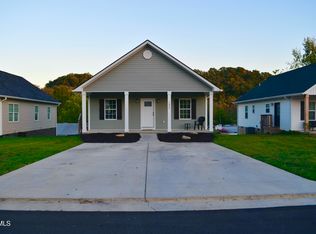 MLS ID #10002180, Melissa Gray. TVRMLS
- $149,5003 bd1 ba1k sqft308 Colorado St, Johnson City, TN 37601For Sale By Owner