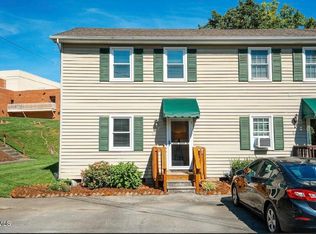
LARGE ROOMS---GORGEOUS HARDWOOD FLOORS---FANTASTIC JOHNSON CITY LOCATION---Nestled in the foothills of East Tennessee this 3 Bedroom, 2 1/2 Bath Townhome offers you a beautifully updated and spacious home less than 10 minutes from ETSU and vibrant downtown Johnson City, yet situated in a quiet well-established residential community with plenty of green spaces. With this home your will enjoy personal space and privacy without the hassles of exterior maintenance, along with a fun community pool in the the summer months! Inside the home the story is all about spaciousness in this beautifully updated property featuring hardwood floors throughout the living spaces, with tile in the kitchen and bathrooms... no carpet anywhere. Downstairs includes the spacious and open kitchen, dining area and living room, with half bath and laundry room for your convenience., plus an enclosed private patio with locking storage shed. Upstairs offers an upsized primary bedroom with ensuite bath, plus two additional bedrooms and another full bath. Large rooms, hardwood floors and abundant storage are just a few of the great features you will find here. This combination of space, location and quality are rarely available at this price. Don't miss your opportunity to make this exceptional home your own--schedule your showing today! Note: Some of the information contained in this listing obtained from tax records and third parties and must be INDEPENDENTLY VERIFIED BY BUYER.
For sale
$225,000
2123 Hickory Springs Rd, Johnson City, TN 37604
3beds
1,608sqft
PUD, Residential
Built in 1978
1,560 Square Feet Lot
$-- Zestimate®
$140/sqft
$182/mo HOA
What's special
Large roomsHalf bathLocking storage shedEnclosed private patioBeautifully updated propertyTwo additional bedroomsAbundant storage
- 19 days
- 1,568
- 70
Zillow last checked:
Listing updated:
Listed by:
Sheila Ryan 423-754-4251,
CENTURY 21 Legacy 423-282-1885
Source: TVRMLS,MLS#: 10001856
Facts & features
Interior
Bedrooms & bathrooms
- Bedrooms: 3
- Bathrooms: 3
- Full bathrooms: 2
- 1/2 bathrooms: 1
Heating
- Heat Pump
Cooling
- Ceiling Fan(s), Heat Pump
Appliances
- Included: Dishwasher, Microwave, Range, Refrigerator
- Laundry: Electric Dryer Hookup, Washer Hookup
Features
- Flooring: Hardwood, Tile
Interior area
- Total structure area: 1,608
- Total interior livable area: 1,608 sqft
Property
Parking
- Parking features: Asphalt
Features
- Levels: Two
- Stories: 2
- Patio & porch: Back, Enclosed, Patio
Lot
- Size: 1,560 Square Feet
- Dimensions: 24 x 65
- Topography: Level
Details
- Parcel number: 062c C 047.00
- Zoning: RP 3
Construction
Type & style
- Home type: SingleFamily
- Property subtype: PUD, Residential
Materials
- Brick, Vinyl Siding
- Roof: Shingle
Condition
- Above Average,Updated/Remodeled
- New construction: No
- Year built: 1978
Utilities & green energy
- Sewer: Public Sewer
- Water: Public
Community & HOA
Community
- Subdivision: Hickory Lake Pud
HOA
- Has HOA: Yes
- HOA fee: $182 monthly
Location
- Region: Johnson City
Financial & listing details
- Price per square foot: $140/sqft
- Tax assessed value: $94,700
- Annual tax amount: $1,010
- Date on market: 10/8/2026
- Listing terms: Cash,Conventional
Estimated market value
Not available
Estimated sales range
Not available
Not available
Price history
| Date | Event | Price |
|---|---|---|
| 10/8/2026 | Listed for sale | $225,000+164.7%$140/sqft |
Source: TVRMLS #10001856 Report a problem | ||
| 7/10/2014 | Listing removed | $85,000$53/sqft |
Source: North East Tennessee Real Estate Report a problem | ||
| 3/28/2014 | Listed for sale | $85,000-8.1%$53/sqft |
Source: North East Tennessee Real Estate Report a problem | ||
| 8/23/2013 | Price change | $92,500-4.1%$58/sqft |
Source: North East Tennessee Real Estate Report a problem | ||
| 3/28/2013 | Listed for sale | $96,500+27%$60/sqft |
Source: North East Tennessee Real Estate Report a problem | ||
| 12/16/2004 | Sold | $76,000$47/sqft |
Source: Agent Provided Report a problem | ||
Public tax history
| Year | Property taxes | Tax assessment |
|---|---|---|
| 2016 | $1,010 +10.9% | $23,675 |
| 2015 | $911 +6.9% | $23,675 |
| 2014 | $852 | $23,675 |
| 2013 | -- | $23,675 +23% |
| 2011 | $671 +0.9% | $19,250 |
| 2010 | $665 | $19,250 |
| 2009 | $665 | $19,250 |
| 2008 | -- | $19,250 +8.9% |
| 2007 | $756 +8.9% | $17,675 |
| 2006 | $695 +3.4% | $17,675 |
| 2005 | $672 | $17,675 |
| 2004 | $672 -1% | $17,675 +6.3% |
| 2003 | $678 | $16,625 0% |
| 2001 | -- | $16,629 -75% |
| 2000 | -- | $66,517 |
Find assessor info on the county website
Monthly payment
Est. payment
Payment breakdown
Explore the cost of this home by adjusting the details. Changes won't be saved.Climate risks
Neighborhood: 37604
Nearby schools
Schools provided by the listing agent
- Elementary: South Side
- Middle: Liberty Bell
- High: Science Hill
Source: TVRMLS. This data may not be complete. We recommend contacting the local school district to confirm school assignments for this home.
- $201,800-- bd2 ba1.5k sqft2123 Hickory Springs Rd, Johnson City, TN 37604Off Market
- $207,3003 bd3 ba1.6k sqft2121 Hickory Springs Rd, Johnson City, TN 37604Off Market
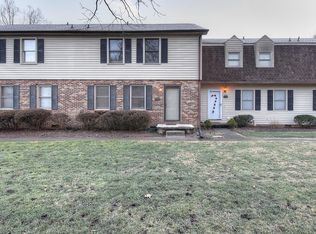
- $207,0003 bd3 ba1.5k sqft2121 Hickory Springs Rd #2121, Johnson City, TN 37604Sold

- $195,0003 bd3 ba1.5k sqft2125 Hickory Springs Rd #2125, Johnson City, TN 37604Sold

Similar homes
- $274,9002 bd2 ba1.1k sqft1907 Sinking Creek Rd, Johnson City, TN 37604For Sale
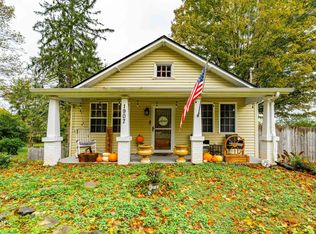 MLS ID #10002062, Michael Rose. TVRMLS
- $275,0003 bd2 ba1.7k sqft1601 Cherokee Rd, Johnson City, TN 37604For Sale
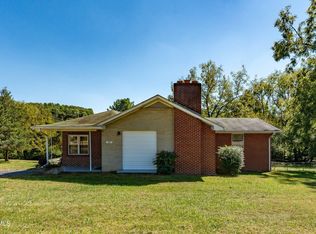 MLS ID #10001665, Stephen Nemeth. TVRMLS
- $249,9003 bd1 ba1.1k sqft427 Peachtree St, Johnson City, TN 37604For Sale
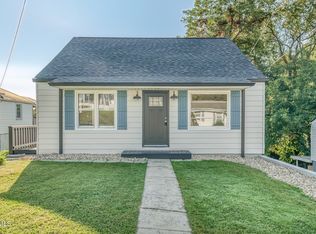 MLS ID #10002267, Rachel Moody-Livingston. TVRMLS
- $235,0002 bd2 ba1k sqft613 Spring Hill Rd APT 13, Johnson City, TN 37604For Sale
 MLS ID #9999905, Elizabeth Bachert. TVRMLS
