Location! Location! Location! End Unit!! Welcome to 2802 W Walnut St ''Smart'' Townhomes! One of a kind modern built community that will appeal to any buyers looking for quality, affordability, convenience to shopping, close proximity to Johnson City Medical Center and ETSU and the ability to simply be smart by LIVING SMART! These newer built modern townhomes consist of 3 levels. One car garage and ''flex'' room could be used for extra bedroom/office or extra storage with utility sink will complete ground level. The main living (2nd) level features a very large open living area and beautiful custom kitchen with quality LVP floors for ultimate durability and comfort, granite counter tops, elegant crown molding, and stainless steel appliances , large kitchen sink and hardware. One half bath and large balcony for relaxing can be found on the main level living as well. The 3rd level is where you'll find two nice size bedroom suites, both equipped with full separate bathrooms and walk in closets! Also when you purchase one of these modern ''smart'' townhomes they have been pre-wired with an intuitive smart security system that allows the home buyer to take full control of their home! Powered by Alarm.com Clearview Security System will give you a peace of mind with 24/7 professional monitoring, These want last long! Great for first time home buyers! FHA, THDA, VA, and Conventional qualified! These want last long! Buyers and buyers agent to confirm all info here in.
For sale
$259,000
2802 W Walnut St #5, Johnson City, TN 37604
2beds
1,500sqft
Condominium, Residential
Built in 2020
-- sqft lot
$252,700 Zestimate®
$173/sqft
$70/mo HOA
What's special
Large balcony for relaxingOne car garageEnd unitStainless steel appliancesWalk in closetsBeautiful custom kitchenFull separate bathrooms
- 26 days
- 476
- 41
Zillow last checked:
Listing updated:
Listed by:
Ella Helton 423-384-1370,
The Addington Agency Bristol 423-845-5800
Source: TVRMLS,MLS#: 10000512
Facts & features
Interior
Bedrooms & bathrooms
- Bedrooms: 2
- Bathrooms: 3
- Full bathrooms: 2
- 1/2 bathrooms: 1
Heating
- Electric, Heat Pump
Cooling
- Ceiling Fan(s), Central Air, Heat Pump
Appliances
- Included: Dishwasher, Disposal, Dryer, Electric Range, Microwave, Refrigerator, Washer
- Laundry: Electric Dryer Hookup, Washer Hookup, Sink
Features
- Granite Counters, Kitchen Island, Kitchen/Dining Combo, Open Floorplan, Pantry, Walk-In Closet(s), See Remarks
- Flooring: Carpet, Luxury Vinyl, See Remarks
- Windows: Double Pane Windows, Insulated Windows
Interior area
- Total structure area: 1,500
- Total interior livable area: 1,500 sqft
Property
Parking
- Total spaces: 1
- Parking features: Deeded, Asphalt, Attached, Garage Door Opener, Parking Pad
- Attached garage spaces: 1
Features
- Levels: Two
- Stories: 2
- Exterior features: Balcony
- Has view: Yes
- View description: Mountain(s)
Lot
- Topography: Level
Details
- Parcel number: 053l B 00305 000
- Zoning: R 4
Construction
Type & style
- Home type: Condo
- Architectural style: PUD
- Property subtype: Condominium, Residential
Materials
- Vinyl Siding
- Foundation: Block
- Roof: Shingle
Condition
- Above Average
- New construction: No
- Year built: 2020
Details
- Warranty included: Yes
Utilities & green energy
- Sewer: Public Sewer
- Water: Public
- Utilities for property: Cable Available, Electricity Connected, Sewer Connected, Water Connected
Community & HOA
Community
- Security: Prewired, Security System, Smoke Detector(s)
- Subdivision: Osborne Place
HOA
- Has HOA: Yes
- Amenities included: Landscaping
- HOA fee: $70 monthly
Location
- Region: Johnson City
Financial & listing details
- Price per square foot: $173/sqft
- Tax assessed value: $233,000
- Annual tax amount: $1,799
- Date on market: 9/4/2026
- Listing terms: Cash,Conventional,FHA,THDA,VA Loan
- Electric utility on property: Yes
Estimated market value
$252,700
$240,000 - $265,000
$2,088/mo
Price history
| Date | Event | Price |
|---|---|---|
| 9/4/2026 | Listed for sale | $259,000+40.4%$173/sqft |
Source: TVRMLS #10000512 Report a problem | ||
| 5/11/2026 | Listing removed | $1,900$1/sqft |
Source: Zillow Rentals Report a problem | ||
| 4/17/2026 | Price change | $1,900-5%$1/sqft |
Source: Zillow Rentals Report a problem | ||
| 3/20/2026 | Listed for rent | $2,000+5.3%$1/sqft |
Source: Zillow Rentals Report a problem | ||
| 4/5/2025 | Listing removed | $1,900$1/sqft |
Source: Zillow Rentals Report a problem | ||
| 3/28/2025 | Listed for rent | $1,900$1/sqft |
Source: Zillow Rentals Report a problem | ||
| 12/7/2020 | Sold | $184,500$123/sqft |
Source: TVRMLS #9911995 Report a problem | ||
Public tax history
| Year | Property taxes | Tax assessment |
|---|---|---|
| 2025 | $1,799 +0.8% | $58,250 |
| 2024 | $1,785 +2.5% | $58,250 +38.2% |
| 2023 | $1,741 +6.4% | $42,150 |
| 2022 | $1,635 | $42,150 |
| 2021 | $1,635 +0.5% | $42,150 |
| 2020 | $1,627 | $42,150 |
Find assessor info on the county website
Monthly payment
Est. payment
Payment breakdown
Explore the cost of this home by adjusting the details. Changes won't be saved.Climate risks
Neighborhood: 37604
Nearby schools
Schools provided by the listing agent
- Elementary: Cherokee
- Middle: Indian Trail
- High: Science Hill
Source: TVRMLS. This data may not be complete. We recommend contacting the local school district to confirm school assignments for this home.
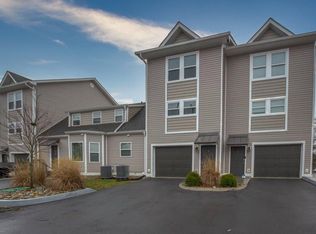

Similar homes
- $230,0003 bd2 ba1.4k sqft1825 Mary St, Johnson City, TN 37604For Sale
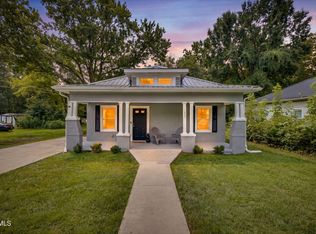 MLS ID #9999464, Katy Bennett. TVRMLS
 - $278,5003 bd3 ba1.4k sqft2108 Pleasant View Dr APT 604, Johnson City, TN 37604For Sale
 MLS ID #9997831, Teresa Rogers. TVRMLS
 - $234,0002 bd2 ba1.3k sqft2700 Indian Ridge Rd APT 19, Johnson City, TN 37604For Sale
 MLS ID #9997693, William Hunter. TVRMLS
 - $248,0002 bd2 ba1k sqft820 Montgomery St, Johnson City, TN 37604For Sale
 MLS ID #10000699, Mindy Little. TVRMLS
