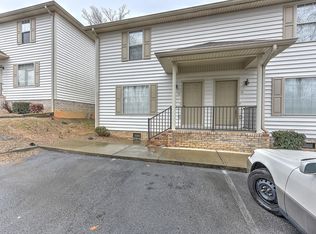
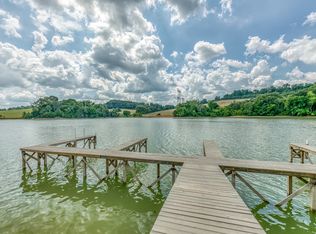
LAKEFRONT LIVING ON BOONE LAKE! Welcome to The Reserve at Chapel Cove, a beautiful lakefront development offering the opportunity to enjoy the Boone Lake lifestyle with access to a private community dock located in one of the best coves on Boone Lake! This well-maintained 2-bedroom, 2.5-bath condo offers comfortable living with low-maintenance convenience.
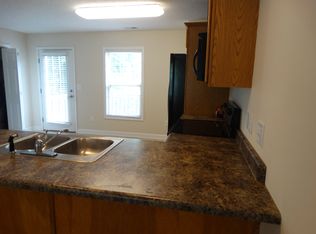
The main level features a spacious living room, fully equipped eat-in kitchen with a convenient dining bar, half bath, laundry room, and access to a rear deck overlooking the backside of the unit. Upstairs, you'll find two generously sized primary bedrooms, each offering ample closet space and its own private en-suite full bathroom -- perfect for privacy and comfort.
Enjoy all the benefits of lake living without the upkeep of a traditional lake property. Residents have access to the community's private dock, making it easy to enjoy boating, fishing, kayaking, or simply relaxing by the water. Another added benefit is county taxes only!
The monthly HOA fee is $190 and includes water, sewer, garbage, and exterior maintenance, including the building, yards, porches, decks, and parking areas. Whether you're looking for a full-time residence, weekend getaway, or low-maintenance lake retreat, this condo offers a wonderful opportunity to enjoy life on Boone Lake!
For sale
$249,900
563 Boring Chapel Rd APT 15, Johnson City, TN 37615
2beds
1,200sqft
Condominium, Residential
Built in 2008
-- sqft lot
$-- Zestimate®
$208/sqft
$190/mo HOA
What's special
Convenient dining barFully equipped eat-in kitchenAmple closet spaceLaundry room
- 2 days
- 113
- 11
Zillow last checked:
Listing updated:
Listed by:
Cindy Hayworth 423-677-1379,
Blue Ridge Properties 423-247-4181
Source: TVRMLS,MLS#: 10000759
Facts & features
Interior
Bedrooms & bathrooms
- Bedrooms: 2
- Bathrooms: 3
- Full bathrooms: 2
- 1/2 bathrooms: 1
Heating
- Heat Pump
Cooling
- Central Air
Appliances
- Included: Dishwasher, Microwave, Range, Refrigerator
- Laundry: Electric Dryer Hookup, Washer Hookup
Features
- Open Floorplan, Pantry
- Flooring: Carpet, Ceramic Tile, Luxury Vinyl
- Windows: Insulated Windows
Interior area
- Total structure area: 1,200
- Total interior livable area: 1,200 sqft
Property
Features
- Levels: Two
- Stories: 2
- Patio & porch: Deck, Front Porch, See Remarks
- Exterior features: Balcony, Dock
- Has view: Yes
- View description: Water
- Has water view: Yes
- Water view: Water
Lot
- Topography: Rolling Slope, Other, See Remarks
Details
- Parcel number: 013f B 028.10
- Zoning: res
Construction
Type & style
- Home type: Condo
- Property subtype: Condominium, Residential
Materials
- Vinyl Siding
- Foundation: Block
- Roof: Shingle
Condition
- Above Average
- New construction: No
- Year built: 2008
Utilities & green energy
- Sewer: Public Sewer
- Water: Public
Community & HOA
Community
- Features: Sidewalks, Lake
- Security: Smoke Detector(s)
- Subdivision: The Reserve at Chapel Cove
HOA
- Has HOA: Yes
- Amenities included: Landscaping
- HOA fee: $190 monthly
Location
- Region: Johnson City
Financial & listing details
- Price per square foot: $208/sqft
- Tax assessed value: $102,100
- Annual tax amount: $607
- Date on market: 9/11/2026
- Listing terms: Cash,FHA,VA Loan
Estimated market value
Not available
Estimated sales range
Not available
Not available
Price history
| Date | Event | Price |
|---|---|---|
| 9/11/2026 | Listed for sale | $249,900$208/sqft |
Source: TVRMLS #10000759 Report a problem | ||
Public tax history
| Year | Property taxes | Tax assessment |
|---|---|---|
| 2016 | $607 +20.2% | $25,525 |
| 2015 | $505 | $25,525 |
| 2014 | $505 | $25,525 |
| 2013 | -- | $25,525 |
Find assessor info on the county website
Monthly payment
Est. payment
Payment breakdown
Explore the cost of this home by adjusting the details. Changes won't be saved.Climate risks
Neighborhood: 37615
Nearby schools
Schools provided by the listing agent
- Elementary: Boones Creek
- Middle: Boones Creek
- High: Daniel Boone
Source: TVRMLS. This data may not be complete. We recommend contacting the local school district to confirm school assignments for this home.
- $102,1002 bd3 ba1.2k sqft563 Boring Chapel Rd APT 16, Johnson City, TN 37615Off Market
- $102,1002 bd3 ba1.2k sqft563 Boring Chapel Rd APT 7, Johnson City, TN 37615Off Market
- $102,1002 bd2 ba1.2k sqft563 Boring Chapel Rd APT 13, Johnson City, TN 37615Off Market
- $193,100-- bd1 ba1.2k sqft563 Boring Chapel Rd APT 19, Johnson City, TN 37615Off Market
Similar homes
- $249,9002 bd3 ba1.5k sqft165 Bentley Parc #165, Johnson City, TN 37615For Sale
 MLS ID #10000181, Cameron Martin. TVRMLS
 - $225,0003 bd2 ba1.3k sqft132 Geraldine St, Gray, TN 37615For Sale
 MLS ID #10000300, Doris Kaifa. TVRMLS
 - $235,0002 bd3 ba1.1k sqft22 Pepper Ridge Ct #22, Johnson City, TN 37615For Sale
 MLS ID #9997240, Dale Williams. TVRMLS
 - $239,0002 bd3 ba1.4k sqft601 W Mountain View Rd Unit 402, Johnson City, TN 37604For Sale
 MLS ID #10000673, Dale Slivka. TVRMLS
