
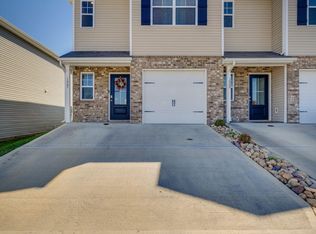
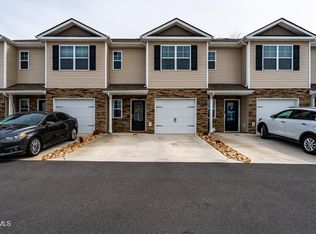
BACK ON THE MARKET DUE TO BUYERS FINANCING FALLING THROUGH. Beautifully maintained and move-in ready end-unit condo in Boones Creek! This home features 3 bedrooms and 2.5 bathrooms, including a spacious master bedroom with walk-in closet, eat-in kitchen with granite counters and stainless steel appliances, fully fenced in backyard with privacy fence, all new paint throughout, 1 car attached garage perfect for parking or storage and a 2-car driveway. HOA covers all lawncare, making this the perfect low-maintenance condo. Conveniently located within minutes of shopping, restaurants, schools and all the Tri-Cities has to offer! Don't miss out, schedule your showing today!
For sale
Price cut: $5K (10/13)
$279,900
1065 Hammett Rd #1065, Johnson City, TN 37615
3beds
1,430sqft
Condominium, Residential
Built in 2023
-- sqft lot
$278,200 Zestimate®
$196/sqft
$110/mo HOA
What's special
All new paint throughoutStainless steel appliances
- 47 days
- 418
- 40
Zillow last checked:
Listing updated:
Listed by:
Katherine McCain 423-612-3050,
KW Johnson City 423-433-6500
Source: TVRMLS,MLS#: 10000354
Facts & features
Interior
Bedrooms & bathrooms
- Bedrooms: 3
- Bathrooms: 3
- Full bathrooms: 2
- 1/2 bathrooms: 1
Heating
- Heat Pump
Cooling
- Heat Pump
Appliances
- Included: Electric Range, Microwave, Refrigerator
- Laundry: Electric Dryer Hookup
Features
- Eat-in Kitchen, Granite Counters, Open Floorplan, Pantry, Walk-In Closet(s)
- Flooring: Carpet, Vinyl
- Windows: Insulated Windows
Interior area
- Total structure area: 1,430
- Total interior livable area: 1,430 sqft
Property
Parking
- Total spaces: 1
- Parking features: Driveway, Attached
- Attached garage spaces: 1
- Has uncovered spaces: Yes
Features
- Levels: Two
- Stories: 2
- Patio & porch: Rear Patio
- Fencing: Back Yard,Full,Privacy
Lot
- Topography: Level
Details
- Parcel number: 021g H 010.00
- Zoning: Residential
Construction
Type & style
- Home type: Condo
- Property subtype: Condominium, Residential
Materials
- Stone Veneer, Vinyl Siding
- Foundation: Slab
- Roof: Shingle
Condition
- Above Average
- New construction: No
- Year built: 2023
Utilities & green energy
- Sewer: Public Sewer
- Water: Public
Community & HOA
Community
- Security: Smoke Detector(s)
- Subdivision: Cottages at Cedar Rock
HOA
- Has HOA: Yes
- Amenities included: Landscaping
- HOA fee: $110 monthly
Location
- Region: Johnson City
Financial & listing details
- Price per square foot: $196/sqft
- Date on market: 9/29/2026
- Listing terms: Cash,Conventional
Estimated market value
$278,200
$264,000 - $292,000
$2,041/mo
Price history
| Date | Event | Price |
|---|---|---|
| 10/13/2026 | Price change | $279,900-1.8%$196/sqft |
Source: TVRMLS #10000354 Report a problem | ||
| 10/1/2026 | Price change | $284,900-1.4%$199/sqft |
Source: TVRMLS #10000354 Report a problem | ||
| 9/29/2026 | Listed for sale | $289,000$202/sqft |
Source: TVRMLS #10000354 Report a problem | ||
| 9/11/2026 | Pending sale | $289,000$202/sqft |
Source: TVRMLS #10000354 Report a problem | ||
| 9/9/2026 | Price change | $289,000-3.3%$202/sqft |
Source: TVRMLS #10000354 Report a problem | ||
| 9/2/2026 | Listed for sale | $299,000$209/sqft |
Source: TVRMLS #10000354 Report a problem | ||
Public tax history
Tax history is unavailable.
Monthly payment
Est. payment
Payment breakdown
Explore the cost of this home by adjusting the details. Changes won't be saved.Climate risks
Neighborhood: 37615
Nearby schools
Schools provided by the listing agent
- Elementary: Lake Ridge
- Middle: Indian Trail
- High: Science Hill
Source: TVRMLS. This data may not be complete. We recommend contacting the local school district to confirm school assignments for this home.
Similar homes
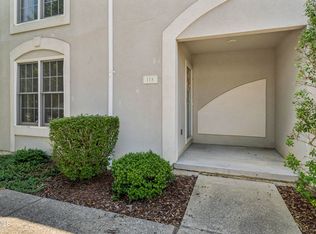
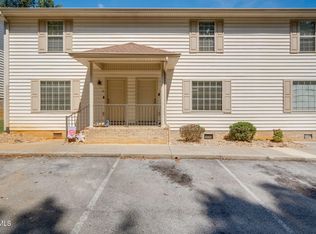
- $269,5002 bd3 ba1.9k sqft118 Bentley Parc #118, Johnson City, TN 37615For Sale
 MLS ID #9996859, Colin Johnson. TVRMLS
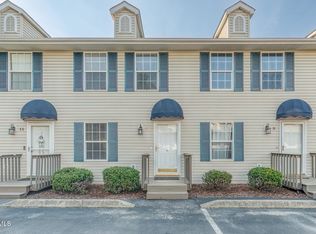
 - $234,5002 bd3 ba1.2k sqft563 Boring Chapel Rd APT 15, Johnson City, TN 37615For Sale
 MLS ID #10000759, Cindy Hayworth. TVRMLS
 - $215,0002 bd3 ba1.1k sqft10 Pepper Ridge Ct #10, Johnson City, TN 37615For Sale
 MLS ID #10000352, Jessica Brooks. TVRMLS
 - $285,0003 bd2 ba1.6k sqft103 Townsend Rd, Fall Branch, TN 37656For Sale
 MLS ID #10002243, Lily Preston. TVRMLS
