Welcome to 168 Westshore Pointe, located in Pointe 24, widely recognized as Johnson City's premier lakefront community on Boone Lake. This beautifully maintained 2-bedroom, 2-bath residence offers true single-level living, paired with recent upgrades throughout. The main living area features an open-concept design where the kitchen, dining, & living spaces come together seamlessly. Thoughtfully designed with windows on multiple walls & a central French door, the living area is bathed in natural light, giving the space a bright, open presence that feels far larger than expected & a seamless connection to the outdoor living space. The kitchen is well-appointed with granite countertops, stainless steel appliances, & cherry cabinetry, blending timeless finishes with everyday usability. Rich flooring & detailed trim work, including crown molding, add a layer of craftsmanship throughout. Thoughtfully prepared for its next owner, the home has been freshly & professionally painted & meticulously cleaned throughout, creating a bright, cohesive interior that feels both elevated & truly move-in ready. The primary suite offers a comfortable layout with a walk-in closet & a private en-suite bath featuring a walk-in shower, providing both convenience & functionality. The second bedroom is located just across from the full hall bath, providing an easy, comfortable setup for guests to feel right at home. Unlike typical condo layouts, this home features a dedicated mudroom & laundry area off the 1-car garage, offering a functional buffer that keeps everyday living (& lake days) organized & out of sight--creating a natural transition into the home while keeping the main living areas clean & uncluttered. The great room opens naturally to the outdoor living space, making it easy to entertain or unwind after a day on the water. Your private covered back patio features a dedicated gas line, providing a clean, convenient foundation for outdoor cooking, eliminating the need for tanks & elevating the overall entertaining experience. Life at Pointe 24 extends far beyond the walls of the home. While this unit does not include a deeded boat slip, you don't have to own the boat to live the lake life. Residents enjoy access to a lakefront pool & a clubhouse, all designed to bring people together around the water. And that's really the point. Because living near the water has never been just about ownership, it's about how it makes you feel. It's the ease of stepping outside and seeing Boone Lake in the distance. It's taking in the views from the shoreline. It's the ability to step away from the noise of the day and reset in a setting that naturally slows things down. There's a reason places like riverfront districts, coastal towns, & lake communities continue to draw people in, water changes the pace of life. It creates space to gather, to unwind, & to be present in a way that's hard to replicate anywhere else. At Pointe 24, you're not on the water, but you're undeniably close to it. The lake becomes part of your everyday backdrop, whether you're enjoying views from the community pool, spending time at the clubhouse, or walking along the shoreline. The Pointe 24 HOA is designed to simplify ownership and elevate everyday living, covering exterior maintenance, roofing, landscaping, and all common areas, including the lakeview clubhouse, pool, and walking trails. Please note: the community dock is part of a separate association and is not accessible to all Pointe 24 owners. The association also maintains a master insurance policy on the structure, allowing owners to focus primarily on the interior of their home. Notably, the roof was recently replaced in March 2026, providing added peace of mind & long-term value. All information herein deemed reliable but not guaranteed
Pending
$265,000
168 Westshore Point #168, Johnson City, TN 37601
2beds
1,399sqft
:
Get pre-qualified$2,102/mo
Condominium, Residential
Built in 2006
-- sqft lot
$257,300 Zestimate®
$189/sqft
$450/mo HOA
What's special
Walking trailsOpen-concept designMeticulously cleaned throughoutStainless steel appliancesTrue single-level livingCommunity poolLakeview clubhouse
- 131 days |
- 107 |
- 1 |
Zillow last checked:
Listing updated:
Listed by:
Ryan & Sarah McKinney 423-773-1607,
KW Johnson City 423-433-6500
Source: TVRMLS,MLS#: 9992761
Facts & features
Interior
Bedrooms & bathrooms
- Bedrooms: 2
- Bathrooms: 2
- Full bathrooms: 2
Heating
- Electric, Heat Pump
Cooling
- Central Air, Heat Pump
Appliances
- Included: Dishwasher, Disposal, Gas Range, Microwave, Refrigerator
- Laundry: Electric Dryer Hookup, Washer Hookup
Features
- Granite Counters, Pantry, Walk-In Closet(s)
- Flooring: Ceramic Tile, Hardwood, Luxury Vinyl
- Doors: French Doors
Interior area
- Total structure area: 1,399
- Total interior livable area: 1,399 sqft
Property
Parking
- Total spaces: 1
- Parking features: Driveway, Concrete, Garage Door Opener, Parking Pad
- Garage spaces: 1
- Has uncovered spaces: Yes
Features
- Levels: One
- Stories: 1
- Patio & porch: Covered, Front Porch, Rear Patio
- Exterior features: Dock
- Pool features: Community, In Ground
- Waterfront features: Lake Privileges
Lot
- Topography: Cleared, Level
Details
- Parcel number: 022k A 021.00
- Zoning: R6
Construction
Type & style
- Home type: Condo
- Architectural style: Traditional
- Property subtype: Condominium, Residential
Materials
- HardiPlank Type, Stone Veneer
- Foundation: Slab
- Roof: Shingle
Condition
- Above Average
- New construction: No
- Year built: 2006
Utilities & green energy
- Sewer: Public Sewer
- Water: Public
- Utilities for property: Fiber Available, Cable Available, Electricity Connected, Natural Gas Connected, Sewer Connected, Water Connected
Community & HOA
Community
- Features: Curbs
- Security: Fire Alarm
- Subdivision: Pointe 24
HOA
- Has HOA: Yes
- Amenities included: Landscaping
- HOA fee: $450 monthly
Location
- Region: Johnson City
Financial & listing details
- Price per square foot: $189/sqft
- Date on market: 5/23/2026
- Listing terms: Cash,Conventional,FHA
- Electric utility on property: Yes
Estimated market value
$257,300
$244,000 - $270,000
$1,658/mo
Price history
| Date | Event | Price |
|---|---|---|
| 6/10/2026 | Pending sale | $265,000$189/sqft |
Source: TVRMLS #9992761 Report a problem | ||
| 5/23/2026 | Listed for sale | $265,000$189/sqft |
Source: TVRMLS #9992761 Report a problem | ||
| 5/20/2026 | Pending sale | $265,000$189/sqft |
Source: TVRMLS #9992761 Report a problem | ||
| 4/29/2026 | Price change | $265,000-3.6%$189/sqft |
Source: TVRMLS #9992761 Report a problem | ||
| 3/31/2026 | Price change | $275,000-3.5%$197/sqft |
Source: TVRMLS #9992761 Report a problem | ||
| 3/24/2026 | Listed for sale | $285,000$204/sqft |
Source: TVRMLS #9992761 Report a problem | ||
Public tax history
Tax history is unavailable.
Monthly payment
Est. payment
Payment breakdown
Explore the cost of this home by adjusting the details. Changes won't be saved.Climate risks
Neighborhood: 37601
Nearby schools
GreatSchools rating
- 9/10Lake Ridge Elementary SchoolGrades: K-5Distance: 1.6 mi
- 7/10Indian Trail Middle SchoolGrades: 6-8Distance: 2.8 mi
- 8/10Science Hill High SchoolGrades: 9-12Distance: 4.5 mi
Schools provided by the listing agent
- Elementary: Lake Ridge
- Middle: Indian Trail
- High: Science Hill
Source: TVRMLS. This data may not be complete. We recommend contacting the local school district to confirm school assignments for this home.
- $301,1002 bd2 ba1.2k sqft102 Lookout Pointe Dr, Johnson City, TN 37604Off Market

- $339,4002 bd3 ba1.5k sqft158 Westshore Point, Johnson City, TN 37601Off Market
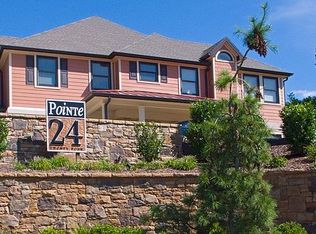
- $276,7002 bd2 ba1.2k sqft102 Lookout Pointe, Johnson City, TN 37601Off Market
- $359,5004 bd2 ba1.6k sqft14 Palisades Point #0, Johnson City, TN 37601Off Market

- $370,2002 bd3 ba1.8k sqft184 Westshore Point #184, Johnson City, TN 37601Off Market
- $288,6002 bd2 ba1.3k sqft254 Westshore Point #0, Johnson City, TN 37601Off Market
- $359,8004 bd4 ba2.8k sqft198 Westshore Pointe #2-C, Johnson City, TN 37601Off Market
- $340,8002 bd3 ba1.6k sqft122 Lookout Point, Johnson City, TN 37601Off Market
A local agent can set up tours, give advice and negotiate with sellers.
A local lender can help you make sure your offer is ready when you are.
Similar homes
- $255,0002 bd2 ba1.6k sqft1725 W Lakeview Dr Unit 41, Johnson City, TN 37601For Sale
 MLS ID #9994957, Dale Slivka. TVRMLS
 - $259,9002 bd3 ba1.3k sqft113 Copper Ct, Johnson City, TN 37601For Sale
 MLS ID #9994314, Nathaniel Trott. TVRMLS
 - $290,0003 bd1 ba1.2k sqft711 E Unaka Ave, Johnson City, TN 37601For Sale
 MLS ID #9998789, Laura Holtsclaw. TVRMLS
 - $225,0002 bd2 ba1.4k sqft308 Carmol Dr #1, Johnson City, TN 37601For Sale
 MLS ID #9998584, Chun Thomas. TVRMLS
 - $244,9003 bd2 ba1.1k sqft508 Stanley Ave, Johnson City, TN 37604For SaleMLS ID #9998928, Lindsey Mitchell. TVRMLS
- $214,9002 bd3 ba1.3k sqft1203 8th Ave #1, Johnson City, TN 37601For SaleMLS ID #9993389, Melanie Little. TVRMLS
- $238,5002 bd2 ba1.3k sqft2700 Indian Ridge Rd APT 19, Johnson City, TN 37601For SaleMLS ID #9997693, William Hunter. TVRMLS
- $199,0002 bd2 ba1.1k sqft400 Sunset Dr APT M65, Johnson City, TN 37601For SaleMLS ID #9998560, Matthew Bright. TVRMLS
- $384,9004 bd2 ba1.7k sqft130 Lookout Point #130, Johnson City, TN 37601For SaleMLS ID #9990882, Ricky Whittenburg. TVRMLS
- $259,5002 bd3 ba1.8k sqft166 Bentley Parc #42, Johnson City, TN 37615For SaleMLS ID #9991571, Byron Reece. TVRMLS
- $224,9002 bd2 ba1.5k sqft501 Pilgrim Ct APT A, Johnson City, TN 37601For SaleMLS ID #9997999, Jewell McKinney. TVRMLS
- $232,0002 bd3 ba1.5k sqft105 Cedar Grove Rd Unit 5, Johnson City, TN 37601For SaleMLS ID #9996312, William Hunter. TVRMLS
- $199,9002 bd2 ba1.1k sqft1705 W Lakeview Dr APT 1, Johnson City, TN 37601For SaleMLS ID #9995536, Tyler Williams. TVRMLS
- $229,9003 bd2 ba1.2k sqft106 Gables Pl #106, Kingsport, TN 37664For SaleMLS ID #9998895, Jim Griffin. TVRMLS
- $319,9003 bd3 ba1.4k sqft218 Cedar Creek Rd APT 2, Gray, TN 37615For SaleMLS ID #9998839, Joshua Coon. TVRMLS
- $249,9002 bd2 ba1.2k sqft4336 Bluff City Hwy Unit B-5, Bluff City, TN 37618For SaleMLS ID #9998523, Alison McCabe. TVRMLS
- $269,0003 bd2 ba1.4k sqft144 Allison Rd, Piney Flats, TN 37686For SaleMLS ID #9989226, Karen Stigall. TVRMLS
- $325,0003 bd4 ba1.8k sqft150 Bentley Parc #75, Johnson City, TN 37615For SaleMLS ID #9998405, Patricia Hurd. TVRMLS
- $254,0002 bd2 ba904 sqft410 W Highland Rd, Johnson City, TN 37604For SaleMLS ID #9990424, Maria Aramburu. TVRMLS
- $290,0003 bd2 ba1.4k sqft263 Big Springs Rd, Elizabethton, TN 37643For SaleMLS ID #9998097, Logan Shipley. TVRMLS
