Yes, you read that right, we INCREASED the price, but here is why. ALL of the furniture conveys!
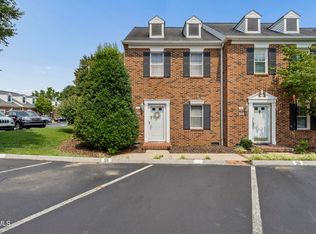
Executive living! Conveniently located in the heart of Johnson City, this charming 2-bedroom, 1.5-bath townhouse offers low-maintenance living with easy access to shopping, dining, parks, schools, and everything the city has to offer. Inside, you'll find a functional layout with comfortable living spaces, a spacious kitchen, and plenty of natural light throughout. The main level features a welcoming living area, dining space, and kitchen. While upstairs offers two well-sized bedrooms and a full bathroom. Whether you're a first-time homebuyer, student, or someone looking to downsize, this centrally located townhouse is the perfect blend of comfort, convenience, and affordability. Enjoy being just minutes from downtown, medical centers, and local entertainment while still having a cozy place to call home. **agents, please read private remarks of this turnkey property!
Information taken from 3rd party sources, it is the buyer's responsibility to verify.
Pending
Price increase: $2K (7/10)
$255,000
1725 W Lakeview Dr Unit 41, Johnson City, TN 37601
2beds
1,618sqft
Condominium, Residential
Built in 1992
-- sqft lot
$247,000 Zestimate®
$158/sqft
$169/mo HOA
What's special
Dining spaceFunctional layoutSpacious kitchenTwo well-sized bedroomsComfortable living spaces
- 107 days |
- 405 |
- 12 |
Likely to sell faster than
Zillow last checked:
Listing updated:
Listed by:
Dale Slivka 216-570-5097,
KW Johnson City 423-433-6500
Source: TVRMLS,MLS#: 9994957
Facts & features
Interior
Bedrooms & bathrooms
- Bedrooms: 2
- Bathrooms: 2
- Full bathrooms: 1
- 1/2 bathrooms: 1
Heating
- Heat Pump, Natural Gas
Cooling
- Heat Pump
Appliances
- Included: Dishwasher, Disposal, Dryer, Electric Range, Microwave, Refrigerator, Washer
- Laundry: Electric Dryer Hookup, Washer Hookup
Features
- Granite Counters, Kitchen/Dining Combo, Open Floorplan, Pantry, Walk-In Closet(s), Other
- Flooring: Carpet, Laminate, Tile
- Windows: Double Pane Windows
Interior area
- Total structure area: 1,618
- Total interior livable area: 1,618 sqft
Property
Parking
- Total spaces: 1
- Parking features: Asphalt
- Garage spaces: 1
Features
- Levels: Two
- Stories: 2
- Patio & porch: Front Porch, Rear Patio
- Exterior features: See Remarks
Lot
- Topography: Level
Details
- Parcel number: 038j G 017.00
- Zoning: R 4
Construction
Type & style
- Home type: Condo
- Property subtype: Condominium, Residential
Materials
- Brick, Vinyl Siding
- Foundation: Block
- Roof: Shingle
Condition
- Above Average
- New construction: No
- Year built: 1992
Utilities & green energy
- Sewer: Public Sewer
- Water: Public
- Utilities for property: Electricity Connected, Natural Gas Connected, Sewer Available, Water Connected
Community & HOA
Community
- Subdivision: Lemon Tree Condos
HOA
- Has HOA: Yes
- HOA fee: $169 monthly
Location
- Region: Johnson City
Financial & listing details
- Price per square foot: $158/sqft
- Tax assessed value: $222,800
- Annual tax amount: $1,720
- Date on market: 5/6/2026
- Listing terms: Cash,Conventional,VA Loan
- Electric utility on property: Yes
Estimated market value
$247,000
$235,000 - $259,000
$1,916/mo
Price history
| Date | Event | Price |
|---|---|---|
| 8/3/2026 | Pending sale | $255,000$158/sqft |
Source: TVRMLS #9994957 Report a problem | ||
| 7/10/2026 | Price change | $255,000+0.8%$158/sqft |
Source: TVRMLS #9994957 Report a problem | ||
| 5/6/2026 | Listed for sale | $253,000+0.4%$156/sqft |
Source: TVRMLS #9994957 Report a problem | ||
| 10/29/2024 | Sold | $252,000+83.9%$156/sqft |
Source: Public Record Report a problem | ||
| 2/5/2021 | Sold | $137,000-2.1%$85/sqft |
Source: Public Record Report a problem | ||
| 1/15/2021 | Pending sale | $139,900$86/sqft |
Source:  Keller Williams #9916871 Report a problem Keller Williams #9916871 Report a problem | ||
| 1/13/2021 | Contingent | $139,900$86/sqft |
Source: TVRMLS #9916871 Report a problem | ||
| 1/13/2021 | Pending sale | $139,900$86/sqft |
Source: Kw Johnson City #9916871 Report a problem | ||
| 1/10/2021 | Price change | $139,900-3.5%$86/sqft |
Source: Kw Johnson City #9916871 Report a problem | ||
| 12/31/2020 | Listed for sale | $145,000+33.6%$90/sqft |
Source: Kw Johnson City #9916871 Report a problem | ||
| 8/17/2012 | Listing removed | $108,500$67/sqft |
Source: Signature Properties #309312 Report a problem | ||
| 6/27/2012 | Listed for sale | $108,500+11.9%$67/sqft |
Source: Signature Properties #309312 Report a problem | ||
| 4/12/2012 | Sold | $97,000-10.6%$60/sqft |
Source: TVRMLS #309312 Report a problem | ||
| 12/25/2011 | Price change | $108,500-5.7%$67/sqft |
Source: Signature Properties #309312 Report a problem | ||
| 8/18/2011 | Listed for sale | $115,000$71/sqft |
Source: Signature Properties #309312 Report a problem | ||
Public tax history
| Year | Property taxes | Tax assessment |
|---|---|---|
| 2025 | $1,720 +0.8% | $55,700 |
| 2024 | $1,707 +24.1% | $55,700 +67.3% |
| 2023 | $1,375 +6.4% | $33,300 |
| 2022 | $1,292 | $33,300 |
| 2021 | $1,292 +0.5% | $33,300 |
| 2020 | $1,285 +79.5% | $33,300 |
| 2019 | $716 | $33,300 +16.3% |
| 2018 | -- | $28,625 |
| 2017 | $1,222 | $28,625 |
| 2016 | $1,222 +10.9% | $28,625 |
| 2015 | $1,102 +6.9% | $28,625 |
| 2014 | $1,030 | $28,625 |
| 2013 | -- | $28,625 +36.8% |
| 2001 | -- | $20,927 -75% |
| 2000 | -- | $83,709 |
Find assessor info on the county website
Monthly payment
Est. payment
Payment breakdown
Explore the cost of this home by adjusting the details. Changes won't be saved.Climate risks
Neighborhood: 37601
Nearby schools
GreatSchools rating
- 7/10Fairmont Elementary SchoolGrades: PK-5Distance: 0.7 mi
- 7/10Indian Trail Middle SchoolGrades: 6-8Distance: 2.8 mi
- 8/10Science Hill High SchoolGrades: 9-12Distance: 1.4 mi
Schools provided by the listing agent
- Elementary: Fairmont
- Middle: Indian Trail
- High: Science Hill
Source: TVRMLS. This data may not be complete. We recommend contacting the local school district to confirm school assignments for this home.
- $252,0002 bd2 ba1.6k sqft1725 Lakeview Dr #41, Johnson City, TN 37601Sold

- $151,900-- bd2 ba1.3k sqftLakeview Dr W, Johnson city, TN 37601Off Market
- $114,100-- bd2 ba1k sqftLakeview Dr W, Johnson city, TN 37601Off Market
- $151,900-- bd2 ba1.3k sqftLakeview Dr W, Johnson city, TN 37601Off Market
- $151,300-- bd2 ba1.3k sqftLakeview Dr W, Johnson city, TN 37601Off Market
- $125,900-- bd2 ba1k sqftLakeview Dr W, Johnson city, TN 37601Off Market
- $151,900-- bd2 ba1.3k sqftLakeview Dr W, Johnson city, TN 37601Off Market
- $151,900-- bd2 ba1.3k sqftLakeview Dr W, Johnson city, TN 37601Off Market
A local agent can set up tours, give advice and negotiate with sellers.
A local lender can help you make sure your offer is ready when you are.
Similar homes
- $289,9002 bd2 ba1.4k sqft2509 E Lakeview Dr APT 8, Johnson City, TN 37601For Sale
 MLS ID #9998726, Brittany Reed. TVRMLS
 - $209,9002 bd2 ba1k sqft400 Sunset Dr APT L55, Johnson City, TN 37601For Sale
 MLS ID #9999385, Michael Baker. TVRMLS
 - $268,2503 bd4 ba1.6k sqft323 Hickory Blf, Johnson City, TN 37601For Sale
 MLS ID #9990465, Walker Soullier. TVRMLS
 - $225,0002 bd2 ba1.4k sqft308 Carmol Dr #1, Johnson City, TN 37601For Sale
 MLS ID #9998584, Chun Thomas. TVRMLS
 - $265,0002 bd2 ba1.3k sqft168 Westshore Point #168, Johnson City, TN 37601For SaleMLS ID #9992761, Ryan & Sarah McKinney. TVRMLS
- $259,9002 bd3 ba1.3k sqft113 Copper Ct, Johnson City, TN 37601For SaleMLS ID #9994314, Nathaniel Trott. TVRMLS
- $209,9002 bd3 ba1.3k sqft1203 8th Ave #1, Johnson City, TN 37601For SaleMLS ID #9993389, Melanie Little. TVRMLS
- $249,9003 bd3 ba1.5k sqft2927 Watauga Rd #7, Johnson City, TN 37601For SaleMLS ID #9999546, Rebecca Rideout. TVRMLS
- $249,0003 bd3 ba1.5k sqft2927 Watauga Rd #3, Johnson City, TN 37601For SaleMLS ID #9999544, Rebecca Rideout. TVRMLS
- $229,5002 bd3 ba1.5k sqft105 Cedar Grove Rd Unit 5, Johnson City, TN 37601For SaleMLS ID #9996312, William Hunter. TVRMLS
- $194,9002 bd2 ba1k sqft200 Arrowhead Dr APT 1, Johnson City, TN 37601For SaleMLS ID #9995573, Jennifer Lusk. TVRMLS
- $299,0003 bd3 ba2.2k sqft906 Locklaine Dr, Johnson City, TN 37601For SaleMLS ID #9996177, Daphanie Roberts. TVRMLS
- $255,0003 bd2 ba1.7k sqft118 Bowers Ave, Johnson City, TN 37601For SaleMLS ID #9995680, Paige Lipfird. TVRMLS
- $206,9992 bd2 ba1.1k sqft400 Sunset Dr APT P83, Johnson City, TN 37604For SaleMLS ID #9993082, Andy Phillips. TVRMLS
- $275,0002 bd3 ba1.9k sqft118 Bentley Parc #118, Johnson City, TN 37615For SaleMLS ID #9996859, Colin Johnson. TVRMLS
- $274,9003 bd4 ba1.8k sqft152 Bentley Parc #61, Johnson City, TN 37615For SaleMLS ID #9997462, Amelia Nesseth. TVRMLS
- $229,9003 bd2 ba1.2k sqft106 Gables Pl #106, Kingsport, TN 37664For SaleMLS ID #9998895, Jim Griffin. TVRMLS
- $186,2002 bd2 ba1.2k sqft2201 Cherokee Rd APT 12, Johnson City, TN 37604For SaleMLS ID #9997532, Tammy Roncaglione. TVRMLS
- $185,0002 bd2 ba1.2k sqft2258 Forest Acres Dr #2258, Johnson City, TN 37604For SaleMLS ID #9995886, Chris Mullins. TVRMLS
- $290,0003 bd2 ba1.4k sqft263 Big Springs Rd, Elizabethton, TN 37643For SaleMLS ID #9998097, Logan Shipley. TVRMLS
