Fantastic Opportunity in a Highly Desirable Location!
This spacious home offers great bones, a functional floor plan, and endless potential for its next owner. Featuring generous living spaces, comfortable bedrooms, and a well-designed layout, this property is ready for your personal touches. Owner was a garden extraordinaire and created a grow room! Home office and very large living space downstairs.
Situated in an established neighborhood with convenient access to Lake Ridge Elementary school, the location is hard to beat. The large lot provides plenty of outdoor space.
All information is deemed reliable but not guaranteed. Buyer and buyer's agent to verify all information.
For sale
Price cut: $10K (8/2)
$324,500
906 Locklaine Dr, Johnson City, TN 37601
3beds
2,230sqft
:
Get pre-qualified$1,980/mo
Single Family Residence, Residential
Built in 1978
0.26 Acres Lot
$316,900 Zestimate®
$146/sqft
$-- HOA
What's special
- 73 days |
- 1,197 |
- 89 |
Zillow last checked:
Listing updated:
Listed by:
Daphanie Roberts 423-895-3020,
Property Executives Johnson City 423-952-0226
Source: TVRMLS,MLS#: 9996177
Facts & features
Interior
Bedrooms & bathrooms
- Bedrooms: 3
- Bathrooms: 3
- Full bathrooms: 3
Primary bedroom
- Level: First
Bedroom 2
- Level: First
Bedroom 3
- Level: First
Bathroom 1
- Level: Basement
Bathroom 2
- Level: First
Bathroom 3
- Level: First
Den
- Level: Basement
Dining room
- Level: First
Kitchen
- Level: First
Living room
- Level: First
Heating
- Heat Pump
Cooling
- Heat Pump
Appliances
- Included: Dishwasher, Disposal, Electric Range, Microwave
- Laundry: Electric Dryer Hookup, Washer Hookup
Features
- Master Downstairs, Remodeled
- Flooring: Carpet, Ceramic Tile
- Windows: Double Pane Windows, Insulated Windows
- Basement: Partially Finished
Interior area
- Total structure area: 2,230
- Total interior livable area: 2,230 sqft
- Finished area below ground: 983
Property
Parking
- Total spaces: 1
- Parking features: Attached, Concrete, Garage Door Opener
- Attached garage spaces: 1
Features
- Levels: One
- Stories: 1
- Patio & porch: Back, Deck, Front Patio, Front Porch
- Fencing: Front Yard
Lot
- Size: 0.26 Acres
- Dimensions: 80 x 150
- Topography: Sloped
Details
- Parcel number: 030h B 013.00
- Zoning: Residential
Construction
Type & style
- Home type: SingleFamily
- Architectural style: Ranch
- Property subtype: Single Family Residence, Residential
Materials
- Brick, Vinyl Siding
- Roof: Metal
Condition
- Updated/Remodeled,Above Average,Average
- New construction: No
- Year built: 1978
Utilities & green energy
- Sewer: Public Sewer
- Water: Public
Community & HOA
Community
- Subdivision: Timberlake
HOA
- Has HOA: No
Location
- Region: Johnson City
Financial & listing details
- Price per square foot: $146/sqft
- Tax assessed value: $244,300
- Annual tax amount: $1,886
- Date on market: 7/30/2026
- Listing terms: Cash,Conventional,FHA
Estimated market value
$316,900
$301,000 - $333,000
$2,355/mo
Price history
| Date | Event | Price |
|---|---|---|
| 8/2/2026 | Price change | $324,500-3%$146/sqft |
Source: TVRMLS #9996177 Report a problem | ||
| 7/30/2026 | Listed for sale | $334,500$150/sqft |
Source: TVRMLS #9996177 Report a problem | ||
| 7/21/2026 | Pending sale | $334,500$150/sqft |
Source: TVRMLS #9996177 Report a problem | ||
| 7/1/2026 | Price change | $334,500-4.3%$150/sqft |
Source: TVRMLS #9996177 Report a problem | ||
| 6/1/2026 | Listed for sale | $349,500+114.4%$157/sqft |
Source: TVRMLS #9996177 Report a problem | ||
| 11/8/2017 | Sold | $163,000+1.9%$73/sqft |
Source: TVRMLS #396565 Report a problem | ||
| 10/4/2017 | Pending sale | $159,900$72/sqft |
Source: Johnson City #396565 Report a problem | ||
| 9/19/2017 | Price change | $159,900-5.9%$72/sqft |
Source: Johnson City #396565 Report a problem | ||
| 9/1/2017 | Listed for sale | $169,900+119.2%$76/sqft |
Source: KW JOHNSON CITY #396565 Report a problem | ||
| 3/31/2017 | Sold | $77,500-8.7%$35/sqft |
Source: TVRMLS #388766 Report a problem | ||
| 3/13/2017 | Pending sale | $84,900$38/sqft |
Source: EVANS & EVANS REAL ESTATE #388766 Report a problem | ||
| 3/11/2017 | Listed for sale | $84,900$38/sqft |
Source: EVANS & EVANS REAL ESTATE #388766 Report a problem | ||
Public tax history
| Year | Property taxes | Tax assessment |
|---|---|---|
| 2025 | $1,886 +0.8% | $61,075 |
| 2024 | $1,871 +9.4% | $61,075 +47.4% |
| 2023 | $1,711 +6.4% | $41,425 |
| 2022 | $1,607 +1.2% | $41,425 +1.2% |
| 2021 | $1,588 +0.5% | $40,925 |
| 2020 | $1,580 +79.5% | $40,925 |
| 2019 | $880 | $40,925 +21.9% |
| 2018 | -- | $33,575 |
| 2017 | $1,434 | $33,575 |
| 2016 | $1,434 +10.9% | $33,575 |
| 2015 | $1,293 +6.9% | $33,575 |
| 2014 | $1,209 | $33,575 |
| 2013 | -- | $33,575 -2.5% |
| 2011 | $1,200 +0.9% | $34,450 |
| 2010 | $1,190 | $34,450 |
| 2009 | $1,190 | $34,450 |
| 2008 | -- | $34,450 +32.4% |
| 2007 | $1,114 +8.9% | $26,025 |
| 2006 | $1,023 +3.4% | $26,025 |
| 2005 | $989 | $26,025 |
| 2004 | $989 -5.6% | $26,025 +1.4% |
| 2003 | $1,048 | $25,675 +0.4% |
| 2001 | -- | $25,580 -75% |
| 2000 | -- | $102,318 |
Find assessor info on the county website
Monthly payment
Est. payment
Payment breakdown
Explore the cost of this home by adjusting the details. Changes won't be saved.Climate risks
Neighborhood: 37601
Nearby schools
GreatSchools rating
- 9/10Lake Ridge Elementary SchoolGrades: K-5Distance: 0.9 mi
- 7/10Indian Trail Middle SchoolGrades: 6-8Distance: 1.1 mi
- 8/10Science Hill High SchoolGrades: 9-12Distance: 3.2 mi
Schools provided by the listing agent
- Elementary: Lake Ridge
- Middle: Indian Trail
- High: Science Hill
Source: TVRMLS. This data may not be complete. We recommend contacting the local school district to confirm school assignments for this home.
- $349,9003 bd2 ba1.8k sqft908 Locklaine Dr, Johnson City, TN 37601Sold
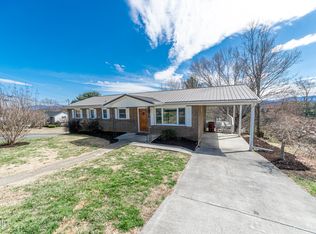
- $349,9003 bd2 ba1.3k sqft908 Locklane Dr, Johnson City, TN 37601Sold
- $298,8003 bd2 ba1.9k sqft904 Locklaine Dr, Johnson City, TN 37601Off Market

- $309,6003 bd3 ba1.3k sqft907 Charway Dr, Johnson City, TN 37601Off Market
- $247,3003 bd2 ba1.2k sqft905 Charway Dr, Johnson City, TN 37601Off Market
- $271,1003 bd2 ba1.7k sqft909 Charway Dr, Johnson City, TN 37601Off Market
- $276,8003 bd2 ba2.2k sqft907 Locklaine Dr, Johnson City, TN 37601Off Market
- $280,2005 bd3 ba2 sqft902 Locklaine Dr, Johnson City, TN 37601Off Market
A local agent can set up tours, give advice and negotiate with sellers.
A local lender can help you make sure your offer is ready when you are.
Similar homes
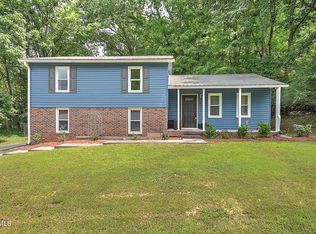
- $299,9003 bd2 ba1.7k sqft1312 Adobe Dr, Johnson City, TN 37601For Sale
 MLS ID #9998824, Kristina Kilgore. TVRMLS
 - $349,9003 bd2 ba1.3k sqft606 Steeplechase Dr, Johnson City, TN 37601For Sale
 MLS ID #9997342, Jim Griffin. TVRMLS
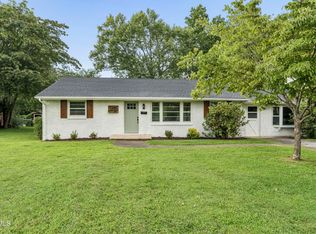
 - $379,9003 bd2 ba1.4k sqft1302 Oxford Pl, Johnson City, TN 37601For Sale
 MLS ID #9999246, Jacque Lowe. TVRMLS
 - $325,0003 bd2 ba1.7k sqft529 Old Gray Station Rd, Gray, TN 37615For Sale By Owner

- $312,0003 bd2 ba1.2k sqft302 1/2 Highland Ave, Johnson City, TN 37604For SaleMLS ID #9999266, Lois Masten Ewing. TVRMLS
- $335,0003 bd2 ba1.3k sqft900 Huffine Rd, Johnson City, TN 37604For SaleMLS ID #9993168, Katelyn Vachon. TVRMLS
- $385,0006 bd3 ba2.4k sqft1715 McClellan Dr, Johnson City, TN 37604For SaleMLS ID #9998978, Luke Siele. TVRMLS
- $399,0003 bd3 ba2.4k sqft122 Margo Dr, Johnson City, TN 37601For SaleMLS ID #9995101, Tiffany Watts. TVRMLS
- $268,2503 bd4 ba1.6k sqft323 Hickory Blf, Johnson City, TN 37601For SaleMLS ID #9990465, Walker Soullier. TVRMLS
- $325,0004 bd3 ba2.6k sqft428 Merman Rd, Kingsport, TN 37663For SaleMLS ID #9996984, Richard Sharrett. TVRMLS
- $365,0003 bd3 ba1.9k sqft1208 W College St, Jonesborough, TN 37659For SaleMLS ID #9999126, Kayla Absher. TVRMLS
- $359,0004 bd3 ba1.8k sqft524 Mountain View Dr, Piney Flats, TN 37686For SaleMLS ID #9993625, Amber Crum. TVRMLS
- $330,0004 bd3 ba2.3k sqft123 Lexington Ave, Elizabethton, TN 37643For SaleMLS ID #9998518, Josh Taylor. TVRMLS
- $259,9002 bd3 ba1.3k sqft113 Copper Ct, Johnson City, TN 37601For SaleMLS ID #9994314, Nathaniel Trott. TVRMLS
- $289,9002 bd2 ba1.4k sqft2509 E Lakeview Dr APT 8, Johnson City, TN 37601For SaleMLS ID #9998726, Brittany Reed. TVRMLS
- $459,0004 bd3 ba2.4k sqft2 Gatewood Dr, Gray, TN 37615For SaleMLS ID #9995563, Kathy Garland. TVRMLS
- $395,0004 bd3 ba2.2k sqft3605 Ian Dr, Johnson City, TN 37604For SaleMLS ID #9998979, Lindsey Joiner. TVRMLS
- $255,0003 bd2 ba1.7k sqft118 Bowers Ave, Johnson City, TN 37601For SaleMLS ID #9995680, Paige Lipfird. TVRMLS
- $239,9003 bd2 ba1.1k sqft508 Stanley Ave, Johnson City, TN 37604For SaleMLS ID #9998928, Lindsey Mitchell. TVRMLS
- $430,0003 bd3 ba2.5k sqft817 N Hills Dr, Johnson City, TN 37604For SaleMLS ID #9985268, Peyton Hubble. TVRMLS
