Welcome home to this beautifully maintained one level residence in the desirable Hunters Ridge neighborhood!
Conveniently located minutes to Lake Ridge Elementary School, shopping, dining, and everyday amenities, this move-in-ready home offers the perfect blend of comfort and convenience at an amazing price point.
Step inside to discover an inviting open-concept floor plan featuring stunning hardwood floors, a spacious family room with a cozy gas log fireplace, and an eat-in kitchen designed for both everyday living and entertaining.
Offering 3 bedrooms and 2 full bathrooms, the layout is both functional and welcoming. Two secondary bedrooms share a full hall bathroom, while the spacious primary suite features a private ensuite bath and a large walk-in closet.
Outside, you'll find a fully fenced beautiful backyard perfect for kids and pets. A two-car garage offers additional storage and convenience.
Situated on a quiet cul-de-sac this exceptional home is ready for its next owner to move in and enjoy. Don't miss your opportunity to make this Hunters Ridge gem your own!
IT IS THE SOLE RESPONSIBILITY OF BUYER AND BUYER AGENT TO VERIFY ALL INFORMATION CONTAINED HEREIN
For sale
Price cut: $15.1K (7/6)
$349,900
606 Steeplechase Dr, Johnson City, TN 37601
3beds
1,304sqft
:
Get pre-qualified$2,135/mo
Single Family Residence, Residential
Built in 1993
0.29 Acres Lot
$343,300 Zestimate®
$268/sqft
$-- HOA
What's special
Cozy gas log fireplaceSpacious family roomInviting open-concept floor planLarge walk-in closetStunning hardwood floorsSpacious primary suitePrivate ensuite bath
- 46 days |
- 588 |
- 38 |
Likely to sell faster than
Zillow last checked:
Listing updated:
Listed by:
Jim Griffin 423-482-0743,
LPT Realty - Griffin Home Group 423-482-0743,
Maria Lovelady 951-505-0773,
LPT Realty - Griffin Home Group
Source: TVRMLS,MLS#: 9997342
Facts & features
Interior
Bedrooms & bathrooms
- Bedrooms: 3
- Bathrooms: 2
- Full bathrooms: 2
Heating
- Central, Fireplace(s), Heat Pump
Cooling
- Ceiling Fan(s), Central Air, Heat Pump
Appliances
- Included: Dishwasher, Dryer, Electric Range, Microwave, Refrigerator, Washer
- Laundry: Electric Dryer Hookup, Washer Hookup
Features
- Eat-in Kitchen, Open Floorplan, Walk-In Closet(s)
- Flooring: Luxury Vinyl
- Windows: Double Pane Windows
- Number of fireplaces: 1
- Fireplace features: Living Room
Interior area
- Total structure area: 1,304
- Total interior livable area: 1,304 sqft
Property
Parking
- Total spaces: 2
- Parking features: Driveway
- Garage spaces: 2
- Has uncovered spaces: Yes
Features
- Levels: One and One Half
- Stories: 1.5
- Patio & porch: Back, Deck
- Fencing: Back Yard
Lot
- Size: 0.29 Acres
- Dimensions: 82.9 x 150
- Topography: Cleared
Details
- Additional structures: Garage(s), Shed(s)
- Parcel number: 021m A 02600 000
- Zoning: R 2B
Construction
Type & style
- Home type: SingleFamily
- Architectural style: Ranch
- Property subtype: Single Family Residence, Residential
Materials
- Vinyl Siding
- Roof: Asphalt,Shingle
Condition
- Above Average
- New construction: No
- Year built: 1993
Utilities & green energy
- Sewer: Public Sewer
- Water: Public
Community & HOA
Community
- Security: Smoke Detector(s)
- Subdivision: Hunters Ridge
HOA
- Has HOA: No
Location
- Region: Johnson City
Financial & listing details
- Price per square foot: $268/sqft
- Tax assessed value: $222,700
- Annual tax amount: $1,720
- Date on market: 6/25/2026
- Listing terms: Cash,Conventional,FHA,VA Loan
Estimated market value
$343,300
$326,000 - $360,000
$1,965/mo
Price history
| Date | Event | Price |
|---|---|---|
| 7/6/2026 | Price change | $349,900-4.1%$268/sqft |
Source: TVRMLS #9997342 Report a problem | ||
| 6/29/2026 | Price change | $365,000-1.9%$280/sqft |
Source: TVRMLS #9997342 Report a problem | ||
| 6/25/2026 | Listed for sale | $372,000+16.3%$285/sqft |
Source: TVRMLS #9997342 Report a problem | ||
| 8/23/2024 | Sold | $320,000-2.7%$245/sqft |
Source: TVRMLS #9967867 Report a problem | ||
| 7/20/2024 | Pending sale | $329,000$252/sqft |
Source: TVRMLS #9967867 Report a problem | ||
| 6/28/2024 | Listed for sale | $329,000+73.2%$252/sqft |
Source: TVRMLS #9967867 Report a problem | ||
| 1/4/2021 | Sold | $190,000+18.8%$146/sqft |
Source: Public Record Report a problem | ||
| 10/30/2018 | Sold | $160,000-1.8%$123/sqft |
Source: TVRMLS #412804 Report a problem | ||
| 9/21/2018 | Pending sale | $162,900$125/sqft |
Source: EVANS & EVANS REAL ESTATE #412804 Report a problem | ||
| 9/20/2018 | Listed for sale | $162,900+19.8%$125/sqft |
Source: EVANS & EVANS REAL ESTATE #412804 Report a problem | ||
| 12/14/2012 | Sold | $136,000-7.4%$104/sqft |
Source: TVRMLS #325670 Report a problem | ||
| 10/9/2012 | Listed for sale | $146,900+10.5%$113/sqft |
Source: REALTY EXECUTIVES JOHNSON CITY #325670 Report a problem | ||
| 4/13/2007 | Sold | $132,900+33.6%$102/sqft |
Source: Public Record Report a problem | ||
| 1/3/2002 | Sold | $99,500+10.6%$76/sqft |
Source: Public Record Report a problem | ||
| 8/10/1998 | Sold | $90,000$69/sqft |
Source: Public Record Report a problem | ||
Public tax history
| Year | Property taxes | Tax assessment |
|---|---|---|
| 2025 | $1,720 +0.8% | $55,675 |
| 2024 | $1,706 +5.9% | $55,675 +42.8% |
| 2023 | $1,611 +6.4% | $39,000 |
| 2022 | $1,513 | $39,000 |
| 2021 | $1,513 +0.5% | $39,000 |
| 2020 | $1,505 +79.5% | $39,000 |
| 2019 | $839 | $39,000 +11.4% |
| 2018 | -- | $35,000 |
| 2017 | $1,495 | $35,000 |
| 2016 | $1,495 +10.9% | $35,000 |
| 2015 | $1,347 +6.9% | $35,000 |
| 2014 | $1,260 | $35,000 |
| 2013 | -- | $35,000 +5.8% |
| 2011 | $1,152 +0.9% | $33,075 |
| 2010 | $1,142 | $33,075 |
| 2009 | $1,142 | $33,075 |
| 2008 | -- | $33,075 +24% |
| 2007 | $1,142 +8.9% | $26,675 |
| 2006 | $1,048 +3.4% | $26,675 |
| 2005 | $1,014 | $26,675 |
| 2004 | $1,014 -6% | $26,675 +0.9% |
| 2003 | $1,078 | $26,425 +4.4% |
| 2001 | -- | $25,306 -75% |
| 2000 | -- | $101,222 |
Find assessor info on the county website
Monthly payment
Est. payment
Payment breakdown
Explore the cost of this home by adjusting the details. Changes won't be saved.Climate risks
Neighborhood: 37601
Nearby schools
GreatSchools rating
- 9/10Lake Ridge Elementary SchoolGrades: K-5Distance: 0.6 mi
- 7/10Indian Trail Middle SchoolGrades: 6-8Distance: 0.9 mi
- 8/10Science Hill High SchoolGrades: 9-12Distance: 4.2 mi
Schools provided by the listing agent
- Elementary: Lake Ridge
- Middle: Indian Trail
- High: Science Hill
Source: TVRMLS. This data may not be complete. We recommend contacting the local school district to confirm school assignments for this home.
- $331,6003 bd2 ba1.7k sqft608 Steeplechase Dr, Johnson City, TN 37601Off Market
- $515,0004 bd3 ba2.1k sqft604 Steeplechase Dr, Johnson City, TN 37601Off Market
- $499,0004 bd3 ba2.7k sqft8 Hunters Ct E, Johnson City, TN 37601For Sale
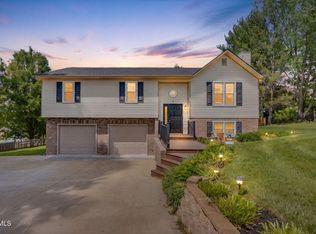
- $374,800-- bd2 ba1.3k sqft3 Hunters Ct, Johnson City, TN 37601Off Market
- $366,200-- bd2 ba1.3k sqft609 Steeplechase Dr, Johnson City, TN 37601Off Market
- $376,6004 bd3 ba2.5k sqft611 Steeplechase Dr, Johnson City, TN 37601Off Market
- $365,000-- bd2 ba1.4k sqft607 Steeplechase Dr, Johnson City, TN 37601Off Market
- $162,000-- bd2 ba1.3k sqft7 Hunters Ct E, Johnson City, TN 37601Sold
A local agent can set up tours, give advice and negotiate with sellers.
A local lender can help you make sure your offer is ready when you are.
Similar homes
- $319,0003 bd2 ba1.3k sqft529 Old Gray Station Rd, Gray, TN 37615For Sale
 MLS ID #9998465, Billy Vermillion. TVRMLS
 - $359,9003 bd3 ba1.6k sqft258 Alice Private Dr, Kingsport, TN 37663For Sale
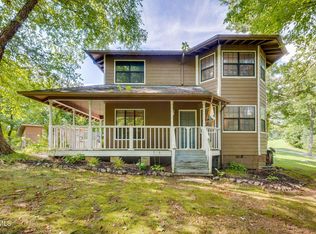 MLS ID #9999259, Rose Nunery. TVRMLS
 - $335,0003 bd2 ba1.3k sqft900 Huffine Rd, Johnson City, TN 37604For Sale
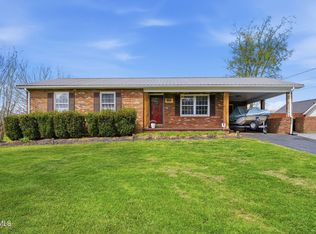 MLS ID #9993168, Katelyn Vachon. TVRMLS
 - $349,9003 bd2 ba1.7k sqft120 Cash Ave, Blountville, TN 37617For Sale
 MLS ID #9998939, Andy Lowe. TVRMLS
 - $350,0003 bd2 ba1.4k sqft1022 Appaloosa Trl, Johnson City, TN 37604For SaleMLS ID #9992821, Matthew McCrory. TVRMLS
- $390,0004 bd2 ba1.7k sqft1520 Raccoon Ln, Piney Flats, TN 37686For SaleMLS ID #9999118, Tucker McPherson. TVRMLS
- $359,0004 bd3 ba1.8k sqft524 Mountain View Dr, Piney Flats, TN 37686For SaleMLS ID #9993625, Amber Crum. TVRMLS
- $410,0003 bd2 ba1.2k sqft367 Toll Branch Rd, Johnson City, TN 37601For SaleMLS ID #9988687, Kimberly Leonard. TVRMLS
- $335,0003 bd2 ba1.8k sqft1230 Bowmantown Rd, Limestone, TN 37681For SaleMLS ID #9999221, Dylan Bailey. TVRMLS
- $289,9002 bd2 ba1.4k sqft2509 E Lakeview Dr APT 8, Johnson City, TN 37601For SaleMLS ID #9998726, Brittany Reed. TVRMLS
- $365,0004 bd3 ba1.9k sqft317 Chestnut Grove Church Rd, Jonesborough, TN 37659For SaleMLS ID #9995675, James Smith. TVRMLS
- $259,9002 bd3 ba1.3k sqft113 Copper Ct, Johnson City, TN 37601For SaleMLS ID #9994314, Nathaniel Trott. TVRMLS
- $359,0003 bd2 ba1.8k sqft517 Kilkenny Rd, Kingsport, TN 37664For SaleMLS ID #9998675, Stephanie Booher. TVRMLS
- $327,5003 bd2 ba1.4k sqft133 Admiral Ave, Elizabethton, TN 37643For SaleMLS ID #9997149, Tiara Szczepan. TVRMLS
- $359,9003 bd2 ba1.7k sqft155 Thelma Hannabas Ln, Jonesborough, TN 37659For SaleMLS ID #9994826, Patricia Hurd. TVRMLS
- $359,9003 bd3 ba1.7k sqft4020 Cooks Inlet Rd, Kingsport, TN 37664For SaleMLS ID #9996659, Tamera Yoder. TVRMLS
- $379,5004 bd3 ba1.6k sqft1222 Bowmantown Rd, Limestone, TN 37681For SaleMLS ID #9999155, Penny Woodson. TVRMLS
- $329,9003 bd2 ba1.4k sqft303 Spring House Ct, Mt Carmel, TN 37645For SaleMLS ID #9999074, Angie Green. TVRMLS
- $309,9003 bd2 ba1.6k sqft1129 Jackson Hollow Rd, Kingsport, TN 37663For SaleMLS ID #9997317, Candice Heath. TVRMLS
- $289,0003 bd2 ba1.4k sqft320 Harr Dr, Bluff City, TN 37618For SaleMLS ID #9998984, Stacy Baker. TVRMLS
