Back on the market at no fault of the seller! Welcome to this beautifully maintained home that perfectly blend of comfort, style, and functionality. From the moment you step inside you will notice a thoughtful layout ideal for both living and entertainment. 3 bedrooms/ 2 baths this home is move in ready. Some of the recent updats include a New Roof, New front Deck (Trex), New Sunroom 16 x16, Security Cameras, New Appliances, New mini Split Heat pump in Den and Garage. Rock Soild Garage Floor Coating, New Water Heater, 8 X 12 storage outbuilding nd this is just to name a few- Conveniently close to Jonesborough but NO CITY TAXES. Big yard. . This one is A MUST SEE! All info to be verified by buyer/buyers' agent.
For sale
Price cut: $5K (8/4)
$359,900
155 Thelma Hannabas Ln, Jonesborough, TN 37659
3beds
1,715sqft
:
Get pre-qualified$2,186/mo
Single Family Residence, Residential
Built in 2006
0.34 Acres Lot
$358,000 Zestimate®
$210/sqft
$-- HOA
What's special
New roofNew water heaterBig yardNew appliancesSecurity cameras
- 102 days |
- 646 |
- 44 |
Zillow last checked:
Listing updated:
Listed by:
Patricia Hurd 423-676-4407,
Hurd Realty, LLC 423-491-8335
Source: TVRMLS,MLS#: 9994826
Facts & features
Interior
Bedrooms & bathrooms
- Bedrooms: 3
- Bathrooms: 2
- Full bathrooms: 2
Primary bedroom
- Level: First
Bedroom 2
- Level: First
Bedroom 3
- Level: First
Bathroom 1
- Level: First
Bathroom 2
- Level: First
Den
- Level: Basement
Dining room
- Level: First
Kitchen
- Level: First
Living room
- Level: First
Sun room
- Level: First
- Area: 256
- Dimensions: 16 x 16
Heating
- Central, Heat Pump
Cooling
- Ceiling Fan(s), Central Air, Heat Pump, Other
Appliances
- Included: Dishwasher, Microwave, Range, Refrigerator
- Laundry: Electric Dryer Hookup, Washer Hookup
Features
- Master Downstairs
- Flooring: Carpet, Vinyl
- Doors: ENERGY STAR Qualified Doors
- Windows: Double Pane Windows, Insulated Windows, Window Treatments
- Basement: Block,Concrete,Partial Heat,Partially Finished,Workshop
Interior area
- Total structure area: 1,715
- Total interior livable area: 1,715 sqft
- Finished area below ground: 432
Property
Parking
- Total spaces: 2
- Parking features: Asphalt, Attached, Garage Door Opener
- Attached garage spaces: 2
Features
- Levels: Multi/Split,Split Level
- Stories: 1
- Patio & porch: Back, Deck, Front Patio, Front Porch, Unheated
- Fencing: Back Yard,Full,Privacy
Lot
- Size: 0.34 Acres
- Dimensions: 63.79 x 231.65 IRR
- Topography: Cleared, Level, Rolling Slope
Details
- Parcel number: 051i A 015.00
- Zoning: R
Construction
Type & style
- Home type: SingleFamily
- Property subtype: Single Family Residence, Residential
Materials
- Stucco, Vinyl Siding
- Foundation: Slab
- Roof: Composition,Shingle,See Remarks
Condition
- Above Average,Updated/Remodeled
- New construction: No
- Year built: 2006
Utilities & green energy
- Sewer: Septic Tank
- Water: Public
- Utilities for property: Electricity Connected, Water Connected, See Remarks, Cable Connected
Community & HOA
Community
- Security: Smoke Detector(s)
- Subdivision: Maplewood Replat
HOA
- Has HOA: No
Location
- Region: Jonesborough
Financial & listing details
- Price per square foot: $210/sqft
- Tax assessed value: $250,300
- Annual tax amount: $1,070
- Date on market: 8/4/2026
- Listing terms: Cash,Conventional,FHA,VA Loan
- Electric utility on property: Yes
Estimated market value
$358,000
$340,000 - $376,000
$2,104/mo
Price history
| Date | Event | Price |
|---|---|---|
| 8/4/2026 | Price change | $359,900-1.4%$210/sqft |
Source: TVRMLS #9994826 Report a problem | ||
| 7/28/2026 | Pending sale | $364,900$213/sqft |
Source: TVRMLS #9994826 Report a problem | ||
| 7/25/2026 | Price change | $364,900-1.4%$213/sqft |
Source: TVRMLS #9994826 Report a problem | ||
| 7/9/2026 | Price change | $369,900-2.1%$216/sqft |
Source: TVRMLS #9994826 Report a problem | ||
| 6/5/2026 | Price change | $377,900-0.5%$220/sqft |
Source: TVRMLS #9994826 Report a problem | ||
| 5/9/2026 | Price change | $379,900-2.6%$222/sqft |
Source: TVRMLS #9994826 Report a problem | ||
| 5/2/2026 | Listed for sale | $389,900+211.9%$227/sqft |
Source: TVRMLS #9994826 Report a problem | ||
| 5/26/2010 | Sold | $125,000+0.8%$73/sqft |
Source: Public Record Report a problem | ||
| 4/5/2010 | Listed for sale | $124,000+11.3%$72/sqft |
Source: Prestige Homes of the Tri Cities #291222 Report a problem | ||
| 3/7/2006 | Sold | $111,400$65/sqft |
Source: Public Record Report a problem | ||
Public tax history
| Year | Property taxes | Tax assessment |
|---|---|---|
| 2025 | $1,070 +8.2% | $62,575 +8.2% |
| 2024 | $989 +34.1% | $57,825 +68.6% |
| 2023 | $737 | $34,300 |
| 2022 | $737 | $34,300 |
| 2021 | $737 | $34,300 |
| 2020 | $737 +12.7% | $34,300 +12.7% |
| 2019 | $654 | $30,425 +0.9% |
| 2018 | -- | $30,150 |
| 2017 | $718 | $30,150 |
| 2016 | $718 +20.2% | $30,150 |
| 2015 | $597 | $30,150 |
| 2014 | $597 | $30,150 |
| 2013 | -- | $30,150 -2.5% |
| 2011 | $592 | $30,925 |
| 2010 | $592 | $30,925 |
| 2009 | $592 | $30,925 |
| 2008 | -- | $30,925 +21.3% |
| 2007 | $599 +17.5% | $25,500 |
| 2006 | $510 +573.4% | $25,500 +529.6% |
| 2005 | $76 | $4,050 |
Find assessor info on the county website
Monthly payment
Est. payment
Payment breakdown
Explore the cost of this home by adjusting the details. Changes won't be saved.Climate risks
Neighborhood: 37659
Nearby schools
GreatSchools rating
- 7/10Grandview Elementary SchoolGrades: PK-8Distance: 4 mi
- 5/10David Crockett High SchoolGrades: 9-12Distance: 3.4 mi
- 2/10Washington County Adult High SchoolGrades: 9-12Distance: 7 mi
Schools provided by the listing agent
- Elementary: Grandview
- Middle: Grandview
- High: David Crockett
Source: TVRMLS. This data may not be complete. We recommend contacting the local school district to confirm school assignments for this home.
- $323,5003 bd2 ba1k sqft167 Thelma Hannabas Ln, Jonesborough, TN 37659Off Market

- $276,100-- bd1 ba1k sqft133 Thelma Hannabas Ln, Jonesborough, TN 37659Off Market
- $324,1003 bd2 ba1.5k sqft177 Thelma Hannabas Ln, Jonesborough, TN 37659Off Market
- $282,0003 bd2 ba1k sqft142 Thelma Hannabas Ln, Jonesborough, TN 37659Off Market
- $292,0003 bd2 ba1.8k sqft185 Thelma Hannabas Ln, Jonesborough, TN 37659Sold
- $353,300-- bd1 ba2.7k sqft604 Old Stagecoach Rd, Jonesborough, TN 37659Off Market
- $325,700-- bd1 ba1.4k sqft81 Thelma Hannabas Ln, Jonesborough, TN 37659Off Market
- $337,9004 bd3 ba2.4k sqft190 Thelma Hannabas Ln, Jonesborough, TN 37659Off Market
A local agent can set up tours, give advice and negotiate with sellers.
A local lender can help you make sure your offer is ready when you are.
Similar homes
- $365,0003 bd3 ba1.9k sqft1208 W College St, Jonesborough, TN 37659For Sale
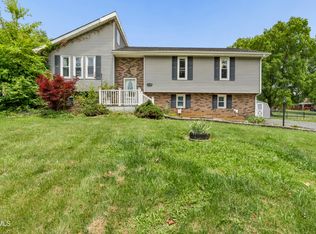 MLS ID #9999126, Kayla Absher. TVRMLS
 - $365,0004 bd3 ba1.9k sqft317 Chestnut Grove Church Rd, Jonesborough, TN 37659For Sale
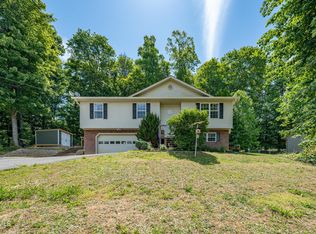 MLS ID #9995675, James Smith. TVRMLS
 - $299,0003 bd2 ba1k sqft186 New Hope Rd, Jonesborough, TN 37659For Sale
 MLS ID #9997998, Rachel Moody-Livingston. TVRMLS
 - $374,9004 bd3 ba2.1k sqft936 Pampas Dr, Jonesborough, TN 37659For Sale
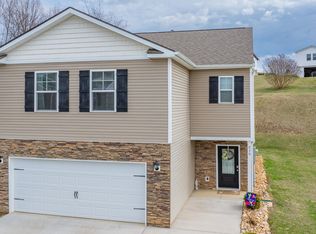 MLS ID #9991901, Jim Griffin. TVRMLS
 - $435,0004 bd3 ba2.4k sqft153 Royal Oaks Dr, Jonesborough, TN 37659For SaleMLS ID #9997646, Becky Mardis. TVRMLS
- $335,0003 bd2 ba1.8k sqft1230 Bowmantown Rd, Limestone, TN 37681For SaleMLS ID #9999221, Dylan Bailey. TVRMLS
- $329,9003 bd3 ba2k sqft281 Baileigh Lyn Loop #A3, Jonesborough, TN 37659For SaleMLS ID #9990226, Corey Tittle. TVRMLS
- $414,5003 bd2 ba1.7k sqft1115 Hidden Valley Dr, Jonesborough, TN 37659For SaleMLS ID #9996781, Rachel Moody-Livingston. TVRMLS
- $359,9003 bd3 ba1.6k sqft258 Alice Private Dr, Kingsport, TN 37663For SaleMLS ID #9999259, Rose Nunery. TVRMLS
- $380,0003 bd3 ba2.1k sqft158 Slate Hill Rd, Telford, TN 37690For SaleMLS ID #9996892, Pam Hurd. TVRMLS
- $395,0004 bd3 ba2.2k sqft3605 Ian Dr, Johnson City, TN 37604For SaleMLS ID #9998979, Lindsey Joiner. TVRMLS
- $355,0003 bd2 ba2.2k sqft107 Summerview Ct, Kingsport, TN 37663For SaleMLS ID #9994945, Rebekah Keener. TVRMLS
- $335,0003 bd2 ba1.3k sqft900 Huffine Rd, Johnson City, TN 37604For SaleMLS ID #9993168, Katelyn Vachon. TVRMLS
- $349,0003 bd3 ba2.1k sqft807 N Mohawk Dr, Erwin, TN 37650For SaleMLS ID #9997899, Sarah Harvey. TVRMLS
- $349,9003 bd2 ba1.3k sqft1520 Ripley Island Rd, Afton, TN 37616For SaleMLS ID #9998690, Jim Griffin. TVRMLS
- $529,9003 bd2 ba1.7k sqft688 Brady Way, Jonesborough, TN 37659For SaleMLS ID #9995429, Alan Reed. TVRMLS
- $349,9003 bd2 ba1.3k sqft606 Steeplechase Dr, Johnson City, TN 37601For SaleMLS ID #9997342, Jim Griffin. TVRMLS
- $350,0003 bd2 ba1.4k sqft1022 Appaloosa Trl, Johnson City, TN 37604For SaleMLS ID #9992821, Matthew McCrory. TVRMLS
- $329,9003 bd2 ba1.4k sqft58 Fairview Ridges Dr, Afton, TN 37616For SaleMLS ID #9996427, Melanie Williams. TVRMLS
- $264,8082 bd2 ba1k sqft58 Sagewood Ct #58, Jonesborough, TN 37659For SaleMLS ID #9998909, Karen Stigall. TVRMLS
