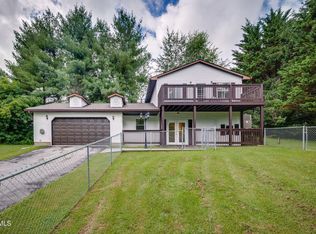
Experience the ease of one-level living in this beautifully appointed 2 bedroom, 2 bath condominium. Thoughtfully updated with sophisticated luxury vinyl plank flooring and designer-inspired paint throughout, this residence offers a timeless blend of style and comfort. The inviting floor plan is ideal for both everyday living and entertaining, while the low-maintenance lifestyle allows you more time to enjoy the conveniences just moments away. Ideally situated near grocery shopping, medical facilities, fine dining, and Tennessee's oldest town, this exceptional home offers the perfect balance of luxury, convenience, and location! Move-in Ready and impeccably maintained, this is carefree living at its finest. Don't miss your opportunity to own this beautifully updated home in a highly desirable location! Schedule your showing today!
For sale
$268,808
58 Sagewood Ct #58, Jonesborough, TN 37659
2beds
1,056sqft
:
Get pre-qualified$1,821/mo
Condominium, Residential
Built in 2007
-- sqft lot
$264,500 Zestimate®
$255/sqft
$150/mo HOA
What's special
Designer-inspired paint throughoutInviting floor planOne-level living
- 3 days |
- 181 |
- 1 |
Zillow last checked:
Listing updated:
Listed by:
Karen Stigall 423-833-8304,
Westbrook Legacy Realty 423-518-2060
Source: TVRMLS,MLS#: 9998909
Facts & features
Interior
Bedrooms & bathrooms
- Bedrooms: 2
- Bathrooms: 2
- Full bathrooms: 2
Primary bedroom
- Level: Lower
Heating
- Heat Pump
Cooling
- Ceiling Fan(s), Central Air, Heat Pump
Appliances
- Included: Dishwasher, Electric Range, Microwave, Refrigerator
- Laundry: Electric Dryer Hookup, Washer Hookup
Features
- Master Downstairs, Eat-in Kitchen, Laminate Counters, Open Floorplan, Pantry
- Flooring: Ceramic Tile, Luxury Vinyl
- Windows: Double Pane Windows, Insulated Windows
Interior area
- Total structure area: 1,056
- Total interior livable area: 1,056 sqft
Property
Parking
- Total spaces: 1
- Parking features: Asphalt, Attached, Garage Door Opener, Shared Driveway
- Attached garage spaces: 1
- Has uncovered spaces: Yes
Features
- Levels: One
- Stories: 1
- Patio & porch: Back, Front Porch, Patio
- Has view: Yes
- View description: Mountain(s)
Lot
- Topography: Level
Details
- Parcel number: 059j A 009.00
- Zoning: RES
Construction
Type & style
- Home type: Condo
- Architectural style: Bungalow,Cape Cod,Cottage
- Property subtype: Condominium, Residential
Materials
- Brick, Vinyl Siding
- Foundation: Slab
- Roof: Composition,Shingle
Condition
- Above Average
- New construction: No
- Year built: 2007
Utilities & green energy
- Sewer: Public Sewer
- Water: Public
- Utilities for property: Electricity Connected, Phone Available, Sewer Connected, Water Connected, Cable Connected
Community & HOA
Community
- Security: Smoke Detector(s)
- Subdivision: Sagewood Condo Replat
HOA
- Has HOA: Yes
- Amenities included: Landscaping
- HOA fee: $150 monthly
Location
- Region: Jonesborough
Financial & listing details
- Price per square foot: $255/sqft
- Date on market: 7/31/2026
- Listing terms: Cash,Conventional,FHA,USDA Loan,VA Loan
- Electric utility on property: Yes
Estimated market value
$264,500
$251,000 - $278,000
$1,538/mo
Price history
| Date | Event | Price |
|---|---|---|
| 7/31/2026 | Listed for sale | $268,808+0.7%$255/sqft |
Source: TVRMLS #9998909 Report a problem | ||
| 7/21/2026 | Listing removed | $266,900$253/sqft |
Source: TVRMLS #9993321 Report a problem | ||
| 6/16/2026 | Price change | $266,900-1.1%$253/sqft |
Source: TVRMLS #9993321 Report a problem | ||
| 4/3/2026 | Listed for sale | $270,000+8%$256/sqft |
Source: TVRMLS #9993321 Report a problem | ||
| 6/5/2025 | Sold | $250,000-1.2%$237/sqft |
Source: TVRMLS #9979044 Report a problem | ||
| 5/5/2025 | Pending sale | $253,000$240/sqft |
Source: TVRMLS #9979044 Report a problem | ||
| 4/20/2025 | Listed for sale | $253,000$240/sqft |
Source: TVRMLS #9979044 Report a problem | ||
Public tax history
Tax history is unavailable.
Monthly payment
Est. payment
Payment breakdown
Explore the cost of this home by adjusting the details. Changes won't be saved.Climate risks
Neighborhood: 37659
Nearby schools
GreatSchools rating
- 7/10Grandview Elementary SchoolGrades: PK-8Distance: 3.6 mi
- 5/10David Crockett High SchoolGrades: 9-12Distance: 1.9 mi
Schools provided by the listing agent
- Elementary: Grandview
- Middle: Grandview
- High: David Crockett
Source: TVRMLS. This data may not be complete. We recommend contacting the local school district to confirm school assignments for this home.
- $99,000-- bd2 ba1k sqft58 Sagewood Ct, JONESBOROUGH, TN 37659Off Market
- $250,000-- bd1 ba1k sqft58 Sagewood Ct, Jonesborough, TN 37659Sold
- $247,5002 bd2 ba1k sqft50 Sagewood Ct #50, Jonesborough, TN 37659Sold

- $113,4002 bd2 ba1k sqft50 Sagewood Ct, JONESBOROUGH, TN 37659Off Market

- $247,500-- bd1 ba1k sqft50 Sagewood Ct, Jonesborough, TN 37659Sold
- $113,400-- bd2 ba1k sqft62 Sagewood Ct, Jonesborough, TN 37659Off Market
- $228,300-- bd1 ba1k sqft62 Sagewood Ct, Jonesborough, TN 37659Off Market
- $260,0002 bd2 ba1k sqft48 Sage Wood Ct #48, Jonesborough, TN 37659Sold
A local agent can set up tours, give advice and negotiate with sellers.
A local lender can help you make sure your offer is ready when you are.
Similar homes
- $299,0003 bd2 ba1k sqft186 New Hope Rd, Jonesborough, TN 37659For Sale
 MLS ID #9997998, Rachel Moody-Livingston. TVRMLS
 - $279,9003 bd2 ba1.3k sqft1102 Miller Dr, Jonesborough, TN 37659For Sale
 MLS ID #9997351, Victoria Duever. TVRMLS
 - $229,9003 bd2 ba1.2k sqft106 Gables Pl #106, Kingsport, TN 37664For Sale
 MLS ID #9998895, Jim Griffin. TVRMLS
 - $244,9003 bd2 ba1.1k sqft508 Stanley Ave, Johnson City, TN 37604For Sale
 MLS ID #9998928, Lindsey Mitchell. TVRMLS
 - $220,0002 bd1 ba912 sqft242 Main Street Village Dr, Jonesborough, TN 37659For SaleMLS ID #9997267, Bethany Wisdom. TVRMLS
- $264,9003 bd1 ba1.3k sqft65 Isley Ln, Greeneville, TN 37745For SaleMLS ID #9998873, Tom Willett. TVRMLS
- $289,0003 bd2 ba1.4k sqft320 Harr Dr, Bluff City, TN 37618For SaleMLS ID #9998984, Stacy Baker. TVRMLS
- $289,9002 bd2 ba1.4k sqft2509 E Lakeview Dr APT 8, Johnson City, TN 37601For SaleMLS ID #9998726, Brittany Reed. TVRMLS
- $275,0003 bd2 ba1.4k sqft2024 W Manor Ct #2024, Kingsport, TN 37660For SaleMLS ID #9998841, Alan Hill. TVRMLS
- $329,0002 bd2 ba1.3k sqft186 Avonlea Pl #0, Johnson City, TN 37604For SaleMLS ID #9999019, Grant Kerley. TVRMLS
- $238,5002 bd2 ba1.3k sqft2700 Indian Ridge Rd APT 19, Johnson City, TN 37601For SaleMLS ID #9997693, William Hunter. TVRMLS
- $225,0002 bd2 ba1.4k sqft308 Carmol Dr #1, Johnson City, TN 37601For SaleMLS ID #9998584, Chun Thomas. TVRMLS
- $290,0003 bd2 ba1.4k sqft263 Big Springs Rd, Elizabethton, TN 37643For SaleMLS ID #9998097, Logan Shipley. TVRMLS
- $292,5003 bd3 ba1.4k sqft2108 Pleasant View Dr APT 604, Johnson City, TN 37604For SaleMLS ID #9997831, Teresa Rogers. TVRMLS
- $319,9003 bd3 ba1.4k sqft218 Cedar Creek Rd APT 2, Gray, TN 37615For SaleMLS ID #9998839, Joshua Coon. TVRMLS
- $234,9992 bd2 ba1.1k sqft403 E M St #403, Elizabethton, TN 37643For SaleMLS ID #9998689, James Holmes. TVRMLS
- $205,0002 bd2 ba1k sqft1124 Konnarock Rd, Kingsport, TN 37664For SaleMLS ID #9998957, Heather Price. TVRMLS
- $259,9002 bd2 ba1.3k sqft1111 Timbers E, Greeneville, TN 37745For SaleMLS ID #9998496, Mark Williams. TVRMLS
- $199,0002 bd2 ba1.1k sqft400 Sunset Dr APT M65, Johnson City, TN 37601For SaleMLS ID #9998560, Matthew Bright. TVRMLS
- $196,0002 bd2 ba1.2k sqft2201 Cherokee Rd APT 12, Johnson City, TN 37604For SaleMLS ID #9997532, Tammy Roncaglione. TVRMLS
