Welcome to 242 Main Street Village Drive, a charming one-level home nestled in the heart of historic Jonesborough. Offering easy, low-maintenance living, this beautifully updated residence combines comfort, convenience, and style in one inviting package.
Step inside to discover a bright and open floor plan featuring spacious living areas, abundant natural light. The home features comfortable bedrooms and a thoughtfully designed layout that maximizes every square foot. Outside, enjoy a private outdoor living space ideal for morning coffee, evening relaxation, or gathering with friends and family.
Located in the desirable Main Street Village community, you'll love being just minutes from downtown Jonesborough, Tennessee's oldest town, known for its charming shops, local restaurants, community events, and rich history. Convenient access to Johnson City makes this location hard to beat.
Whether you're a first-time homebuyer, downsizing, or looking for an investment opportunity, this move-in ready home offers exceptional value and convenience. Don't miss your chance to own a piece of Jonesborough charm!
For sale
$220,000
242 Main Street Village Dr, Jonesborough, TN 37659
2beds
912sqft
:
Get pre-qualified$1,365/mo
Single Family Residence, Residential
Built in 2002
-- sqft lot
$216,100 Zestimate®
$241/sqft
$-- HOA
What's special
Abundant natural lightComfortable bedroomsPrivate outdoor living spaceThoughtfully designed layout
- 36 days |
- 1,294 |
- 53 |
Zillow last checked:
Listing updated:
Listed by:
Bethany Wisdom 423-557-9046,
Greater Impact Realty Jonesborough 423-973-8634
Source: TVRMLS,MLS#: 9997267
Facts & features
Interior
Bedrooms & bathrooms
- Bedrooms: 2
- Bathrooms: 1
- Full bathrooms: 1
Primary bedroom
- Level: First
- Area: 156
- Dimensions: 13 x 12
Bedroom 2
- Level: First
- Area: 110
- Dimensions: 10 x 11
Bedroom 3
- Area: 0
- Dimensions: 0 x 0
Bedroom 4
- Area: 0
- Dimensions: 0 x 0
Bedroom 5
- Area: 0
- Dimensions: 0 x 0
Bathroom 1
- Level: First
Dining room
- Level: First
- Area: 120
- Dimensions: 12 x 10
Kitchen
- Level: First
- Area: 80
- Dimensions: 10 x 8
Living room
- Level: First
- Area: 208
- Dimensions: 16 x 13
Heating
- Electric, Heat Pump
Cooling
- Heat Pump
Appliances
- Included: Dishwasher, Range
Features
- Flooring: Carpet, Hardwood, Vinyl
- Doors: Sliding Doors
- Windows: Insulated Windows
- Basement: Other,See Remarks
- Has fireplace: No
Interior area
- Total structure area: 912
- Total interior livable area: 912 sqft
Property
Parking
- Parking features: Concrete
Features
- Stories: 1
- Patio & porch: Deck, Porch
Lot
- Topography: Level
Details
- Parcel number: 060b F 028.01
- Zoning: R-1
Construction
Type & style
- Home type: SingleFamily
- Property subtype: Single Family Residence, Residential
- Attached to another structure: Yes
Materials
- Brick, Vinyl Siding
- Foundation: Other, See Remarks
- Roof: Shingle,Other,See Remarks
Condition
- Above Average
- New construction: No
- Year built: 2002
Utilities & green energy
- Sewer: Public Sewer
- Water: Public
Community & HOA
Community
- Subdivision: Main Street Village
HOA
- Has HOA: No
Location
- Region: Jonesborough
Financial & listing details
- Price per square foot: $241/sqft
- Tax assessed value: $173,800
- Annual tax amount: $1,282
- Date on market: 7/7/2026
- Listing terms: Cash,Conventional,FHA,THDA,VA Loan
Estimated market value
$216,100
$205,000 - $227,000
$1,322/mo
Price history
| Date | Event | Price |
|---|---|---|
| 7/7/2026 | Listed for sale | $220,000$241/sqft |
Source: TVRMLS #9997267 Report a problem | ||
| 7/5/2026 | Pending sale | $220,000$241/sqft |
Source: TVRMLS #9997267 Report a problem | ||
| 6/24/2026 | Listed for sale | $220,000+189.5%$241/sqft |
Source: TVRMLS #9997267 Report a problem | ||
| 11/15/2002 | Sold | $76,000$83/sqft |
Source: Agent Provided Report a problem | ||
Public tax history
| Year | Property taxes | Tax assessment |
|---|---|---|
| 2025 | $1,282 +10.2% | $43,450 |
| 2024 | $1,163 +34.3% | $43,450 +80.7% |
| 2023 | $866 +7.5% | $24,050 |
| 2022 | $806 | $24,050 |
| 2021 | $806 | $24,050 |
| 2020 | $806 +55.8% | $24,050 |
| 2019 | $517 | $24,050 +0.4% |
| 2018 | -- | $23,950 |
| 2017 | $884 | $23,950 |
| 2016 | $884 +12.2% | $23,950 |
| 2015 | $788 | $23,950 |
| 2014 | $788 | $23,950 |
| 2013 | -- | $23,950 -7.1% |
| 2011 | $823 +3.2% | $25,775 |
| 2010 | $798 | $25,775 |
| 2009 | $798 | $25,775 |
| 2008 | -- | $25,775 +37.7% |
| 2007 | $728 +9.9% | $18,725 |
| 2006 | $663 +3.8% | $18,725 |
| 2005 | $639 | $18,725 |
| 2004 | $639 +7.9% | $18,725 +16.5% |
| 2003 | $592 | $16,075 |
Find assessor info on the county website
Monthly payment
Est. payment
Payment breakdown
Explore the cost of this home by adjusting the details. Changes won't be saved.Climate risks
Neighborhood: 37659
Nearby schools
GreatSchools rating
- 4/10Jonesborough Elementary SchoolGrades: PK-8Distance: 1.1 mi
- 5/10David Crockett High SchoolGrades: 9-12Distance: 3.5 mi
- 2/10Washington County Adult High SchoolGrades: 9-12Distance: 4.2 mi
Schools provided by the listing agent
- Elementary: Jonesborough
- Middle: Jonesborough
- High: David Crockett
Source: TVRMLS. This data may not be complete. We recommend contacting the local school district to confirm school assignments for this home.
- $295,9002 bd1 ba950 sqft232 Main Street Village Dr, Jonesborough, TN 37659Off Market
- $211,7002 bd1 ba950 sqft244 Main Street Village Dr, Jonesborough, TN 37659Off Market
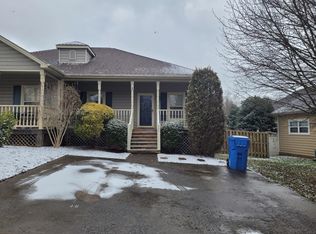
- $208,500-- bd0 ba950 sqft246 Main Street Village Dr, Jonesborough, TN 37659Off Market
- $246,0003 bd2 ba1.1k sqft245 Main Street Village Dr, Jonesborough, TN 37659Off Market
- $315,200-- bd2 ba1.1k sqft245 Main Street Village Dr, Jonesborough, TN 37659Off Market
- $304,5003 bd2 ba1.6k sqft220 Main Street Village Dr, Jonesborough, TN 37659Off Market
- $292,0003 bd2 ba1k sqft239 Main Street Village Dr, Jonesborough, TN 37659Off Market
- $315,0003 bd3 ba1.6k sqft235 Main Street Village Dr, Jonesborough, TN 37659Sold
A local agent can set up tours, give advice and negotiate with sellers.
A local lender can help you make sure your offer is ready when you are.
Similar homes
- $209,9992 bd3 ba1k sqft2305 Greenwood Dr #11, Johnson City, TN 37604For Sale
 MLS ID #9996161, Jeremiah Frank. TVRMLS
 - $264,9992 bd2 ba1k sqft33 Sagewood Ct #33, Jonesborough, TN 37659For Sale
 MLS ID #9998314, DeAnna Jilton. TVRMLS
 - $310,0003 bd2 ba1k sqft186 New Hope Rd, Jonesborough, TN 37659For Sale
 MLS ID #9997998, Rachel Moody-Livingston. TVRMLS
 - $289,9992 bd2 ba1.2k sqft2183 Highway 81 S, Jonesborough, TN 37659For Sale
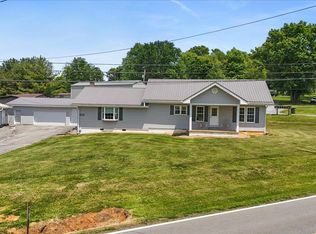 MLS ID #9995602, Kimberly Leonard. TVRMLS
 - $249,8002 bd1 ba1.2k sqft912 N Boone St, Johnson City, TN 37604For SaleMLS ID #9996814, Amanda Westbrook. TVRMLS
- $170,0003 bd2 ba1.1k sqft220 Harmony Rd, Jonesborough, TN 37659For SaleMLS ID #9996702, Dale Slivka. TVRMLS
- $225,0003 bd1 ba1k sqft735 Emory Church Rd, Kingsport, TN 37664For SaleMLS ID #9995607, Gage Parker. TVRMLS
- $192,0002 bd1 ba972 sqft147 Fox Rd, Johnson City, TN 37601For SaleMLS ID #9997311, Aaron Taylor. TVRMLS
- $195,0002 bd1 ba760 sqft911 Sells Ave, Johnson City, TN 37604For SaleMLS ID #9997458, Brittany Reed. TVRMLS
- $199,0002 bd2 ba1.1k sqft400 Sunset Dr APT M65, Johnson City, TN 37601For SaleMLS ID #9998560, Matthew Bright. TVRMLS
- $174,9002 bd2 ba1.1k sqft2022 Heritage Pl #0, Johnson City, TN 37604For SaleMLS ID #9997608, Candice Heath. TVRMLS
- $244,9993 bd1 ba882 sqft1778 Highway 93, Fall Branch, TN 37656For SaleMLS ID #9997770, Caitlyn Hill. TVRMLS
- $215,0003 bd1 ba1.2k sqft3056 Shipley St, Kingsport, TN 37664For SaleMLS ID #9997640, Matthew Bright. TVRMLS
- $240,0002 bd2 ba1.3k sqft2700 Indian Ridge Rd APT 19, Johnson City, TN 37601For SaleMLS ID #9997693, William Hunter. TVRMLS
- $239,9003 bd1 ba1k sqft122 Hartley Rd, Elizabethton, TN 37643For SaleMLS ID #9996880, Gideon Williams. TVRMLS
- $214,9003 bd1 ba1k sqft631 S Elm Ave, Erwin, TN 37650For SaleMLS ID #9993236, Aaron Peterson. TVRMLS
- $234,9002 bd1 ba936 sqft510 Washington Ave, Elizabethton, TN 37643For SaleMLS ID #9998619, Jay Crockett. TVRMLS
- $199,9002 bd2 ba1.1k sqft238 Miller Rd, Jonesborough, TN 37659New ConstructionMLS ID #9993156, Cory Parsons. TVRMLS
- $187,9002 bd1 ba930 sqft2904 Dorothy St, Johnson City, TN 37604For SaleMLS ID #9997484, Tanner Lust. TVRMLS
- $229,9003 bd1 ba1k sqft1401 Charity Hill Rd, Elizabethton, TN 37643For SaleMLS ID #9996422, Matthew McCrory. TVRMLS
