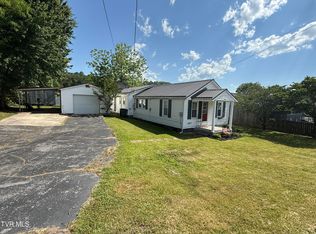
Nestled on a quiet street in the heart of Elizabethton, this beautifully remodeled bungalow offers the perfect blend of modern updates and timeless charm. Conveniently located within walking distance of schools, shopping, and the Tweetsie Trail, this home provides both comfort and convenience.
Extensively renovated from top to bottom, the home retains its original character while featuring the modern amenities today's buyers are looking for. Original hardwood floors, a freshly painted interior, and abundant natural light create a warm and inviting atmosphere throughout.
Step inside to a spacious living room anchored by a charming fireplace, creating the perfect gathering space. Just beyond, the generous dining room is ideal for family meals, entertaining, or holiday celebrations.
The completely updated kitchen features white shaker-style cabinetry, new stainless steel appliances, high-definition laminate countertops, and ample workspace for everyday living.
The primary bedroom includes a beautifully updated en-suite half bath, while the main hall bathroom has been fully remodeled with a new shower, modern vanity, and durable luxury vinyl plank flooring.
Enjoy your morning coffee or unwind in the evenings on the cozy screened-in porch overlooking the large, level backyard--an ideal space for relaxing, gardening, or outdoor entertaining.
Major improvements provide added peace of mind, including new vinyl siding, gutters and downspouts, an architectural shingle roof, a new 200-amp electrical service, numerous plumbing updates, and a new HVAC system with ductwork.
Offering exceptional value at an affordable price point, this move-in-ready home delivers quality updates without sacrificing character or amenities.
All information, including square footage, is deemed reliable but is subject to buyer verification.
For sale
$234,900
510 Washington Ave, Elizabethton, TN 37643
2beds
936sqft
:
Get pre-qualified$1,505/mo
Single Family Residence, Residential
Built in 1926
7,500 Square Feet Lot
$225,100 Zestimate®
$251/sqft
$-- HOA
What's special
New showerWhite shaker-style cabinetryGenerous dining roomLarge level backyardFreshly painted interiorArchitectural shingle roofNew vinyl siding
- 21 hours |
- 122 |
- 8 |
Zillow last checked:
Listing updated:
Listed by:
Jay Crockett 423-341-6884,
REMAX Checkmate, Inc. Realtors 423-282-0432,
Shonna Weddle 423-946-2068,
REMAX Checkmate, Inc. Realtors
Source: TVRMLS,MLS#: 9998619
Facts & features
Interior
Bedrooms & bathrooms
- Bedrooms: 2
- Bathrooms: 1
- Full bathrooms: 1
Heating
- Baseboard, Natural Gas
Cooling
- Window Unit(s)
Appliances
- Included: Dryer, Electric Range, Refrigerator, Washer
- Laundry: Electric Dryer Hookup, Washer Hookup
Features
- Flooring: Hardwood, Vinyl
- Basement: Dirt Floor
Interior area
- Total structure area: 936
- Total interior livable area: 936 sqft
Property
Parking
- Parking features: Gravel
Features
- Levels: One
- Stories: 1
- Patio & porch: Covered, Front Porch, Rear Porch
Lot
- Size: 7,500 Square Feet
- Dimensions: 50 x 150
- Topography: Level
Details
- Parcel number: 041h C 003.00
- Zoning: Residential
Construction
Type & style
- Home type: SingleFamily
- Architectural style: Cottage
- Property subtype: Single Family Residence, Residential
Materials
- Vinyl Siding
- Foundation: Block
- Roof: Asphalt
Condition
- Above Average,Updated/Remodeled
- New construction: No
- Year built: 1926
Utilities & green energy
- Sewer: Public Sewer
- Water: Public
- Utilities for property: Electricity Connected, Sewer Connected, Water Connected
Community & HOA
Community
- Subdivision: Not Listed
HOA
- Has HOA: No
Location
- Region: Elizabethton
Financial & listing details
- Price per square foot: $251/sqft
- Date on market: 7/24/2026
- Listing terms: Cash,Conventional
- Electric utility on property: Yes
Estimated market value
$225,100
$214,000 - $236,000
$1,232/mo
Price history
| Date | Event | Price |
|---|---|---|
| 7/24/2026 | Listed for sale | $234,900+107.9%$251/sqft |
Source: TVRMLS #9998619 Report a problem | ||
| 1/29/2026 | Sold | $113,000-24.6%$121/sqft |
Source: TVRMLS #9990199 Report a problem | ||
| 1/20/2026 | Pending sale | $149,900$160/sqft |
Source: TVRMLS #9990199 Report a problem | ||
| 1/15/2026 | Listed for sale | $149,900$160/sqft |
Source: TVRMLS #9990199 Report a problem | ||
Public tax history
Tax history is unavailable.
Monthly payment
Est. payment
Payment breakdown
Explore the cost of this home by adjusting the details. Changes won't be saved.Climate risks
Neighborhood: 37643
Nearby schools
GreatSchools rating
- 6/10Harold McCormick Elementary SchoolGrades: K-5Distance: 1.1 mi
- 6/10T A Dugger Junior High SchoolGrades: 6-8Distance: 0.3 mi
- 6/10Elizabethton High SchoolGrades: 9-12Distance: 0.4 mi
Schools provided by the listing agent
- Elementary: West Side
- Middle: T A Dugger
- High: Elizabethton
Source: TVRMLS. This data may not be complete. We recommend contacting the local school district to confirm school assignments for this home.
- $113,000-- bd1 ba936 sqftWashington Ave, Elizabethton, TN 37643Sold
- $174,8002 bd1 ba936 sqft508 Washington Ave, Elizabethton, TN 37643Off Market
- $200,200-- bd1 ba986 sqft512 Washington Ave, Elizabethton, TN 37643Off Market
- $158,100-- bd1 ba936 sqft504 Washington Ave, Elizabethton, TN 37643Off Market
- $225,200-- bd1 ba1.1k sqft516 Washington Ave, Elizabethton, TN 37643Off Market
- $267,4003 bd2 ba1.3k sqft509 Washington Ave, Elizabethton, TN 37643Off Market
- $173,600-- bd1 ba976 sqft507 W C St, Elizabethton, TN 37643Off Market
- $176,800-- bd1 ba960 sqft502 Washington Ave, Elizabethton, TN 37643Off Market
A local agent can set up tours, give advice and negotiate with sellers.
A local lender can help you make sure your offer is ready when you are.
Similar homes
- $229,9002 bd2 ba1.1k sqft708 W D St, Elizabethton, TN 37643For Sale
 MLS ID #9995613, Jason Blevins. TVRMLS
 - $218,0002 bd1 ba896 sqft1020 Charity Hill Rd, Elizabethton, TN 37643For Sale
 MLS ID #9998233, Cindy Edwards. TVRMLS
 - $239,9003 bd1 ba1k sqft122 Hartley Rd, Elizabethton, TN 37643For Sale
 MLS ID #9996880, Gideon Williams. TVRMLS
 - $219,9002 bd1 ba867 sqft212 Ferguson Ave, Elizabethton, TN 37643For Sale
 MLS ID #9990292, Ashley Ferlauto. TVRMLS
 - $210,0002 bd1 ba986 sqft1406 Happy Valley St, Elizabethton, TN 37643For SaleMLS ID #9996719, Cory Parsons. TVRMLS
- $210,0002 bd1 ba1.3k sqft817 Mulberry St, Elizabethton, TN 37643For SaleMLS ID #9993265, Bob Ross. TVRMLS
- $259,0002 bd1 ba1.1k sqft520 Sycamore Gardens St, Elizabethton, TN 37643For SaleMLS ID #9991352, Laura Holtsclaw. TVRMLS
- $229,9003 bd1 ba1k sqft1401 Charity Hill Rd, Elizabethton, TN 37643For SaleMLS ID #9996422, Matthew McCrory. TVRMLS
- $200,5003 bd1 ba1k sqft308 E Cottage Ave, Elizabethton, TN 37643For SaleMLS ID #9997058, Thomas Kellner. TVRMLS
- $196,5002 bd1 ba1k sqft1362 Broad St, Elizabethton, TN 37643For Sale By Owner
- $165,0002 bd1 ba857 sqft806 Beech St, Elizabethton, TN 37643For SaleMLS ID #9996972, Dale Slivka. TVRMLS
- $184,9002 bd1 ba784 sqft506 Trudy St, Elizabethton, TN 37643For SaleMLS ID #9993940, Cory Parsons. TVRMLS
- $165,0003 bd1 ba936 sqft714 Beech St, Elizabethton, TN 37643For SaleMLS ID #9996181, Salvatore Malantonio. TVRMLS
- $159,9992 bd1 ba1.1k sqft1401 Garden Rd, Elizabethton, TN 37643For SaleMLS ID #9994065, B Karen Woodby. TVRMLS
- $198,9003 bd2 ba1.2k sqft220 Jenkins Hollow Rd, Elizabethton, TN 37643For SaleMLS ID #9987738, Skyler Cantrell. TVRMLS
- $225,0003 bd1 ba1k sqft2505 Osborne St, Bristol, VA 24201For SaleMLS ID #9998457, Tamatha Griffith. TVRMLS
- $175,0003 bd1 ba1.2k sqft604 Trudy St, Elizabethton, TN 37643For SaleMLS ID #9985215, Layla Wright. TVRMLS
- $229,0003 bd1 ba1.3k sqft1414 Orleans St, Johnson City, TN 37601For SaleMLS ID #9996649, Steven Harbison. TVRMLS
- $219,9993 bd1 ba1.1k sqft1357 Milligan Hwy, Johnson City, TN 37601For SaleMLS ID #11622655, Tannor Giles, Your Home Sold Guaranteed Realty TN. My State MLS
- $224,9003 bd1 ba1.1k sqft1914 E Oakland Ave, Johnson City, TN 37601For SaleMLS ID #9988676, Bill Hawk. TVRMLS
