***BACK ON MARKET AT NO FAULT OF SELLER - BUYER UNABLE TO PROVIDE FINANCING***
Welcome to E Cottage Avenue!
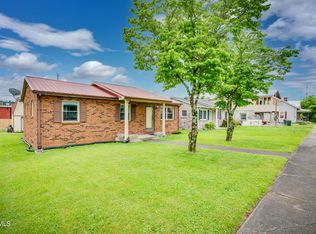
Conveniently located in the heart of Elizabethton, this charming brick ranch offers easy access to everything you need. Situated just a short drive from local schools, ranging from elementary through high school, and only minutes from Historic Downtown Elizabethton, you'll enjoy nearby shopping, dining, and everyday conveniences.
This beautifully updated 3-bedroom, 1-bathroom home offers over 1,000 square feet of comfortable living space and is perfect for a first-time homebuyer, someone looking to downsize, or a work-from-home professional. Outside, you'll find a fenced backyard, a storage shed for additional space, a covered carport, a welcoming front porch, and a rear deck that's ideal for grilling and entertaining.
Step inside to discover a traditional floor plan featuring a spacious living room and low-maintenance flooring throughout--no carpet! The kitchen offers plenty of space for preparing meals and gathering with family and friends. Multiple bedrooms provide flexibility for guest accommodations, a home office, or hobby space. Each bedroom includes its own closet and generous room to spread out.
The primary bedroom features an oversized closet with a conveniently located washer and dryer, helping keep daily tasks within easy reach. The room also offers ample space for a full bedroom suite and additional furnishings. A centrally located full bathroom serves all bedrooms with ease.
The partially finished basement provides endless possibilities, whether you need additional storage, a workshop, hobby area, or future expansion space customized to fit your needs.
Don't miss the opportunity to enjoy comfortable living in a convenient Elizabethton location. Schedule your private showing today!
Property to be sold as-is.
For sale
Price cut: $15.5K (8/25)
$185,000
308 E Cottage Ave, Elizabethton, TN 37643
3beds
1,097sqft
Single Family Residence, Residential
Built in 1983
6,098 Square Feet Lot
$182,800 Zestimate®
$169/sqft
$-- HOA
What's special
Charming brick ranchWelcoming front porchFenced backyardLow-maintenance flooring throughoutTraditional floor planCovered carport
- 117 days
- 928
- 66
Zillow last checked:
Listing updated:
Listed by:
Thomas Kellner 423-218-5404,
Greater Impact Realty Jonesborough 423-973-8634
Source: TVRMLS,MLS#: 9997058
Facts & features
Interior
Bedrooms & bathrooms
- Bedrooms: 3
- Bathrooms: 1
- Full bathrooms: 1
Heating
- Heat Pump
Cooling
- Central Air
Appliances
- Included: Built-In Electric Oven, Dishwasher, Dryer, Range, Washer
- Laundry: Electric Dryer Hookup, Washer Hookup
Features
- Flooring: Luxury Vinyl
- Basement: Concrete,Partial
Interior area
- Total structure area: 1,097
- Total interior livable area: 1,097 sqft
Property
Parking
- Total spaces: 2
- Parking features: Carport
- Carport spaces: 2
Features
- Patio & porch: Back, Deck, Front Porch
Lot
- Size: 6,098 Square Feet
- Topography: Cleared
Details
- Additional structures: Shed(s)
- Parcel number: 041b F 030.01
- Zoning: B-2
Construction
Type & style
- Home type: SingleFamily
- Architectural style: Cottage
- Property subtype: Single Family Residence, Residential
Materials
- Brick
- Foundation: Block
- Roof: Shingle
Condition
- Above Average,Average
- New construction: No
- Year built: 1983
Utilities & green energy
- Sewer: Public Sewer
- Water: Public
Community & HOA
Community
- Subdivision: Not In Subdivision
HOA
- Has HOA: No
Location
- Region: Elizabethton
Financial & listing details
- Price per square foot: $169/sqft
- Tax assessed value: $103,700
- Annual tax amount: $1,016
- Date on market: 9/3/2026
- Listing terms: Cash,Conventional,FHA
Estimated market value
$182,800
$174,000 - $192,000
$1,604/mo
Price history
| Date | Event | Price |
|---|---|---|
| 9/3/2026 | Listed for sale | $185,000$169/sqft |
Source: TVRMLS #9997058 Report a problem | ||
| 8/30/2026 | Pending sale | $185,000$169/sqft |
Source: TVRMLS #9997058 Report a problem | ||
| 8/25/2026 | Price change | $185,000-7.7%$169/sqft |
Source: TVRMLS #9997058 Report a problem | ||
| 7/21/2026 | Price change | $200,500-3.4%$183/sqft |
Source: TVRMLS #9997058 Report a problem | ||
| 6/19/2026 | Listed for sale | $207,500-11.7%$189/sqft |
Source: TVRMLS #9997058 Report a problem | ||
| 6/17/2026 | Listing removed | $234,900$214/sqft |
Source: TVRMLS #9985226 Report a problem | ||
| 6/12/2026 | Listed for sale | $234,900$214/sqft |
Source: TVRMLS #9985226 Report a problem | ||
| 5/13/2026 | Listing removed | $234,900$214/sqft |
Source: TVRMLS #9985226 Report a problem | ||
| 9/1/2025 | Listed for sale | $234,900+110.7%$214/sqft |
Source: TVRMLS #9985226 Report a problem | ||
| 6/28/2016 | Sold | $111,500-3%$102/sqft |
Source: TVRMLS #372268 Report a problem | ||
| 1/27/2016 | Listed for sale | $115,000+21.1%$105/sqft |
Source: Keller Williams - Johnson City #372268 Report a problem | ||
| 10/30/2007 | Sold | $95,000$87/sqft |
Source: Public Record Report a problem | ||
Public tax history
| Year | Property taxes | Tax assessment |
|---|---|---|
| 2025 | $1,016 +2.4% | $25,925 |
| 2024 | $993 | $25,925 |
| 2023 | $993 +6.4% | $25,925 |
| 2022 | $933 | $25,925 |
| 2021 | -- | $25,925 +15.2% |
| 2020 | $972 | $22,500 |
| 2019 | $972 +1.4% | $22,500 |
| 2018 | $959 -0.1% | $22,500 |
| 2017 | $959 +0.5% | $22,500 |
| 2016 | $954 +15.7% | $22,500 +16% |
| 2015 | $825 -3.7% | $19,400 -3.2% |
| 2014 | $856 +2.8% | $20,050 -0.1% |
| 2013 | $833 +5.6% | $20,067 |
| 2012 | $789 -0.1% | $20,067 |
| 2011 | $789 -3.1% | $20,067 |
| 2010 | $815 +16.2% | $20,067 +16.2% |
| 2009 | $701 +1.5% | $17,274 |
| 2008 | $691 +3.1% | $17,274 |
| 2007 | $670 | $17,274 |
| 2006 | $670 -20.2% | $17,274 |
| 2005 | $840 +12.1% | $17,274 +12.1% |
| 2004 | $749 +8% | $15,404 |
| 2002 | $693 | $15,404 -0.2% |
| 2001 | -- | $15,439 -75% |
| 2000 | -- | $61,757 |
Find assessor info on the county website
Monthly payment
Est. payment
Payment breakdown
Explore the cost of this home by adjusting the details. Changes won't be saved.Climate risks
Neighborhood: 37643
Nearby schools
Schools provided by the listing agent
- Elementary: Harold Mccormick
- Middle: T A Dugger
- High: Elizabethton
Source: TVRMLS. This data may not be complete. We recommend contacting the local school district to confirm school assignments for this home.
Similar homes
- $214,9004 bd1 ba1.1k sqft1704 Stateline Rd, Elizabethton, TN 37643For Sale
 MLS ID #10000736, Mike Tankersley. TVRMLS
 - $216,0003 bd1 ba1k sqft122 Hartley Rd, Elizabethton, TN 37643For Sale
 MLS ID #9996880, Gideon Williams. TVRMLS
 - $180,0002 bd1 ba978 sqft1362 Broad St, Elizabethton, TN 37643For Sale
 MLS ID #9999437, Paige Lipfird. TVRMLS
 - $229,9003 bd1 ba1k sqft1401 Charity Hill Rd, Elizabethton, TN 37643For Sale
 MLS ID #9996422, Matthew McCrory. TVRMLS
