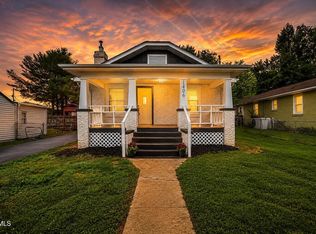
Back on Market no fault of seller. LOCATION, LOCATION, LOCATION. Welcome to this charming 2-bedroom, 1-bath home filled with updates. Featuring two driveway entrances--one from the front and one from the back--plus a convenient one-car garage with a new garage door and opener accessible from the front. A beautifully refreshed main floor featuring newer windows, flooring, ceilings, and a fully remodeled bathroom with an updated sink, shower, shelving, and medicine cabinet. The kitchen shines with newer cabinets, counters, and cupboards, making it truly move-in ready. The second level offers incredible potential for a remodel, with plumbing already in place for an additional bathroom and sink with several rooms and storage--perfect for a second living space or suite. . HVAC, wiring and breaker box was newer when seller purchased the home. With entrances from both the front and back driveways, this home is ideally located on a quiet cul-de-sac in the Westside School District, close to Sycamore Shoals Hospital, Tweetsie Trail, state parks, retail shops, and restaurants. Don't miss this must-see home--it won't last long! Move in ready. Part or all of the information in this listing may have been obtained from a 3rd party and/or tax records and must be verified before assuming accurate. Buyer(s) must verify all information.
For sale
Price cut: $2.5K (7/11)
$169,500
1614 Burgie St, Elizabethton, TN 37643
2beds
1,413sqft
:
Get pre-qualified$1,120/mo
Single Family Residence, Residential
Built in 1943
6,670 Square Feet Lot
$165,700 Zestimate®
$120/sqft
$-- HOA
What's special
Newer windowsBeautifully refreshed main floor
- 273 days |
- 1,129 |
- 75 |
Zillow last checked:
Listing updated:
Listed by:
Sherri Monroe 423-817-3898,
CENTURY 21 Legacy 423-282-1885
Source: TVRMLS,MLS#: 9987764
Facts & features
Interior
Bedrooms & bathrooms
- Bedrooms: 2
- Bathrooms: 2
- Full bathrooms: 1
- 1/2 bathrooms: 1
Heating
- Central, Electric
Cooling
- Central Air
Features
- Windows: Double Pane Windows
Interior area
- Total structure area: 2,466
- Total interior livable area: 1,413 sqft
- Finished area below ground: 180
Property
Parking
- Total spaces: 1
- Parking features: Carport
- Carport spaces: 1
Features
- Levels: Two
- Stories: 2
Lot
- Size: 6,670 Square Feet
- Dimensions: 58 x 115
- Topography: Sloped
Details
- Parcel number: 040l B 033.00
- Zoning: RES
Construction
Type & style
- Home type: SingleFamily
- Architectural style: Bungalow
- Property subtype: Single Family Residence, Residential
Materials
- Block, Plaster
- Roof: Composition,Shingle
Condition
- Average
- New construction: No
- Year built: 1943
Utilities & green energy
- Sewer: Public Sewer
- Water: Public
- Utilities for property: Electricity Connected, Sewer Connected, Water Connected, Natural Gas Available
Community & HOA
Community
- Subdivision: Sycamore Shoals Add
HOA
- Has HOA: No
Location
- Region: Elizabethton
Financial & listing details
- Price per square foot: $120/sqft
- Tax assessed value: $99,800
- Annual tax amount: $978
- Date on market: 4/30/2026
- Listing terms: Cash,Conventional
- Electric utility on property: Yes
Estimated market value
$165,700
$157,000 - $174,000
$1,829/mo
Price history
| Date | Event | Price |
|---|---|---|
| 7/11/2026 | Price change | $169,500-1.5%$120/sqft |
Source: TVRMLS #9987764 Report a problem | ||
| 5/9/2026 | Price change | $172,000-1.7%$122/sqft |
Source: TVRMLS #9987764 Report a problem | ||
| 4/30/2026 | Listed for sale | $175,000$124/sqft |
Source: TVRMLS #9987764 Report a problem | ||
| 4/22/2026 | Pending sale | $175,000$124/sqft |
Source: TVRMLS #9987764 Report a problem | ||
| 4/2/2026 | Price change | $175,000-2.5%$124/sqft |
Source: TVRMLS #9987764 Report a problem | ||
| 2/18/2026 | Price change | $179,500-4%$127/sqft |
Source: TVRMLS #9987764 Report a problem | ||
| 1/15/2026 | Price change | $187,000-1.6%$132/sqft |
Source: TVRMLS #9987764 Report a problem | ||
| 10/31/2025 | Listed for sale | $190,000+216.7%$134/sqft |
Source: TVRMLS #9987764 Report a problem | ||
| 10/24/2018 | Sold | $60,000-7.7%$42/sqft |
Source: TVRMLS #413044 Report a problem | ||
| 10/9/2018 | Pending sale | $65,000$46/sqft |
Source: RAINBOW REALTY & AUCTION #413044 Report a problem | ||
| 9/25/2018 | Listed for sale | $65,000$46/sqft |
Source: RAINBOW REALTY & AUCTION #413044 Report a problem | ||
Public tax history
| Year | Property taxes | Tax assessment |
|---|---|---|
| 2025 | $978 +2.3% | $24,950 |
| 2024 | $956 | $24,950 |
| 2023 | $956 +6.4% | $24,950 |
| 2022 | $898 | $24,950 |
| 2021 | -- | $24,950 +20.4% |
| 2020 | $895 | $20,725 |
| 2019 | $895 +1.4% | $20,725 |
| 2018 | $883 0% | $20,725 |
| 2017 | $883 +0.5% | $20,725 |
| 2016 | $879 -0.2% | $20,725 |
| 2015 | $881 +5.6% | $20,725 +6.1% |
| 2014 | $834 +2.9% | $19,525 +0% |
| 2013 | $810 +5.6% | $19,516 |
| 2012 | $767 -0.1% | $19,516 |
| 2011 | $768 -3.1% | $19,516 |
| 2010 | $792 +14.3% | $19,516 +14.3% |
| 2009 | $693 +1.5% | $17,071 |
| 2008 | $683 +3.1% | $17,071 |
| 2007 | $662 | $17,071 |
| 2006 | $662 -20.2% | $17,071 |
| 2005 | $830 +109.9% | $17,071 +109.9% |
| 2004 | $395 +8% | $8,131 |
| 2002 | $366 | $8,131 +10.4% |
| 2001 | -- | $7,368 -75% |
| 2000 | -- | $29,473 |
Find assessor info on the county website
Monthly payment
Est. payment
Payment breakdown
Explore the cost of this home by adjusting the details. Changes won't be saved.Climate risks
Neighborhood: 37643
Nearby schools
GreatSchools rating
- 6/10East Side Elementary SchoolGrades: PK-5Distance: 2.6 mi
- 6/10T A Dugger Junior High SchoolGrades: 6-8Distance: 1.3 mi
- 6/10Elizabethton High SchoolGrades: 9-12Distance: 0.7 mi
Schools provided by the listing agent
- Elementary: West Side
- Middle: T A Dugger
- High: Elizabethton
Source: TVRMLS. This data may not be complete. We recommend contacting the local school district to confirm school assignments for this home.
- $181,500-- bd1 ba960 sqft213 E Parkway Blvd, Elizabethton, TN 37643Off Market
- $268,2003 bd2 ba1.9k sqft1616 Burgie St, Elizabethton, TN 37643Off Market
- $259,6002 bd1 ba960 sqft215 Parkway Blvd, Elizabethton, TN 37643Off Market
- $46,2002 bd1 ba850 sqft1615 Burgie Pl, Elizabethton, TN 37643Off Market
- $109,400-- bd2 ba640 sqft1623 Burgie St, Elizabethton, TN 37643Off Market
- $---- bd-- ba-- sqftBurgie Pl, Elizabethton, TN 37643Off Market
- $222,400-- bd1 ba1.4k sqft1613 Burgie St, Elizabethton, TN 37643Off Market
- $108,2002 bd1 ba720 sqft1625 Burgie St, Elizabethton, TN 37643Off Market
A local agent can set up tours, give advice and negotiate with sellers.
A local lender can help you make sure your offer is ready when you are.
Similar homes
- $164,9004 bd2 ba1.2k sqft105 Popular Grove Rd, Elizabethton, TN 37643For Sale
 MLS ID #9998724, Dan Demers. TVRMLS
 - $165,0002 bd1 ba857 sqft806 Beech St, Elizabethton, TN 37643For Sale
 MLS ID #9996972, Dale Slivka. TVRMLS
 - $184,9002 bd1 ba784 sqft506 Trudy St, Elizabethton, TN 37643For Sale
 MLS ID #9993940, Cory Parsons. TVRMLS
 - $210,0002 bd1 ba986 sqft1406 Happy Valley St, Elizabethton, TN 37643For Sale
 MLS ID #9996719, Cory Parsons. TVRMLS
 - $200,5003 bd1 ba1k sqft308 E Cottage Ave, Elizabethton, TN 37643For SaleMLS ID #9997058, Thomas Kellner. TVRMLS
- $219,9002 bd1 ba867 sqft212 Ferguson Ave, Elizabethton, TN 37643For SaleMLS ID #9990292, Ashley Ferlauto. TVRMLS
- $210,0002 bd1 ba1.3k sqft817 Mulberry St, Elizabethton, TN 37643For SaleMLS ID #9993265, Bob Ross. TVRMLS
- $239,9003 bd1 ba1k sqft122 Hartley Rd, Elizabethton, TN 37643For SaleMLS ID #9996880, Gideon Williams. TVRMLS
- $234,9002 bd1 ba936 sqft510 Washington Ave, Elizabethton, TN 37643For SaleMLS ID #9998619, Jay Crockett. TVRMLS
- $192,0002 bd1 ba972 sqft147 Fox Rd, Johnson City, TN 37601For SaleMLS ID #9997311, Aaron Taylor. TVRMLS
- $169,9002 bd2 ba1k sqft201 Ron Royce Dr #8, Elizabethton, TN 37643For SaleMLS ID #9996600, Gail Oliver. TVRMLS
- $240,0002 bd2 ba1.1k sqft403 E M St #403, Elizabethton, TN 37643For SaleMLS ID #9998689, James Holmes. TVRMLS
- $174,9002 bd2 ba1.1k sqft2022 Heritage Pl #0, Johnson City, TN 37604For SaleMLS ID #9997608, Candice Heath. TVRMLS
- $220,0002 bd2 ba1.1k sqft617 Race St #1, Elizabethton, TN 37643For SaleMLS ID #9994621, Lauren Clemson. TVRMLS
- $250,0002 bd2 ba900 sqft1805 Highway 91, Elizabethton, TN 37643For SaleMLS ID #9998814, Amanda Birchfield. TVRMLS
- $229,9003 bd1 ba1k sqft1401 Charity Hill Rd, Elizabethton, TN 37643For SaleMLS ID #9996422, Matthew McCrory. TVRMLS
- $184,9003 bd1 ba964 sqft1466 Vance Tank Rd, Bristol, TN 37620For SaleMLS ID #9998706, Haley Terrell. TVRMLS
- $159,9002 bd1 ba965 sqft121 Coleman Rd, Hampton, TN 37658For SaleMLS ID #9991922, Nancy Rowe. TVRMLS
- $187,9002 bd1 ba930 sqft2904 Dorothy St, Johnson City, TN 37604For SaleMLS ID #9997484, Tanner Lust. TVRMLS
- $225,0002 bd2 ba1.1k sqft610 Race St APT 6, Elizabethton, TN 37643For SaleMLS ID #9994522, Bill Hall. TVRMLS
