INVESTORS: MID-SIXTY'S RANCH in JOHNSON CITY, TENNESSEE, needs the next generation to take this 1344± finish sq-ft dwelling with 1.3 acre fenced yard near downtown. Property needs cleaning!!. To be sold in ''AS IS / WHERE IS'' CONDITION. MAKE OFFERS with consideration of REPAIRS. Metal Roof. All INSPECTIONS are for Buyer knowledge of the property. Cover Deck Prefin Metal Crimped; Floor Finish hardwood or tile Combination; Foundation Continuous Footing Interior Finish Paneling Below Average; Floor System Wood W/ Sub Floor Air Conditioning Cooling Split; Exterior Wall Brick; Heat Type Heat Split; Structural Framing , Bathroom Tile; Fireplace. FOUNDATION is continuous footing. All information as reported from TAX RECORDS. APPLIANCES are not in good condition. HVAC (2003). Buyers are responsible for inspections and other declarations. SQUARE FOOTAGE from tax records: Main 1344; Basement Unfinished 750; Open Porch Finished 108; Open Porch. Extra features: Detached Garage Unfinished 20X42 (1983). DISABLED OWNER CANNOT LEAVE the premises during tours. IT IS RECOMMENDED TO WEAR MASKS & LONG PANTS. It's a MESS! All information taken from a third-party source (courthouse/tax records) and to be verified by the buyer/buyer's agent. ###.
For sale
Price cut: $7K (6/29)
$229,000
1414 Orleans St, Johnson City, TN 37601
3beds
1,344sqft
:
Get pre-qualified$1,427/mo
Single Family Residence, Residential
Built in 1965
0.26 Acres Lot
$221,500 Zestimate®
$170/sqft
$-- HOA
What's special
Metal roofCover deck
- 43 days |
- 700 |
- 19 |
Likely to sell faster than
Zillow last checked:
Listing updated:
Listed by:
Steven Harbison 423-620-1528,
Greeneville Real Estate & Auction Team 423-525-5341
Source: TVRMLS,MLS#: 9996649
Facts & features
Interior
Bedrooms & bathrooms
- Bedrooms: 3
- Bathrooms: 1
- Full bathrooms: 1
Heating
- Heat Pump
Cooling
- Heat Pump
Appliances
- Included: Dryer, Gas Range, Microwave, Refrigerator, Washer
- Laundry: Electric Dryer Hookup, Washer Hookup
Features
- Flooring: Carpet, Hardwood
- Basement: Block,Concrete,Finished,Heated
- Number of fireplaces: 1
- Fireplace features: Basement
Interior area
- Total structure area: 2,094
- Total interior livable area: 1,344 sqft
Property
Parking
- Total spaces: 2
- Parking features: Driveway, Carport, Parking Pad
- Garage spaces: 1
- Carport spaces: 1
- Covered spaces: 2
- Has uncovered spaces: Yes
Features
- Levels: One
- Stories: 1
- Patio & porch: Back, Front Patio, Rear Patio
- Exterior features: See Remarks
- Fencing: Back Yard,Front Yard
Lot
- Size: 0.26 Acres
- Dimensions: 74.25 x 150
- Topography: Level
Details
- Additional structures: Garage(s), Shed(s)
- Parcel number: 047i J 017.00
- Zoning: R 4
Construction
Type & style
- Home type: SingleFamily
- Architectural style: Ranch,Traditional,See Remarks
- Property subtype: Single Family Residence, Residential
Materials
- Brick, Wood Siding
- Foundation: Other, See Remarks
- Roof: Metal
Condition
- Poor
- New construction: No
- Year built: 1965
Details
- Warranty included: Yes
Utilities & green energy
- Sewer: Public Sewer
- Water: Public
- Utilities for property: Fiber Available, Cable Available, Electricity Connected, Natural Gas Connected, Phone Available, Sewer Connected, Water Connected, See Remarks
Community & HOA
Community
- Subdivision: Not Listed
HOA
- Has HOA: No
- Amenities included: Landscaping
Location
- Region: Johnson City
Financial & listing details
- Price per square foot: $170/sqft
- Tax assessed value: $208,000
- Annual tax amount: $1,606
- Date on market: 6/10/2026
- Listing terms: Cash,Conventional
- Electric utility on property: Yes
Estimated market value
$221,500
$210,000 - $233,000
$1,525/mo
Price history
| Date | Event | Price |
|---|---|---|
| 6/29/2026 | Price change | $229,000-3%$170/sqft |
Source: TVRMLS #9996649 Report a problem | ||
| 6/10/2026 | Listed for sale | $236,000+68.6%$176/sqft |
Source: TVRMLS #9996649 Report a problem | ||
| 1/29/2026 | Listing removed | $140,000$104/sqft |
Source:  RealTracs MLS as distributed by MLS GRID #3093297 Report a problem RealTracs MLS as distributed by MLS GRID #3093297 Report a problem | ||
| 1/20/2026 | Pending sale | $140,000$104/sqft |
Source: RealTracs MLS as distributed by MLS GRID #3093297 Report a problem | ||
| 1/14/2026 | Listed for sale | $140,000-26.3%$104/sqft |
Source: RealTracs MLS as distributed by MLS GRID #3093297 Report a problem | ||
| 6/1/2024 | Listing removed | -- |
Source: My State MLS #11219757 Report a problem | ||
| 12/1/2023 | Price change | $189,999-5%$141/sqft |
Source: My State MLS #11219757 Report a problem | ||
| 10/30/2023 | Listed for sale | $199,999+580.3%$149/sqft |
Source: My State MLS #11219757 Report a problem | ||
| 3/22/1996 | Sold | $29,400$22/sqft |
Source: Agent Provided Report a problem | ||
Public tax history
| Year | Property taxes | Tax assessment |
|---|---|---|
| 2025 | $1,606 +0.8% | $52,000 |
| 2024 | $1,593 +44.4% | $52,000 +94.6% |
| 2023 | $1,104 +6.4% | $26,725 |
| 2022 | $1,037 | $26,725 |
| 2021 | $1,037 +0.5% | $26,725 |
| 2020 | $1,032 +79.5% | $26,725 |
| 2019 | $575 | $26,725 +9.3% |
| 2018 | -- | $24,450 |
| 2017 | $1,044 | $24,450 |
| 2016 | $1,044 +10.9% | $24,450 |
| 2015 | $941 +6.9% | $24,450 |
| 2014 | $880 | $24,450 |
| 2013 | -- | $24,450 -2.4% |
| 2011 | $873 +0.9% | $25,050 |
| 2010 | $865 | $25,050 |
| 2009 | $865 | $25,050 |
| 2008 | -- | $25,050 +21.3% |
| 2007 | $884 +11.6% | $20,650 +2.5% |
| 2006 | $792 +3.4% | $20,150 |
| 2005 | $766 | $20,150 |
| 2004 | $766 -3.3% | $20,150 +3.9% |
| 2003 | $792 | $19,400 +0.1% |
| 2001 | -- | $19,387 -75% |
| 2000 | -- | $77,548 |
Find assessor info on the county website
Monthly payment
Est. payment
Payment breakdown
Explore the cost of this home by adjusting the details. Changes won't be saved.Climate risks
Neighborhood: 37601
Nearby schools
GreatSchools rating
- 6/10Mountain View Elementary SchoolGrades: PK-5Distance: 0.6 mi
- 7/10Indian Trail Middle SchoolGrades: 6-8Distance: 5.3 mi
- 8/10Science Hill High SchoolGrades: 9-12Distance: 2.4 mi
Schools provided by the listing agent
- Elementary: Mountain View
- Middle: Indian Trail
- High: Science Hill
Source: TVRMLS. This data may not be complete. We recommend contacting the local school district to confirm school assignments for this home.
- $142,400-- bd1 ba1.2k sqft1410 Orleans St, Johnson City, TN 37601Off Market
- $509,4005 bd5 ba3.5k sqft710 Quail Holw, Johnson City, TN 37601Off Market
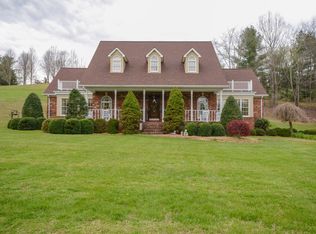
- $186,500-- bd1 ba925 sqft1502 Orleans St, Johnson City, TN 37601Off Market
- $268,4000.736 Acres1106 Topeka St, Johnson City, TN 37601Off Market
- $137,600-- bd-- ba-- sqft1106 Topeka St, Johnson city, TN 37601Off Market
- $30,900-- bd-- ba-- sqft1106 Topeka St, Johnson city, TN 37601Off Market
- $131,2002 bd1 ba888 sqft1415 Orleans St, Johnson City, TN 37601Off Market
- $189,0003 bd1 ba844 sqft1413 Orleans St, Johnson City, TN 37601Sold
A local agent can set up tours, give advice and negotiate with sellers.
A local lender can help you make sure your offer is ready when you are.
Similar homes
- $224,9003 bd1 ba1.1k sqft1914 E Oakland Ave, Johnson City, TN 37601For Sale
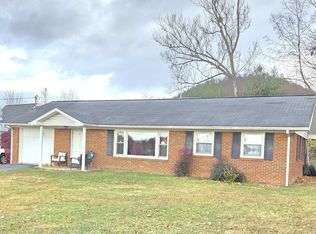 MLS ID #9988676, Bill Hawk. TVRMLS
 - $219,9993 bd1 ba1.1k sqft1357 Milligan Hwy, Johnson City, TN 37601For Sale
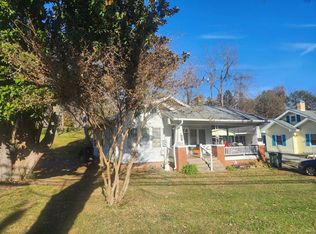 MLS ID #11622655, Tannor Giles, Your Home Sold Guaranteed Realty TN. My State MLS
 - $215,0003 bd2 ba1.1k sqft1201 N Barton St, Johnson City, TN 37604For Sale
 MLS ID #9997745, Travis Taylor. TVRMLS
 - $265,0003 bd2 ba1.2k sqft139 Miller Ave, Johnson City, TN 37601For Sale
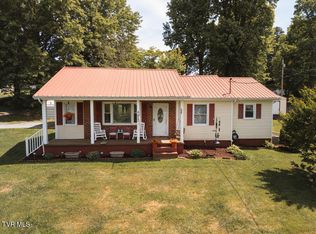 MLS ID #9995520, Brooke Carver. TVRMLS
 - $249,9003 bd2 ba1.1k sqft102 Mountain View Cir, Johnson City, TN 37601For SaleMLS ID #9997499, Tyler Williams. TVRMLS
- $179,5002 bd2 ba1.2k sqft1818 W Lakeview Dr, Johnson City, TN 37601For SaleMLS ID #9997144, Kevin Stafford. TVRMLS
- $199,0002 bd1 ba1.4k sqft1605 Lynnwood Dr, Johnson City, TN 37601For SaleMLS ID #9990666, Brian Givens. TVRMLS
- $298,0003 bd2 ba1.4k sqft2931 Watauga Rd, Johnson City, TN 37601For SaleMLS ID #9996009, Stacy Browning. TVRMLS
- $250,0003 bd2 ba1.5k sqft3023 Princeton Rd, Kingsport, TN 37660For SaleMLS ID #9998391, Jeffrey McReynolds. TVRMLS
- $224,9993 bd2 ba1.7k sqft112 Edgewater Rd, Elizabethton, TN 37643For SaleMLS ID #11660330, Tannor Giles, Your Home Sold Guaranteed Realty TN. My State MLS
- $229,9003 bd1 ba1k sqft1401 Charity Hill Rd, Elizabethton, TN 37643For SaleMLS ID #9996422, Matthew McCrory. TVRMLS
- $175,0003 bd2 ba954 sqft400 New St, Johnson City, TN 37601For SaleMLS ID #9994665, Colin Johnson. TVRMLS
- $229,9002 bd2 ba1.1k sqft708 W D St, Elizabethton, TN 37643For SaleMLS ID #9995613, Jason Blevins. TVRMLS
- $209,9002 bd2 ba1.2k sqft400 Sunset Dr APT G33, Johnson City, TN 37601For SaleMLS ID #9996899, Bill Hawk. TVRMLS
- $205,0002 bd2 ba1.2k sqft2201 Cherokee Rd APT 11, Johnson City, TN 37604For Sale By Owner
- $229,0003 bd2 ba1.4k sqft523 Dean Archer Rd, Jonesborough, TN 37659For SaleMLS ID #9995409, Kathy Fugate. TVRMLS
- $179,9002 bd2 ba1.1k sqft2022 Heritage Pl #0, Johnson City, TN 37604For SaleMLS ID #9997608, Candice Heath. TVRMLS
- $230,0003 bd1 ba1.4k sqft117 Larkins St, Bristol, TN 37620For SaleMLS ID #9997708, Sara Banks. TVRMLS
- $299,9003 bd2 ba1.5k sqft202 W 3rd Ave, Watauga, TN 37694For SaleMLS ID #9997651, Jimmy Mucha. TVRMLS
- $210,0002 bd1 ba1.3k sqft817 Mulberry St, Elizabethton, TN 37643For SaleMLS ID #9993265, Bob Ross. TVRMLS
