STOP! READ THIS BEFORE YOU CLICK CONTACT AGENT. ***************** Investor's dream or builder's canvas: 1357 Milligan Hwy is a 3-bedroom, 1-bath home with approximately 1,100 sq ft on a generous 0.31-acre lot. The property retains original hardwood floors and classic character details, but needs cosmetic and systems updates - perfect for a creative renovation. With mixed-use zoning, this parcel offers flexible options: update as a comfortable single-family home, rental, flip for profit, or convert to a small office/retail space with living quarters. Bring your vision - big potential in a convenient Johnson City location. ATTENTION HOME BUYERS: This Certified Pre-Owned Home comes loaded with EXCLUSIVE benefits - including a 12-month home warranty, our Buy Back Guarantee, and thousands in built-in savings! Buy with confidence knowing your purchase is backed by our satisfaction guarantee. Enjoy a stress-free move and peace of mind that few homes can offer. Schedule your private showing today! ***************** All agents welcome; disclosures and property information available to everyone. Call now - this one won't wait.
For sale
$219,999
1357 Milligan Hwy, Johnson City, TN 37601
3beds
1,100sqft
Single Family Residence
Built in 1936
0.31 Acres Lot
$209,700 Zestimate®
$200/sqft
$-- HOA
What's special
Classic character detailsOriginal hardwood floors
- 235 days |
- 506 |
- 11 |
Zillow last checked:
Listing updated:
Listed by:
Tannor Giles 865-365-1670,
Your Home Sold Guaranteed Realty TN 865-365-1670
Source: My State MLS,MLS#: 11622655
Facts & features
Interior
Bedrooms & bathrooms
- Bedrooms: 3
- Bathrooms: 1
- Full bathrooms: 1
Rooms
- Room types: Dining Room, Formal Room
Basement
- Area: 0
Heating
- Natural Gas, Other
Cooling
- Central
Appliances
- Included: Refrigerator
Features
- Flooring: Hardwood
- Basement: Full,Unfinished
- Has fireplace: No
Interior area
- Total structure area: 1,100
- Total interior livable area: 1,100 sqft
- Finished area above ground: 1,100
Property
Parking
- Total spaces: 1
- Parking features: Driveway, Detached
- Garage spaces: 1
- Has uncovered spaces: Yes
Features
- Stories: 1
- Patio & porch: Covered Porch
Lot
- Size: 0.31 Acres
Details
- Additional structures: Guest House, Workshop
- Parcel number: 055K C 028.00
- Lease amount: $0
Construction
Type & style
- Home type: SingleFamily
- Architectural style: Ranch
- Property subtype: Single Family Residence
Materials
- Vinyl Siding
- Roof: Metal
Condition
- New construction: No
- Year built: 1936
Utilities & green energy
- Electric: Amps(0)
- Sewer: Private Septic
- Water: Municipal
- Utilities for property: Naturl Gas Available
Community & HOA
HOA
- Has HOA: No
Location
- Region: Johnson City
Financial & listing details
- Price per square foot: $200/sqft
- Tax assessed value: $95,300
- Annual tax amount: $934
- Date on market: 12/28/2025
- Date available: 12/27/2025
- Listing agreement: Exclusive
Estimated market value
$209,700
$199,000 - $220,000
$1,675/mo
Price history
| Date | Event | Price |
|---|---|---|
| 12/28/2025 | Listed for sale | $219,999$200/sqft |
Source: My State MLS #11622655 Report a problem | ||
Public tax history
| Year | Property taxes | Tax assessment |
|---|---|---|
| 2025 | $934 +2.4% | $23,825 |
| 2024 | $913 | $23,825 |
| 2023 | $913 +6.4% | $23,825 |
| 2022 | $858 | $23,825 |
| 2021 | -- | $23,825 +15.9% |
| 2020 | $888 | $20,550 |
| 2019 | $888 +1.4% | $20,550 |
| 2018 | $875 -0.1% | $20,550 |
| 2017 | $876 +0.6% | $20,550 |
| 2016 | $871 -0.3% | $20,550 |
| 2015 | $873 -4.9% | $20,550 -4.4% |
| 2014 | $918 +2.8% | $21,500 0% |
| 2013 | $893 +5.6% | $21,509 |
| 2012 | $845 -0.1% | $21,509 |
| 2011 | $846 -3.1% | $21,509 |
| 2010 | $873 +19.6% | $21,509 +19.6% |
| 2009 | $730 +12.8% | $17,985 +11.1% |
| 2008 | $647 +3.1% | $16,187 |
| 2007 | $628 | $16,187 |
| 2006 | $628 -20.2% | $16,187 |
| 2005 | $787 +26.8% | $16,187 +26.8% |
| 2004 | $620 +8% | $12,765 |
| 2002 | $574 | $12,765 |
| 2001 | -- | $12,765 -75% |
| 2000 | -- | $51,060 |
Find assessor info on the county website
Monthly payment
Est. payment
Payment breakdown
Explore the cost of this home by adjusting the details. Changes won't be saved.Climate risks
Neighborhood: Pine Crest
Nearby schools
GreatSchools rating
- 6/10East Side Elementary SchoolGrades: PK-5Distance: 6.9 mi
- 6/10T A Dugger Junior High SchoolGrades: 6-8Distance: 5.9 mi
- 6/10Elizabethton High SchoolGrades: 9-12Distance: 5.4 mi
Schools provided by the listing agent
- District: 000000
Source: My State MLS. This data may not be complete. We recommend contacting the local school district to confirm school assignments for this home.
- $239,2003 bd2 ba1.4k sqft1359 Milligan Hwy, Johnson City, TN 37601Off Market
- $232,6004 bd2 ba2.8k sqft1355 Milligan Hwy, Johnson City, TN 37601Off Market
- $223,800-- bd2 ba1.8k sqft1017 Lynn Dr, Johnson City, TN 37601Off Market
- $--2 bd1 ba700 sqft1004 Lynn Dr #1, Johnson City, TN 37601Off Market
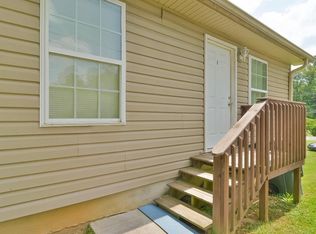
- $246,7003 bd2 ba1.8k sqft1004 Lynn Dr, Johnson City, TN 37601Off Market
- $65,0000.54 acres1014 Lynn Dr, Johnson City, TN 37601Sold
- $59,100-- bd2 ba1.1k sqft1360 Milligan Hwy, Johnson City, TN 37601Off Market
- $--1 bd1 ba-- sqft1360 Milligan Hwy #1, Johnson City, TN 37601Off Market
A local agent can set up tours, give advice and negotiate with sellers.
A local lender can help you make sure your offer is ready when you are.
Similar homes
- $255,0003 bd2 ba1.2k sqft139 Miller Ave, Johnson City, TN 37601For Sale
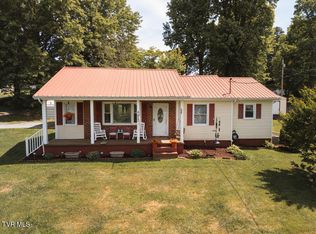 MLS ID #9995520, Brooke Carver. TVRMLS
 - $225,0003 bd2 ba1.1k sqft2111 E Watauga Ave, Johnson City, TN 37601For Sale
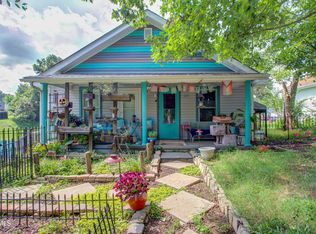 MLS ID #9998875, Landon Morrison. TVRMLS
 - $192,0002 bd1 ba972 sqft147 Fox Rd, Johnson City, TN 37601For Sale
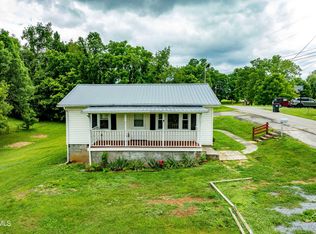 MLS ID #9997311, Aaron Taylor. TVRMLS
 - $199,0002 bd1 ba1.4k sqft1605 Lynnwood Dr, Johnson City, TN 37601For Sale
 MLS ID #9990666, Brian Givens. TVRMLS
 - $224,9002 bd2 ba1.5k sqft501 Pilgrim Ct APT A, Johnson City, TN 37601For SaleMLS ID #9997999, Jewell McKinney. TVRMLS
- $199,0003 bd1 ba1.2k sqft2108 Berea Dr, Johnson City, TN 37604For SaleMLS ID #11910701, Ryan Rakers, DISPOSITION REALTY PARTNERS LLC. My State MLS
- $179,5002 bd2 ba1.2k sqft1818 W Lakeview Dr, Johnson City, TN 37601For SaleMLS ID #9997144, Kevin Stafford. TVRMLS
- $240,0003 bd1 ba1k sqft618 Hamilton St, Johnson City, TN 37604For SaleMLS ID #9998799, Jim Griffin. TVRMLS
- $298,0003 bd2 ba1.4k sqft2931 Watauga Rd, Johnson City, TN 37601For SaleMLS ID #9996009, Stacy Browning. TVRMLS
- $179,9002 bd1 ba921 sqft1714 E Millard St, Johnson City, TN 37601For SaleMLS ID #9996923, Jim Griffin. TVRMLS
- $279,9004 bd2 ba1.5k sqft1907 Club Dr, Johnson City, TN 37601For SaleMLS ID #9999255, Steven Koleno. TVRMLS
- $219,9002 bd1 ba1k sqft1408 W College St, Jonesborough, TN 37659For SaleMLS ID #9999481, Jacob Force. TVRMLS
- $320,0003 bd2 ba1.5k sqft2426 Old Lewis Rd, Johnson City, TN 37601For SaleMLS ID #9996912, David Reed. TVRMLS
- $250,0003 bd1 ba1.2k sqft207 Charles St, Hampton, TN 37658For SaleMLS ID #9996875, Layla Wright. TVRMLS
- $244,0002 bd2 ba904 sqft410 W Highland Rd, Johnson City, TN 37604For SaleMLS ID #9990424, Maria Aramburu. TVRMLS
- $245,0003 bd1 ba912 sqft1011 Nave St, Elizabethton, TN 37643For SaleMLS ID #9999475, Layla Wright. TVRMLS
- $205,0002 bd2 ba1.2k sqft2201 Cherokee Rd APT 11, Johnson City, TN 37604For Sale By Owner
- $193,5002 bd1 ba760 sqft911 Sells Ave, Johnson City, TN 37604For SaleMLS ID #9997458, Brittany Reed. TVRMLS
- $229,9002 bd2 ba1.1k sqft708 W D St, Elizabethton, TN 37643For SaleMLS ID #9995613, Jason Blevins. TVRMLS
- $209,0002 bd1 ba896 sqft1020 Charity Hill Rd, Elizabethton, TN 37643For SaleMLS ID #9998233, Cindy Edwards. TVRMLS
