PRICE REDUCED-MOTIVATED SELLER-One Level condo, no steps at all, updated & priced to sell. Check out the pictures of the beautiful level back patio.
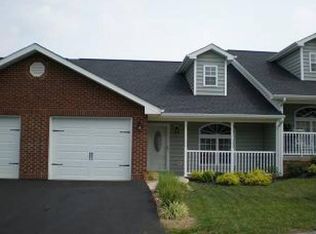
A beautiful low maintenance condo offering a Front covered porch, LR, DR, Kitchen, 2 bedrooms, 2 full bathrooms, laundry room, one car garage w/keypad, a floored attic for extra out of the way storage & a beautiful updated spacious private Back Patio w/flower gardens to enjoy!
All this in the heart of Historic Jonesborough. Enjoy walking downtown, Music on the Square, Brews & Tunes, National Storytelling Ctr, Jackson Theatre, all the shops & restaurants to visit.
You'll first notice the beautiful perennial flowers, freshly mulched landscape, solar lights & mature shrubbery in the front.
An inviting covered front porch w/an Oscillating ceiling fan w/remote and 2 cord operated Outdoor Roller Shades, keeping you cool & shaded while enjoying your morning coffee!
Enter into the open floor plan- Living room w/a vaulted ceiling, large picture window, an arched window above, along with the dormer window, providing abundant natural light. The vaulted ceiling continues into the dining room making the rooms appear larger.
Beautiful newer (LVP) luxury vinyl plank flooring in LR, DR, Hallway & both Bedrooms. The Kitchen, Bathrooms & laundry room has ceramic tiled floors.
The entire condo & garage has been recently painted throughout ,a lovely light tan that reflects the light in the LR,DR & Hallway. The Kitchen, MBR & MBA is painted a soft blue along w/one accent wall in the DR. The Guest BR & Bath is painted a light sage green. The front porch vinyl & back patio vinyl & all windows have just been cleaned. Pack your bags & move in!
The spacious dining room is open to the LR & kitchen, for ease of family gatherings. The kitchen has plenty of cabinets-motion detecting lighting under all the cabinets, updated appliances, refrigerator door w/water & ice access, SS range, microwave, dishwasher & a disposal. A long bar w/2 stools, perfect for breakfast seating. Two pantry closets w/motion lighting inside & extra shelving on the doors.
The spacious MBR w/a ceiling fan, large walk in closet, & a long window w/blinds. The en-suite private MB offers a vanity, two wall storage cabinets, a linen closet, a newer walk in shower w/a teak wood seat & 4 grab bars for safety. Motion Lighting in the vanity.
The Guest Bedroom has a ceiling fan, large walk in closet, & long window w/blinds.
The hall full bath has a vanity, wall storage shelving, tub/shower w/safety grab bar & lighting in the vanity.
The laundry room has a wall shelf, 5 new wall cabinets for closed storage, a new overhead clothes hanging rod & plenty of space for 2 hampers. A door to close off the laundry room when having quest & a window door w/blinds offers plenty of light & privacy,
The laundry room leads outside to the updated & extended back patio. Added pavers from one end to the other privacy wall, along w/an end flower bed & a flower bed the full length of the patio w/a wrought iron fence, solar lights & space for a grill. Across the recently grass seeded area is another new long perennial flower bed along the back privacy fence. Perfect for evening relaxing, grilling or gazing the full moon.
The one car attached garage w/wall shelving, drop down stairs to the floored attic, newer HW Htr & faucet access
Updates include: New roof 10/2025, recently painted interior & garage, newer LVP flooring, motion lights under cabinets, inside cabinets & pantries, wall cabinets in laundry room & hanging rod, wall cabinet in MBath, updated & extended patio,3 flower beds, fencing, seeded grass, flowers in front landscape along w/mulching, cleaned the vinyl in front & back.
Low HOA-150-monthly, covers landscaping, exterior maintenance & insurance coverage.
Refrigerator in garage does not convey.
Seller is Owner/Agent
For sale
Price cut: $1.1K (8/1)
$263,900
33 Sagewood Ct #33, Jonesborough, TN 37659
2beds
1,056sqft
:
Get pre-qualified$1,788/mo
Condominium, Residential
Built in 2007
-- sqft lot
$260,100 Zestimate®
$250/sqft
$150/mo HOA
What's special
Beautiful perennial flowersSolar lightsFront covered porchRecently grass seeded areaOpen floor planInviting covered front porchFreshly mulched landscape
- 21 days |
- 472 |
- 19 |
Zillow last checked:
Listing updated:
Listed by:
DeAnna Jilton 423-282-1885,
CENTURY 21 Legacy 423-282-1885
Source: TVRMLS,MLS#: 9998314
Facts & features
Interior
Bedrooms & bathrooms
- Bedrooms: 2
- Bathrooms: 2
- Full bathrooms: 2
Heating
- Central, Electric, Heat Pump
Cooling
- Ceiling Fan(s), Central Air, Heat Pump
Appliances
- Included: Dishwasher, Disposal, Electric Range, Microwave, Refrigerator
- Laundry: Electric Dryer Hookup, Washer Hookup
Features
- Bar, Eat-in Kitchen, Laminate Counters, Open Floorplan, Pantry, Shower Only, Soaking Tub, Walk-In Closet(s), Wired for Data
- Flooring: Ceramic Tile, Luxury Vinyl
- Doors: Levered or Graspable Door Handles, Storm Door(s)
- Windows: Double Pane Windows, Insulated Windows, Window Treatment-Some
- Has fireplace: No
Interior area
- Total structure area: 1,056
- Total interior livable area: 1,056 sqft
Property
Parking
- Total spaces: 1
- Parking features: Asphalt, Attached, Garage Door Opener, Parking Pad, Shared Driveway
- Attached garage spaces: 1
- Has uncovered spaces: Yes
Features
- Levels: One
- Stories: 1
- Patio & porch: Covered, Front Porch, Rear Patio
- Fencing: Back Yard,Privacy
Lot
- Topography: Level
Details
- Additional structures: Storage
- Parcel number: 059j A 018.00
- Zoning: Res
Construction
Type & style
- Home type: Condo
- Architectural style: PUD,Traditional
- Property subtype: Condominium, Residential
Materials
- Brick, Vinyl Siding
- Foundation: Slab
- Roof: Composition,Shingle
Condition
- Above Average
- New construction: No
- Year built: 2007
Utilities & green energy
- Sewer: Public Sewer
- Water: Public
- Utilities for property: Electricity Connected, Phone Connected, Sewer Connected, Water Connected, Cable Connected, Underground Utilities
Community & HOA
Community
- Features: Curbs
- Security: Firewall(s), Security Lights, Smoke Detector(s)
- Subdivision: Sagewood Condo Replat
HOA
- Has HOA: Yes
- Amenities included: Landscaping
- HOA fee: $150 monthly
Location
- Region: Jonesborough
Financial & listing details
- Price per square foot: $250/sqft
- Date on market: 7/17/2026
- Listing terms: Cash,Conventional,FHA,THDA,USDA Loan,VA Loan
- Electric utility on property: Yes
Estimated market value
$260,100
$247,000 - $273,000
$1,558/mo
Price history
| Date | Event | Price |
|---|---|---|
| 8/1/2026 | Price change | $263,900-0.4%$250/sqft |
Source: TVRMLS #9998314 Report a problem | ||
| 7/17/2026 | Listed for sale | $264,999+7.7%$251/sqft |
Source: TVRMLS #9998314 Report a problem | ||
| 3/25/2025 | Sold | $246,000-1.5%$233/sqft |
Source: TVRMLS #9974767 Report a problem | ||
| 3/11/2025 | Pending sale | $249,800$237/sqft |
Source: TVRMLS #9974767 Report a problem | ||
| 3/4/2025 | Price change | $249,8000%$237/sqft |
Source: TVRMLS #9974767 Report a problem | ||
| 1/3/2025 | Listed for sale | $249,900+34.7%$237/sqft |
Source: TVRMLS #9974767 Report a problem | ||
| 9/26/2022 | Sold | $185,500+9.2%$176/sqft |
Source: TVRMLS #9942475 Report a problem | ||
| 8/22/2022 | Listed for sale | $169,900+102.5%$161/sqft |
Source: TVRMLS #9942475 Report a problem | ||
| 2/14/2013 | Sold | $83,900-9.7%$79/sqft |
Source: TVRMLS #319093 Report a problem | ||
| 8/2/2012 | Listed for sale | $92,900$88/sqft |
Source: BLACKHAWK REAL ESTATE #319093 Report a problem | ||
Public tax history
Tax history is unavailable.
Monthly payment
Est. payment
Payment breakdown
Explore the cost of this home by adjusting the details. Changes won't be saved.Climate risks
Neighborhood: 37659
Nearby schools
GreatSchools rating
- 7/10Grandview Elementary SchoolGrades: PK-8Distance: 3.6 mi
- 5/10David Crockett High SchoolGrades: 9-12Distance: 1.9 mi
Schools provided by the listing agent
- Elementary: Grandview
- Middle: Grandview
- High: David Crockett
Source: TVRMLS. This data may not be complete. We recommend contacting the local school district to confirm school assignments for this home.
- $113,4002 bd2 ba1k sqft33 Sagewood Ct, Jonesborough, TN 37659Off Market
- $246,000-- bd1 ba1k sqft33 Sagewood Ct, Jonesborough, TN 37659Sold
- $100,300-- bd2 ba1k sqft37 Sagewood Ct, JONESBOROUGH, TN 37659Off Market
- $232,900-- bd1 ba1k sqft37 Sagewood Ct, Jonesborough, TN 37659Off Market
- $99,0002 bd2 ba1k sqft25 Sagewood Ct, JONESBOROUGH, TN 37659Off Market
- $61,535-- bd1 ba1k sqft25 Sagewood Ct, Jonesborough, TN 37659Sold
- $99,0002 bd2 ba1k sqft45 Sagewood Ct, JONESBOROUGH, TN 37659Off Market
- $257,000-- bd1 ba1k sqft45 Sagewood Ct, Jonesborough, TN 37659Off Market
A local agent can set up tours, give advice and negotiate with sellers.
A local lender can help you make sure your offer is ready when you are.
Similar homes
- $264,8082 bd2 ba1k sqft58 Sagewood Ct #58, Jonesborough, TN 37659For Sale
 MLS ID #9998909, Karen Stigall. TVRMLS
 - $229,0003 bd2 ba1.4k sqft523 Dean Archer Rd, Jonesborough, TN 37659For Sale
 MLS ID #9995409, Kathy Fugate. TVRMLS
 - $309,9503 bd2 ba1.3k sqft1138 E Main St, Jonesborough, TN 37659For Sale
 MLS ID #9992393, Debbie Teague. TVRMLS
 - $205,0002 bd2 ba1.2k sqft2201 Cherokee Rd APT 11, Johnson City, TN 37604For Sale By Owner
- $229,9003 bd2 ba1.2k sqft106 Gables Pl #106, Kingsport, TN 37664For SaleMLS ID #9998895, Jim Griffin. TVRMLS
- $335,5004 bd1 ba1.2k sqft101 Tommy Campbell Rd, Jonesborough, TN 37659For SaleMLS ID #9998033, Nathan Coggins. TVRMLS
- $239,9003 bd2 ba1.2k sqft2424 Overlook Rd, Kingsport, TN 37664For SaleMLS ID #9999163, Jim Griffin. TVRMLS
- $338,9002 bd1 ba1.1k sqft1970 Michael Dr, Johnson City, TN 37604For SaleMLS ID #9998539, Penny Rutledge. TVRMLS
- $289,9002 bd2 ba1.4k sqft2509 E Lakeview Dr APT 8, Johnson City, TN 37601For SaleMLS ID #9998726, Brittany Reed. TVRMLS
- $264,9003 bd1 ba1.3k sqft65 Isley Ln, Greeneville, TN 37745For SaleMLS ID #9998873, Tom Willett. TVRMLS
- $235,0002 bd3 ba1.1k sqft22 Pepper Ridge Ct #22, Johnson City, TN 37615For SaleMLS ID #9997240, Dale Williams. TVRMLS
- $255,0003 bd2 ba1.2k sqft139 Miller Ave, Johnson City, TN 37601For SaleMLS ID #9995520, Brooke Carver. TVRMLS
- $265,0003 bd2 ba1.4k sqft226 Little Cassi Creek Rd, Chuckey, TN 37641For SaleMLS ID #9994777, Harold Ross. TVRMLS
- $225,0003 bd2 ba1.4k sqft3675 Glen Alpine Rd, Kingsport, TN 37660For SaleMLS ID #9999016, Hannah Bibee. TVRMLS
- $290,0003 bd2 ba1.4k sqft263 Big Springs Rd, Elizabethton, TN 37643For SaleMLS ID #9998097, Logan Shipley. TVRMLS
- $244,9003 bd2 ba1.1k sqft102 Mountain View Cir, Johnson City, TN 37601For SaleMLS ID #9997499, Tyler Williams. TVRMLS
- $229,0002 bd1 ba1.3k sqft4248 Maplewood St, Kingsport, TN 37660For SaleMLS ID #9998893, Jessica Odum. TVRMLS
- $229,0002 bd2 ba1.2k sqft516 Lakeside Dock Dr APT 3, Kingsport, TN 37663For SaleMLS ID #9997882, Eric Baker. TVRMLS
- $275,0003 bd2 ba1.4k sqft2024 W Manor Ct #2024, Kingsport, TN 37660For SaleMLS ID #9998841, Alan Hill. TVRMLS
- $289,0003 bd2 ba1.4k sqft320 Harr Dr, Bluff City, TN 37618For SaleMLS ID #9998984, Stacy Baker. TVRMLS
