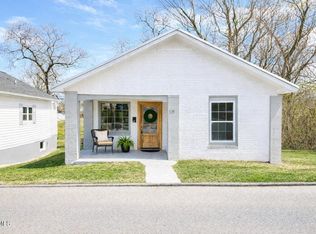
Welcome home to this beautifully updated 2-bedroom, 1-bath all-brick cottage nestled in the heart of Johnson City. Combining timeless character with modern updates, this move-in-ready home offers comfort, convenience, and plenty of outdoor space to enjoy.
Step inside to discover a bright and inviting living area featuring updated finishes and abundant natural light. The thoughtfully renovated kitchen offers modern cabinetry, updated appliances, and ample workspace, making meal preparation a breeze. Both bedrooms are generously sized and provide comfortable retreats, while the updated bathroom showcases stylish fixtures and finishes.
An unfinished basement provides valuable storage space and flexibility for a workshop, hobby area, seasonal items, or future customization to suit your needs.
Outside, you'll find one of the property's standout features--a large, level yard with endless possibilities for gardening, entertaining, pets, or outdoor recreation. The durable all-brick exterior adds classic curb appeal and low-maintenance living.
Conveniently located near shopping, dining, parks, schools, and everything Johnson City has to offer, this charming cottage is perfect for first-time homebuyers, downsizers, or investors seeking a turnkey property.
For sale
$249,800
912 N Boone St, Johnson City, TN 37604
2beds
1,220sqft
:
Get pre-qualified$1,557/mo
Single Family Residence, Residential
Built in 1926
49.86 Acres Lot
$231,700 Zestimate®
$205/sqft
$-- HOA
What's special
Low-maintenance livingLarge level yardDurable all-brick exteriorClassic curb appealThoughtfully renovated kitchenAmple workspaceModern cabinetry
- 40 days |
- 1,573 |
- 79 |
Likely to sell faster than
Zillow last checked:
Listing updated:
Listed by:
Amanda Westbrook 423-384-5040,
Westbrook Legacy Realty 423-518-2060
Source: TVRMLS,MLS#: 9996814
Facts & features
Interior
Bedrooms & bathrooms
- Bedrooms: 2
- Bathrooms: 1
- Full bathrooms: 1
Heating
- Heat Pump
Cooling
- Central Air
Appliances
- Included: Dishwasher, Dryer, Microwave, Range, Refrigerator, Washer
- Laundry: Electric Dryer Hookup, Washer Hookup
Features
- Flooring: Carpet, Hardwood
- Number of fireplaces: 1
- Fireplace features: Brick, Living Room
Interior area
- Total structure area: 2,132
- Total interior livable area: 1,220 sqft
Property
Features
- Levels: One
- Stories: 1
- Patio & porch: Back, Deck
Lot
- Size: 49.86 Acres
- Dimensions: 49.86 x 150.02 IRR .17 AC
- Topography: Level
Details
- Additional structures: Shed(s), Storage
- Parcel number: 046k B 006.01
- Zoning: RO 1
Construction
Type & style
- Home type: SingleFamily
- Architectural style: Bungalow
- Property subtype: Single Family Residence, Residential
Materials
- Brick
- Roof: Shingle
Condition
- Average
- New construction: No
- Year built: 1926
Utilities & green energy
- Sewer: Public Sewer
- Water: Public
Community & HOA
Community
- Subdivision: Not In Subdivision
HOA
- Has HOA: No
Location
- Region: Johnson City
Financial & listing details
- Price per square foot: $205/sqft
- Tax assessed value: $180,700
- Annual tax amount: $1,384
- Date on market: 6/14/2026
- Listing terms: Cash,Conventional,FHA,VA Loan
Estimated market value
$231,700
$220,000 - $243,000
$1,248/mo
Price history
| Date | Event | Price |
|---|---|---|
| 6/14/2026 | Listed for sale | $249,800+26.5%$205/sqft |
Source: TVRMLS #9996814 Report a problem | ||
| 2/6/2023 | Sold | $197,500-8.1%$162/sqft |
Source: TVRMLS #9945141 Report a problem | ||
| 1/22/2023 | Contingent | $215,000$176/sqft |
Source: TVRMLS #9945141 Report a problem | ||
| 11/26/2022 | Price change | $215,000-6.5%$176/sqft |
Source: TVRMLS #9945141 Report a problem | ||
| 10/29/2022 | Listed for sale | $230,000+51.4%$189/sqft |
Source: TVRMLS #9945141 Report a problem | ||
| 2/22/2021 | Sold | $151,900+1.3%$125/sqft |
Source: TVRMLS #9917331 Report a problem | ||
| 1/15/2021 | Listed for sale | $149,900+77.4%$123/sqft |
Source: TVRMLS #9917331 Report a problem | ||
| 1/24/2020 | Sold | $84,500-12.9%$69/sqft |
Source: TVRMLS #9902526 Report a problem | ||
| 12/30/2019 | Pending sale | $97,000$80/sqft |
Source: CENTURY 21 Legacy #9902526 Report a problem | ||
| 12/13/2019 | Listed for sale | $97,000$80/sqft |
Source: CENTURY 21 Legacy #9902526 Report a problem | ||
| 12/5/2019 | Pending sale | $97,000$80/sqft |
Source: Century 21 Legacy #9902526 Report a problem | ||
| 11/27/2019 | Listed for sale | $97,000+39.6%$80/sqft |
Source: CENTURY 21 Legacy #9902526 Report a problem | ||
| 10/15/2008 | Sold | $69,500+19.8%$57/sqft |
Source: Public Record Report a problem | ||
| 4/2/2007 | Sold | $58,000$48/sqft |
Source: Public Record Report a problem | ||
Public tax history
| Year | Property taxes | Tax assessment |
|---|---|---|
| 2024 | $1,384 +12.5% | $45,175 +51.6% |
| 2023 | $1,231 +6.4% | $29,800 |
| 2022 | $1,156 +27.8% | $29,800 +27.8% |
| 2021 | $905 +0.5% | $23,325 |
| 2020 | $900 +79.5% | $23,325 |
| 2019 | $501 | $23,325 +21.3% |
| 2018 | -- | $19,225 |
| 2017 | $821 | $19,225 |
| 2016 | $821 +10.9% | $19,225 |
| 2015 | $740 +6.9% | $19,225 |
| 2014 | $692 | $19,225 |
| 2013 | -- | $19,225 -2.4% |
| 2011 | $686 +0.9% | $19,700 |
| 2010 | $680 | $19,700 |
| 2009 | $680 | $19,700 |
| 2008 | -- | $19,700 +60.2% |
| 2007 | $526 | $12,300 |
Find assessor info on the county website
Monthly payment
Est. payment
Payment breakdown
Explore the cost of this home by adjusting the details. Changes won't be saved.Climate risks
Neighborhood: West Davis Park
Nearby schools
GreatSchools rating
- 8/10North Side Elementary SchoolGrades: PK-5Distance: 0.2 mi
- 8/10Liberty Bell Middle SchoolGrades: 6-8Distance: 0.7 mi
- 8/10Science Hill High SchoolGrades: 9-12Distance: 0.5 mi
Schools provided by the listing agent
- Elementary: North Side
- Middle: Liberty Bell
- High: Science Hill
Source: TVRMLS. This data may not be complete. We recommend contacting the local school district to confirm school assignments for this home.
- $84,500-- bd0 ba814 sqft914 Boone St N, Johnson City, TN 37604Off Market
- $133,300-- bd0 ba998 sqft910 N Boone St, Johnson City, TN 37604Off Market
- $5,700-- bd-- ba-- sqftBoone St N, Johnson city, TN 37604Off Market
- $84,900-- bd0 ba1.1k sqft908 N Boone St, Johnson City, TN 37604Off Market
- $131,900-- bd-- ba-- sqft1000 Boone St N, Johnson City, TN 37604Off Market
- $90,000-- bd1 ba777 sqft906 N Boone St, Johnson City, TN 37604For Sale
- $---- bd-- ba-- sqft1002 Boone St N, Johnson City, TN 37604Off Market
- $9,400-- bd-- ba-- sqft904 N Boone St, Johnson City, TN 37604Off Market
A local agent can set up tours, give advice and negotiate with sellers.
A local lender can help you make sure your offer is ready when you are.
Similar homes
- $244,9003 bd1 ba1.3k sqft2607 Gilmer St, Johnson City, TN 37604For Sale
 MLS ID #9997272, Cory Parsons. TVRMLS
 - $269,0003 bd2 ba1k sqft319 W Chilhowie Ave, Johnson City, TN 37604For Sale
 MLS ID #9990486, Chelsea Saults. TVRMLS
 - $249,9002 bd1 ba915 sqft2736 W Walnut St, Johnson City, TN 37604For Sale
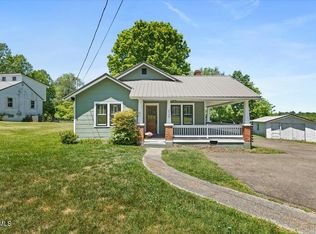 MLS ID #9995530, Marsha Bradford. TVRMLS
 - $254,0002 bd2 ba904 sqft410 W Highland Rd, Johnson City, TN 37604For Sale
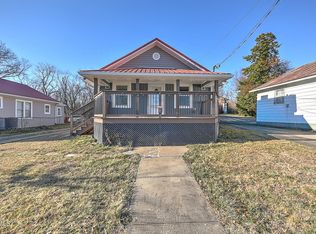 MLS ID #9990424, Maria Aramburu. TVRMLS
 - $275,0003 bd2 ba1.3k sqft203 Boyd St, Johnson City, TN 37604For SaleMLS ID #9997844, Kelly Johnson. TVRMLS
- $195,0002 bd1 ba760 sqft911 Sells Ave, Johnson City, TN 37604For SaleMLS ID #9997458, Brittany Reed. TVRMLS
- $280,0002 bd1 ba852 sqft1008 Earnest St, Johnson City, TN 37604For SaleMLS ID #9992969, Donna Addington. TVRMLS
- $187,9002 bd1 ba930 sqft2904 Dorothy St, Johnson City, TN 37604For SaleMLS ID #9997484, Tanner Lust. TVRMLS
- $192,0002 bd1 ba972 sqft147 Fox Rd, Johnson City, TN 37601For SaleMLS ID #9997311, Aaron Taylor. TVRMLS
- $239,9003 bd1 ba1k sqft122 Hartley Rd, Elizabethton, TN 37643For SaleMLS ID #9996880, Gideon Williams. TVRMLS
- $269,9003 bd2 ba1.7k sqft118 Bowers Ave, Johnson City, TN 37601For SaleMLS ID #9995680, Paige Lipfird. TVRMLS
- $259,9002 bd3 ba1.3k sqft113 Copper Ct, Johnson City, TN 37601For SaleMLS ID #9994314, Nathaniel Trott. TVRMLS
- $240,0002 bd2 ba1.3k sqft2700 Indian Ridge Rd APT 19, Johnson City, TN 37601For SaleMLS ID #9997693, William Hunter. TVRMLS
- $259,0002 bd1 ba1.1k sqft520 Sycamore Gardens St, Elizabethton, TN 37643For SaleMLS ID #9991352, Laura Holtsclaw. TVRMLS
- $335,0003 bd2 ba1.3k sqft900 Huffine Rd, Johnson City, TN 37604For SaleMLS ID #9993168, Katelyn Vachon. TVRMLS
- $195,0002 bd2 ba775 sqft701 Locust St #20, Johnson City, TN 37604For SaleBHHS broker feed
- $270,0003 bd2 ba1.6k sqft146 Ollie Collins Rd, Elizabethton, TN 37643For SaleMLS ID #9996735, Kelly Moran. TVRMLS
- $256,0002 bd2 ba1.4k sqft117 Sam Rogers Rd, Erwin, TN 37650For SaleMLS ID #9996988, Treva Britt. TVRMLS
- $190,0002 bd2 ba775 sqft701 W Locust St APT 20, Johnson City, TN 37604For SaleMLS ID #9997549, Susan McBride. TVRMLS
- $224,9002 bd2 ba1.5k sqft501 Pilgrim Ct APT A, Johnson City, TN 37601For SaleMLS ID #9997999, Jewell McKinney. TVRMLS
