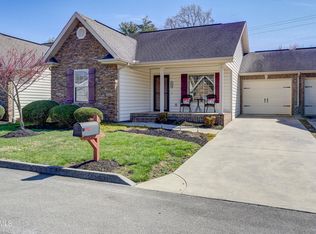
Are you looking for a private, quiet and safe community to live in? You've found it! This Single level townhouse right in the heart of Johnson city features a very large living room with gas fireplace, fully equipped kitchen with bar top eat-in area, large master bedroom with walk-in closet and attached master bathroom, additional large bedroom, laundry room and a large two car garage! This home is priced to sell! Buyer or buyers agent to verify all information.
For sale
$329,000
186 Avonlea Pl #0, Johnson City, TN 37604
2beds
1,345sqft
:
Get pre-qualified$2,337/mo
PUD, Residential
Built in 2004
-- sqft lot
$316,500 Zestimate®
$245/sqft
$308/mo HOA
What's special
Gas fireplaceAdditional large bedroomWalk-in closetLarge two car garageFully equipped kitchenLaundry roomBar top eat-in area
- 12 hours |
- 341 |
- 20 |
Zillow last checked:
Listing updated:
Listed by:
Grant Kerley 423-747-2212,
Summit Properties 423-830-1133
Source: TVRMLS,MLS#: 9999019
Facts & features
Interior
Bedrooms & bathrooms
- Bedrooms: 2
- Bathrooms: 2
- Full bathrooms: 2
Primary bedroom
- Level: First
Bedroom 2
- Level: First
Bathroom 1
- Level: First
Bathroom 2
- Level: First
Dining room
- Level: First
Kitchen
- Level: First
Heating
- Central, Fireplace(s), Heat Pump, Natural Gas
Cooling
- Ceiling Fan(s), Central Air, Heat Pump
Appliances
- Included: Dishwasher, Disposal, Electric Range, Microwave, Refrigerator
Features
- Bar, Eat-in Kitchen, Kitchen/Dining Combo
- Flooring: Laminate
- Has fireplace: Yes
- Fireplace features: Gas Log, Living Room
Interior area
- Total structure area: 1,745
- Total interior livable area: 1,345 sqft
Property
Parking
- Total spaces: 2
- Parking features: Attached
- Attached garage spaces: 2
Features
- Levels: One
- Stories: 1
- Patio & porch: Patio
- Pool features: Community
- Fencing: Privacy
Lot
- Topography: Rolling Slope
Details
- Parcel number: 038i B 03010c045
- Zoning: R 3
Construction
Type & style
- Home type: SingleFamily
- Architectural style: PUD
- Property subtype: PUD, Residential
Materials
- Brick, Vinyl Siding
- Foundation: Slab
- Roof: Shingle
Condition
- Above Average
- New construction: No
- Year built: 2004
Utilities & green energy
- Sewer: Public Sewer
- Water: Public
Community & HOA
Community
- Security: Fire Alarm
- Senior community: Yes
- Subdivision: Villas At Browns Mill
HOA
- Has HOA: Yes
- HOA fee: $308 monthly
Location
- Region: Johnson City
Financial & listing details
- Price per square foot: $245/sqft
- Date on market: 8/3/2026
- Listing terms: Cash,Conventional,FHA,FMHA,VA Loan
Estimated market value
$316,500
$301,000 - $332,000
$1,550/mo
Price history
| Date | Event | Price |
|---|---|---|
| 8/3/2026 | Listed for sale | $329,000+80.8%$245/sqft |
Source: TVRMLS #9999019 Report a problem | ||
| 10/1/2018 | Sold | $182,000-4.2%$135/sqft |
Source: TVRMLS #411464 Report a problem | ||
| 8/21/2018 | Listed for sale | $189,900$141/sqft |
Source: EVANS & EVANS REAL ESTATE #411464 Report a problem | ||
Public tax history
Tax history is unavailable.
Monthly payment
Est. payment
Payment breakdown
Explore the cost of this home by adjusting the details. Changes won't be saved.Climate risks
Neighborhood: 37604
Nearby schools
GreatSchools rating
- 9/10Towne Acres Elementary SchoolGrades: K-5Distance: 0.4 mi
- 8/10Liberty Bell Middle SchoolGrades: 6-8Distance: 1.8 mi
- 8/10Science Hill High SchoolGrades: 9-12Distance: 1.7 mi
Schools provided by the listing agent
- Elementary: Towne Acres
- Middle: Indian Trail
- High: Science Hill
Source: TVRMLS. This data may not be complete. We recommend contacting the local school district to confirm school assignments for this home.
- $373,700-- bd1 ba1.6k sqft214 Avonlea Pl, Johnson City, TN 37604Off Market
- $376,600-- bd1 ba1.7k sqft172 Avonlea Pl, Johnson City, TN 37604Off Market
- $389,200-- bd1 ba1.7k sqft168 Avonlea Pl, Johnson City, TN 37604Off Market
- $341,000-- bd1 ba1.7k sqft164 Avonlea Pl, Johnson City, TN 37604Sold
- $384,7002 bd2 ba1.7k sqft142 Avonlea Pl, Johnson City, TN 37604Off Market
- $365,500-- bd1 ba1.7k sqft108 Avonlea Pl, Johnson City, TN 37604Off Market
- $305,0002 bd2 ba1.6k sqft102 Avonlea Pl, Johnson City, TN 37604Sold
- $370,2002 bd2 ba1.7k sqft178 Avonlea Pl, Johnson City, TN 37604Off Market
- $382,800-- bd1 ba1.7k sqft200 Avonlea Pl, Johnson City, TN 37604Off Market
A local agent can set up tours, give advice and negotiate with sellers.
A local lender can help you make sure your offer is ready when you are.
Similar homes
- $244,9003 bd2 ba1.1k sqft508 Stanley Ave, Johnson City, TN 37604For Sale
 MLS ID #9998928, Lindsey Mitchell. TVRMLS
 - $350,0003 bd2 ba1.4k sqft1022 Appaloosa Trl, Johnson City, TN 37604For Sale
 MLS ID #9992821, Matthew McCrory. TVRMLS
 - $289,9002 bd2 ba1.4k sqft2509 E Lakeview Dr APT 8, Johnson City, TN 37601For Sale
 MLS ID #9998726, Brittany Reed. TVRMLS
 - $325,0003 bd4 ba1.8k sqft150 Bentley Parc #75, Johnson City, TN 37615For Sale
 MLS ID #9998405, Patricia Hurd. TVRMLS
 - $292,5003 bd3 ba1.4k sqft2108 Pleasant View Dr APT 604, Johnson City, TN 37604For SaleMLS ID #9997831, Teresa Rogers. TVRMLS
- $254,0002 bd2 ba904 sqft410 W Highland Rd, Johnson City, TN 37604For SaleMLS ID #9990424, Maria Aramburu. TVRMLS
- $375,0004 bd3 ba1.7k sqft1035 Tomahawk Ter, Johnson City, TN 37604For SaleMLS ID #9996506, Billy Miller. TVRMLS
- $209,9992 bd3 ba1k sqft2305 Greenwood Dr #11, Johnson City, TN 37604For SaleMLS ID #9996161, Jeremiah Frank. TVRMLS
- $199,0002 bd2 ba1.1k sqft400 Sunset Dr APT M65, Johnson City, TN 37601For SaleMLS ID #9998560, Matthew Bright. TVRMLS
- $339,0003 bd2 ba1.2k sqft1735 Southside Rd, Elizabethton, TN 37643For SaleMLS ID #9993287, Gemma Mottern. TVRMLS
- $280,0002 bd1 ba852 sqft1008 Earnest St, Johnson City, TN 37604For SaleMLS ID #9992969, Donna Addington. TVRMLS
- $225,0002 bd2 ba1.4k sqft308 Carmol Dr #1, Johnson City, TN 37601For SaleMLS ID #9998584, Chun Thomas. TVRMLS
- $387,5003 bd3 ba1.9k sqft1105 Kennesaw Dr, Johnson City, TN 37601For SaleMLS ID #9990457, David Gorley. TVRMLS
- $299,0003 bd2 ba1k sqft186 New Hope Rd, Jonesborough, TN 37659For SaleMLS ID #9997998, Rachel Moody-Livingston. TVRMLS
- $307,5003 bd2 ba1.3k sqft411 E Cottage Ave, Elizabethton, TN 37643For SaleMLS ID #9996734, Heather Mann. TVRMLS
- $424,9003 bd2 ba1.6k sqft106 Klm Dr #12, Johnson City, TN 37615New ConstructionMLS ID #9998956, Kimberly Winston. TVRMLS
- $345,0003 bd2 ba1.9k sqft30 Thelma Hannabas Ln, Jonesborough, TN 37659For SaleMLS ID #9995167, Laura Champouillon. TVRMLS
- $359,0003 bd2 ba1.8k sqft517 Kilkenny Rd, Kingsport, TN 37664For SaleMLS ID #9998675, Stephanie Booher. TVRMLS
- $279,9003 bd2 ba1.3k sqft1102 Miller Dr, Jonesborough, TN 37659For SaleMLS ID #9997351, Victoria Duever. TVRMLS
- $268,8082 bd2 ba1k sqft58 Sagewood Ct #58, Jonesborough, TN 37659For SaleMLS ID #9998909, Karen Stigall. TVRMLS
