What a beauty! Look at the location, beautiful and convenient! A 3 bedroom, 2 1/2 bath split foyer with a great layout, landscaped yard with back deck. There's space to spread out with primary bedroom suite upstairs, with hardwoods, en suite and trey ceiling. Two other bedrooms are up and share the hall bath. Large living room upstairs with hardwoods. Kitchen has black quartz counters with white cabinets, convenient pantry and refrigerator conveys. Dining area leads out to a deck and compact back yard. Downstairs find a large room to use however you'd like. Office, man cave, play room, craft room, so many ideas. A laundry room and half-bath also are down. Washer and dryer to convey. Large 2 car drive in garage will keep you out of the weather. Home has fresh landscaping, freshly painted front and back decks and a compact shady yard. Not much to mow! Call your agent today for your private tour! Furnished rooms in photos are virtually staged to show the potential and do not reflect accurate measurements for real furniture placement. All information deemed reliable but not guaranteed. Buyer/buyer's agent to verify all info.
For sale
Price cut: $2.4K (7/21)
$387,500
1105 Kennesaw Dr, Johnson City, TN 37601
3beds
1,946sqft
:
Get pre-qualified$2,389/mo
Single Family Residence, Residential
Built in 2001
8,203 Square Feet Lot
$380,300 Zestimate®
$199/sqft
$-- HOA
What's special
Convenient pantryCompact shady yardFresh landscapingGreat layoutTrey ceilingPrimary bedroom suite upstairsEn suite
- 187 days |
- 745 |
- 50 |
Zillow last checked:
Listing updated:
Listed by:
David Gorley 423-292-8576,
Crye-Leike Realtors 423-232-0099
Source: TVRMLS,MLS#: 9990457
Facts & features
Interior
Bedrooms & bathrooms
- Bedrooms: 3
- Bathrooms: 3
- Full bathrooms: 2
- 1/2 bathrooms: 1
Heating
- Central, Heat Pump
Cooling
- Central Air, Heat Pump
Interior area
- Total structure area: 2,648
- Total interior livable area: 1,946 sqft
- Finished area below ground: 609
Property
Parking
- Total spaces: 2
- Parking features: Garage
- Garage spaces: 2
Features
- Levels: Split Level
- Patio & porch: Back, Deck
Lot
- Size: 8,203 Square Feet
- Dimensions: 77.01 x 106.53 IRR
- Topography: Rolling Slope
Details
- Parcel number: 021o D 038.00
- Zoning: R
Construction
Type & style
- Home type: SingleFamily
- Property subtype: Single Family Residence, Residential
Materials
- Brick, Vinyl Siding
- Roof: Asphalt,Shingle
Condition
- Above Average
- New construction: No
- Year built: 2001
Utilities & green energy
- Sewer: Public Sewer
- Water: Public
Community & HOA
Community
- Subdivision: Kennesaw Ridge
HOA
- Has HOA: No
Location
- Region: Johnson City
Financial & listing details
- Price per square foot: $199/sqft
- Date on market: 6/23/2026
- Listing terms: Cash,Conventional,FHA,VA Loan
Estimated market value
$380,300
$361,000 - $399,000
$2,165/mo
Price history
| Date | Event | Price |
|---|---|---|
| 7/21/2026 | Price change | $387,500-0.6%$199/sqft |
Source: TVRMLS #9990457 Report a problem | ||
| 4/20/2026 | Price change | $389,900-2.5%$200/sqft |
Source: TVRMLS #9990457 Report a problem | ||
| 3/23/2026 | Price change | $399,900-2.4%$205/sqft |
Source: TVRMLS #9990457 Report a problem | ||
| 1/22/2026 | Listed for sale | $409,900+17.8%$211/sqft |
Source: TVRMLS #9990457 Report a problem | ||
| 8/31/2022 | Sold | $348,000+2.4%$179/sqft |
Source: TVRMLS #9941948 Report a problem | ||
| 8/11/2022 | Contingent | $339,900$175/sqft |
Source: TVRMLS #9941948 Report a problem | ||
| 8/10/2022 | Listed for sale | $339,900$175/sqft |
Source: TVRMLS #9941948 Report a problem | ||
Public tax history
Tax history is unavailable.
Monthly payment
Est. payment
Payment breakdown
Explore the cost of this home by adjusting the details. Changes won't be saved.Climate risks
Neighborhood: 37601
Nearby schools
GreatSchools rating
- 9/10Lake Ridge Elementary SchoolGrades: K-5Distance: 1.9 mi
- 7/10Indian Trail Middle SchoolGrades: 6-8Distance: 1.5 mi
- 8/10Science Hill High SchoolGrades: 9-12Distance: 5 mi
Schools provided by the listing agent
- Elementary: Lake Ridge
- Middle: Indian Trail
- High: Science Hill
Source: TVRMLS. This data may not be complete. We recommend contacting the local school district to confirm school assignments for this home.
- $374,7003 bd3 ba1.9k sqft1105 Kennesaw Dr, Gray, TN 37615Off Market
- $358,1003 bd3 ba2.2k sqft1107 Kennesaw Dr, Johnson City, TN 37615Off Market
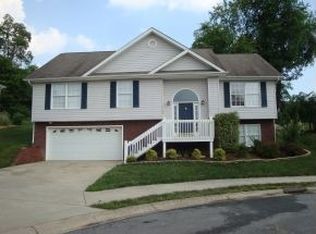
- $407,6003 bd2 ba1.9k sqft1103 Kennesaw Dr, Johnson City, TN 37615Off Market

- $344,5003 bd3 ba2.1k sqft1102 Kennesaw Dr, Johnson City, TN 37615Off Market

- $368,1004 bd3 ba2.4k sqft1106 Kennesaw Dr, Johnson City, TN 37615Off Market
- $354,500-- bd2 ba1.5k sqft1201 Kennesaw Dr, Johnson City, TN 37615Off Market
- $356,2003 bd3 ba2k sqft1101 Kennesaw Dr, Johnson City, TN 37615Off Market
- $366,700-- bd2 ba2k sqft139 Rebeccas Ln, Johnson City, TN 37615Off Market
A local agent can set up tours, give advice and negotiate with sellers.
A local lender can help you make sure your offer is ready when you are.
Similar homes
- $499,0004 bd3 ba2.7k sqft8 Hunters Ct E, Johnson City, TN 37601For Sale
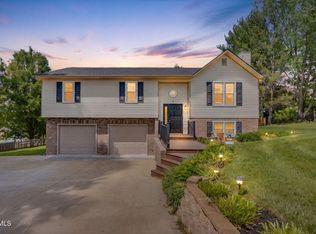 MLS ID #9994759, Kristi Bailey. TVRMLS
 - $497,0004 bd3 ba2.3k sqft204 Lee Carter Dr, Johnson City, TN 37601For Sale
 MLS ID #9995656, Karen Stigall. TVRMLS
 - $375,0003 bd3 ba2.5k sqft123 Woodside Ct, Gray, TN 37615For Sale
 MLS ID #9997150, Lisa Elliott. TVRMLS
 - $425,0003 bd3 ba2.4k sqft122 Margo Dr, Johnson City, TN 37601For Sale
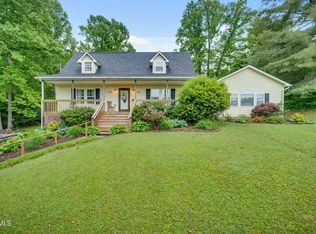 MLS ID #9995101, Tiffany Watts. TVRMLS
 - $325,0003 bd4 ba1.8k sqft150 Bentley Parc #75, Johnson City, TN 37615For SaleMLS ID #9998405, Patricia Hurd. TVRMLS
- $348,5005 bd2 ba2.2k sqft201 E Unaka Ave, Johnson City, TN 37601For SaleMLS ID #9991183, Dave Smith. TVRMLS
- $349,9994 bd3 ba1.6k sqft100 Springview Dr, Gray, TN 37615For SaleMLS ID #9989951, Annette Carroway. TVRMLS
- $339,9003 bd3 ba2k sqft107 Springview Dr, Gray, TN 37615For SaleMLS ID #9996594, Cade Owen. TVRMLS
- $419,0004 bd3 ba2.2k sqft183 Royal Oaks Dr, Jonesborough, TN 37659For SaleMLS ID #9996443, Jil Piercy. TVRMLS
- $489,9003 bd4 ba2.6k sqft137 Austin Ridge Ct, Gray, TN 37615For SaleMLS ID #9992129, Gina Hensley. TVRMLS
- $365,0004 bd3 ba1.9k sqft317 Chestnut Grove Church Rd, Jonesborough, TN 37659For SaleMLS ID #9995675, James Smith. TVRMLS
- $435,0004 bd3 ba2.4k sqft153 Royal Oaks Dr, Jonesborough, TN 37659For SaleMLS ID #9997646, Becky Mardis. TVRMLS
- $487,0003 bd3 ba2.4k sqft144 Blue Bird Dr, Johnson City, TN 37601For SaleMLS ID #9993250, Hailey Howlett. TVRMLS
- $359,0003 bd3 ba2.1k sqft807 N Mohawk Dr, Erwin, TN 37650For SaleMLS ID #9997899, Sarah Harvey. TVRMLS
- $380,0003 bd3 ba2.1k sqft158 Slate Hill Rd, Telford, TN 37690For SaleMLS ID #9996892, Pam Hurd. TVRMLS
- $414,5003 bd2 ba1.7k sqft1115 Hidden Valley Dr, Jonesborough, TN 37659For SaleMLS ID #9996781, Rachel Moody-Livingston. TVRMLS
- $374,0003 bd2 ba1.7k sqft673 Sugar Hollow Rd, Telford, TN 37690For SaleMLS ID #9990854, Brie Kite. TVRMLS
- $350,0003 bd2 ba1.4k sqft1022 Appaloosa Trl, Johnson City, TN 37604For SaleMLS ID #9992821, Matthew McCrory. TVRMLS
- $379,0003 bd3 ba1.8k sqft129 Violet Ln, Bluff City, TN 37618For SaleMLS ID #9995769, Amy Versaw. TVRMLS
- $395,0003 bd4 ba2.8k sqft3720 Skyland Dr, Kingsport, TN 37664For SaleMLS ID #9997604, Kristina Kilgore. TVRMLS
