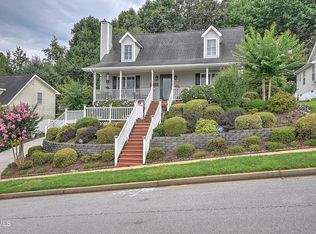
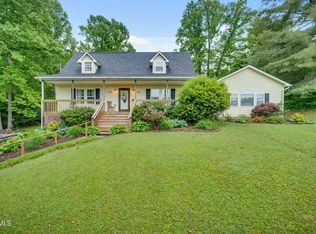
Nestled at the end of a quiet cul-de-sac, this charming home offers both privacy and convenience--just one mile from the interstate with no front or back neighbors. Enjoy peaceful mornings and evenings watching deer from your fully landscaped backyard, complete with a designated hot tub area and electrical already installed. Inside, the upstairs features a unique Dallas room between two bedrooms, ideal as a sitting area, playroom, or office, along with attic/closet storage running the full length of the home. A perfect blend of rural charm and modern comfort! Brand new flooring throughout the entire house!
*Back on market, no fault to sellers*
*information deemed reliable but not guaranteed. Buyer/Buyers agent to verify all information*
For sale
$487,000
144 Blue Bird Dr, Johnson City, TN 37601
3beds
2,400sqft
:
Get pre-qualified$2,938/mo
Single Family Residence, Residential
Built in 2000
0.88 Acres Lot
$-- Zestimate®
$203/sqft
$-- HOA
What's special
Designated hot tub areaFully landscaped backyardElectrical already installedQuiet cul-de-sac
- 128 days |
- 982 |
- 47 |
Zillow last checked:
Listing updated:
Listed by:
Hailey Howlett 423-525-0400,
eXp Realty, LLC 888-519-5113,
Callie Weaks 423-218-9584,
eXp Realty, LLC
Source: TVRMLS,MLS#: 9993250
Facts & features
Interior
Bedrooms & bathrooms
- Bedrooms: 3
- Bathrooms: 3
- Full bathrooms: 2
- 1/2 bathrooms: 1
Heating
- Electric, Heat Pump
Cooling
- Heat Pump
Appliances
- Laundry: Electric Dryer Hookup, Washer Hookup
Features
- Eat-in Kitchen, Entrance Foyer
- Flooring: Carpet, Hardwood
- Windows: Insulated Windows
- Basement: Garage Door
- Number of fireplaces: 1
- Fireplace features: Great Room
Interior area
- Total structure area: 2,400
- Total interior livable area: 2,400 sqft
Property
Parking
- Total spaces: 2
- Parking features: Asphalt, Attached, Carport, Garage Door Opener
- Garage spaces: 2
- Has carport: Yes
Features
- Levels: Two
- Stories: 2
- Patio & porch: Deck, Patio, Porch
- Has view: Yes
- View description: Mountain(s)
Lot
- Size: 0.88 Acres
- Dimensions: 214 x 220
- Topography: Wooded
Details
- Parcel number: 072e A 01400 000
- Zoning: RS
Construction
Type & style
- Home type: SingleFamily
- Architectural style: Cape Cod
- Property subtype: Single Family Residence, Residential
Materials
- Vinyl Siding
- Roof: Shingle
Condition
- Above Average
- New construction: No
- Year built: 2000
Utilities & green energy
- Sewer: Septic Tank
- Water: Public
Community & HOA
Community
- Subdivision: Scenic View
HOA
- Has HOA: No
- Amenities included: Landscaping
Location
- Region: Johnson City
Financial & listing details
- Price per square foot: $203/sqft
- Tax assessed value: $332,400
- Annual tax amount: $1,812
- Date on market: 5/11/2026
- Listing terms: Cash,Conventional,FHA,USDA Loan,VA Loan
Estimated market value
Not available
Estimated sales range
Not available
Not available
Price history
| Date | Event | Price |
|---|---|---|
| 5/11/2026 | Listed for sale | $487,000$203/sqft |
Source: TVRMLS #9993250 Report a problem | ||
| 5/1/2026 | Pending sale | $487,000$203/sqft |
Source: eXp Realty #9993250 Report a problem | ||
| 4/23/2026 | Price change | $487,000-0.6%$203/sqft |
Source: TVRMLS #9993250 Report a problem | ||
| 4/2/2026 | Listed for sale | $489,900$204/sqft |
Source: TVRMLS #9993250 Report a problem | ||
| 4/1/2026 | Listing removed | $489,900$204/sqft |
Source: eXp Realty #9985998 Report a problem | ||
| 12/16/2025 | Price change | $489,900-2%$204/sqft |
Source: TVRMLS #9985998 Report a problem | ||
| 11/5/2025 | Price change | $499,900-4.8%$208/sqft |
Source: TVRMLS #9985998 Report a problem | ||
| 10/15/2025 | Price change | $524,900-4.5%$219/sqft |
Source: TVRMLS #9985998 Report a problem | ||
| 9/19/2025 | Listed for sale | $549,900+182%$229/sqft |
Source: TVRMLS #9985998 Report a problem | ||
| 2/4/2002 | Sold | $195,000$81/sqft |
Source: Public Record Report a problem | ||
Public tax history
| Year | Property taxes | Tax assessment |
|---|---|---|
| 2025 | $1,812 | $83,100 |
| 2024 | $1,812 | $83,100 |
| 2023 | $1,812 +7.4% | $83,100 |
| 2022 | $1,687 | $83,100 |
| 2021 | -- | $83,100 +18.2% |
| 2020 | $1,736 | $70,300 |
| 2019 | $1,736 -0.1% | $70,300 -0.1% |
| 2018 | $1,738 +0% | $70,375 |
| 2017 | $1,738 +0.8% | $70,375 |
| 2016 | $1,724 0% | $70,375 |
| 2015 | $1,724 +3.8% | $70,375 +3.8% |
| 2014 | $1,662 +5.2% | $67,825 +0% |
| 2013 | $1,580 +8.4% | $67,818 |
| 2012 | $1,458 -0.1% | $67,818 |
| 2011 | $1,460 -5.6% | $67,818 |
| 2010 | $1,546 +12.1% | $67,818 +12.1% |
| 2009 | $1,379 +2.7% | $60,484 |
| 2008 | $1,343 +5.7% | $60,484 |
| 2007 | $1,270 | $60,484 |
| 2006 | $1,270 -18% | $60,484 |
| 2005 | $1,548 +27.5% | $60,484 +27.5% |
| 2004 | $1,215 +15.3% | $47,454 |
| 2002 | $1,053 | $47,454 |
| 2001 | -- | $47,454 +64% |
| 2000 | -- | $28,938 |
Find assessor info on the county website
Monthly payment
Est. payment
Payment breakdown
Explore the cost of this home by adjusting the details. Changes won't be saved.Climate risks
Neighborhood: 37601
Getting around
0 / 100
Car-DependentNearby schools
GreatSchools rating
- 7/10Happy Valley Middle SchoolGrades: 5-8Distance: 3.7 mi
- 4/10Happy Valley High SchoolGrades: 9-12Distance: 3.8 mi
- 8/10Happy Valley Elementary SchoolGrades: PK-4Distance: 3.8 mi
Schools provided by the listing agent
- Elementary: Happy Valley
- Middle: Happy Valley
- High: Happy Valley
Source: TVRMLS. This data may not be complete. We recommend contacting the local school district to confirm school assignments for this home.
- $27,600-- bd-- ba-- sqftLonestar Dr, Johnson city, TN 37601Off Market
- $25,400-- bd-- ba-- sqftBlue Bird Dr, Johnson city, TN 37601Off Market
- $471,400-- bd3 ba2k sqft133 Lone Star Dr, Johnson City, TN 37601Off Market

- $510,0004 bd3 ba2.3k sqft139 Lonestar Dr, Johnson City, TN 37601Sold
- $502,5003 bd2 ba2.8k sqft140 Bluebird Dr, Johnson City, TN 37601Off Market
- $586,9004 bd4 ba2.4k sqft141 Blue Bird Dr, Johnson City, TN 37601Off Market
- $494,4004 bd4 ba3.6k sqft129 Lonestar Dr, Johnson City, TN 37601Off Market
- $548,600-- bd4 ba2.6k sqft136 Lonestar Dr, Johnson City, TN 37601Off Market
A local agent can set up tours, give advice and negotiate with sellers.
A local lender can help you make sure your offer is ready when you are.
Similar homes
- $445,0003 bd2 ba2k sqft106 Margo Dr, Johnson City, TN 37601For Sale
 MLS ID #9997850, Libby Stout Hoilman. TVRMLS
 - $459,9003 bd3 ba2.7k sqft1018 Sunrise Valley Dr, Johnson City, TN 37604For Sale
 MLS ID #9999286, Kelly Wherry. TVRMLS
 - $425,0003 bd3 ba2.4k sqft122 Margo Dr, Johnson City, TN 37601For Sale
 MLS ID #9995101, Tiffany Watts. TVRMLS
 - $525,0002 bd3 ba1.9k sqft149 Plazz Ave, Johnson City, TN 37601For Sale
 MLS ID #9998635, Libby Stout Hoilman. TVRMLS
 - $499,0004 bd3 ba2.7k sqft8 Hunters Ct E, Johnson City, TN 37601For SaleMLS ID #9994759, Kristi Bailey. TVRMLS
- $464,9003 bd2 ba2.8k sqft2658 Highway 81 N, Jonesborough, TN 37659For SaleMLS ID #9999226, Wendy Watkins. TVRMLS
- $410,0003 bd2 ba1.2k sqft367 Toll Branch Rd, Johnson City, TN 37601For SaleMLS ID #9988687, Kimberly Leonard. TVRMLS
- $497,0004 bd3 ba2.3k sqft204 Lee Carter Dr, Johnson City, TN 37601For SaleMLS ID #9995656, Karen Stigall. TVRMLS
- $465,0003 bd3 ba1.9k sqft6 Bridgewood Ct, Johnson City, TN 37604For SaleMLS ID #9998663, Dylan Holly. TVRMLS
- $499,9994 bd3 ba2.5k sqft102 W Maple St, Johnson City, TN 37604For SaleMLS ID #9991600, Randall Thomas. TVRMLS
- $490,0005 bd3 ba3.3k sqft120 Elizabeth Ann Cir, Bluff City, TN 37618For SaleMLS ID #9999011, Pamela Pope. TVRMLS
- $419,9003 bd3 ba2.5k sqft158 Ezee St, Elizabethton, TN 37643For SaleMLS ID #9998608, Laura Seagroves. TVRMLS
- $489,9003 bd4 ba2.6k sqft137 Austin Ridge Ct, Gray, TN 37615For SaleMLS ID #9992129, Gina Hensley. TVRMLS
- $475,0004 bd3 ba3.2k sqft107 Dogwood Ln, Johnson City, TN 37604For SaleMLS ID #9995078, Keli Vaughn. TVRMLS
- $459,0004 bd3 ba2.4k sqft2 Gatewood Dr, Gray, TN 37615For SaleMLS ID #9995563, Kathy Garland. TVRMLS
- $650,0003 bd2 ba2.4k sqft138 Burton France Rd, Johnson City, TN 37604For SaleMLS ID #9996609, Karen Ricker. TVRMLS
- $397,0003 bd4 ba2.6k sqft909 E Holston Ave, Johnson City, TN 37601For SaleMLS ID #9996135, Mitzi Pierce-Henley. TVRMLS
- $450,0003 bd3 ba2.2k sqft589 Headtown Rd, Jonesborough, TN 37659For SaleMLS ID #9991893, Michael Davis. TVRMLS
- $430,0003 bd3 ba2.5k sqft817 N Hills Dr, Johnson City, TN 37604For SaleMLS ID #9985268, Peyton Hubble. TVRMLS
- $559,0004 bd4 ba3.1k sqft2805 Sumpter Dr, Johnson City, TN 37604For SaleMLS ID #9996127, Stacy Baker. TVRMLS
