Unique and convenient property located in Bluff City. On main level, home features 4 bedrooms, office/nursery, 2 full baths and mud room. Large master suite with bath and large closet, baths have been remodeled with gorgeous walk-in showers and installed seats, separate toilet area, beautiful new sinks, double vanity in master, double storage cabinets and drawers, nice windows. Nice size closets with metal racks. Basement has separate 1-bedroom apartment with living room 12x14, dining is 12x10, kitchen is 12x12 and bedroom is 12x12. The TVs will convey and the washer/dryer and other appliances. Two car garage in basement with tons of storage and extra den, new plumbing throughout. Flooring is new luxury vinyl and bedroom carpet is new, kitchen has ceramic floor. Apartment has private outside entrance and interior entrance. Upstairs kitchen has been remodeled and has gleaming white cabinets and beautiful stainless appliances, new countertops and glass tile backsplash. There is a new double open with regular and convection cooking. The hardwood floors throughout are pristine. All plumbing and electrical is new, exterior siding is all new, roof is 2 years old, and HVAC is new, installed by BTES and warranty will transfer to new owner. New BTES water heater is 80-gallon. Roof has stainless steel gutter guards. Lots of privacy and privacy fence. Seller has made walking and riding trails in the wooded area behind the house. You will be entertained daily by beautiful wildlife passing by the large picture window. There are birds galore. It is like living in your own private park. Lots of storage area under front porch., plus a 10 x 10 storage building with loft, 2-car carport and more. There is a huge laundry room with cabinets and storage. New washer and dryer convey. Hall bath is new with ceramic floor. The 2nd bedroom has darkening blinds. The TV in this room will stay. The 3rd bedroom has hardwood floor. The 4th bedroom has nice closets. Move in ready. No commission paid on concessions. Buyer/Buyer's Agent to verify all information.
For sale
$490,000
120 Elizabeth Ann Cir, Bluff City, TN 37618
5beds
3,371sqft
:
Get pre-qualified$2,806/mo
Single Family Residence, Residential
Built in 2001
3.11 Acres Lot
$471,000 Zestimate®
$145/sqft
$-- HOA
What's special
Beautiful new sinksMud roomExtra denSeparate toilet areaBeautiful stainless appliancesNice windowsDouble vanity in master
- 6 days |
- 820 |
- 78 |
Likely to sell faster than
Zillow last checked:
Listing updated:
Listed by:
Pamela Pope 423-571-7673,
Hurd Realty, LLC 423-491-8335
Source: TVRMLS,MLS#: 9999011
Facts & features
Interior
Bedrooms & bathrooms
- Bedrooms: 5
- Bathrooms: 3
- Full bathrooms: 3
Primary bedroom
- Level: First
- Area: 240
- Dimensions: 15 x 16
Bedroom 2
- Level: First
- Area: 132
- Dimensions: 12 x 11
Bedroom 3
- Level: First
- Area: 156
- Dimensions: 12 x 13
Bedroom 4
- Level: First
- Area: 144
- Dimensions: 12 x 12
Bedroom 5
- Level: Basement
- Area: 144
- Dimensions: 12 x 12
Bathroom 1
- Level: First
Bathroom 2
- Level: First
Bathroom 3
- Level: Basement
Den
- Level: Basement
Dining room
- Level: First
Kitchen
- Level: First
Living room
- Level: First
- Area: 320
- Dimensions: 16 x 20
Heating
- Central, Heat Pump
Cooling
- Ceiling Fan(s), Central Air, Heat Pump
Appliances
- Included: Built-In Electric Oven, Convection Oven, Dishwasher, Double Oven, Dryer, Microwave, Refrigerator, Washer
- Laundry: Electric Dryer Hookup, Washer Hookup
Features
- Eat-in Kitchen, Entrance Foyer, Remodeled, Walk-In Closet(s)
- Flooring: Carpet, Ceramic Tile, Hardwood, Vinyl
- Windows: Insulated Windows
- Basement: Finished,Full,Workshop
Interior area
- Total structure area: 3,965
- Total interior livable area: 3,371 sqft
- Finished area below ground: 1,388
Property
Parking
- Total spaces: 2
- Parking features: Driveway, Asphalt, Attached, Concrete
- Attached garage spaces: 2
- Has uncovered spaces: Yes
Features
- Levels: One
- Stories: 1
- Patio & porch: Deck, Front Porch
- Fencing: Privacy
Lot
- Size: 3.11 Acres
- Dimensions: 3.11
- Topography: Cleared, Level, Part Wooded, Rolling Slope
Details
- Additional structures: Workshop
- Parcel number: 097i C 002.60
- Zoning: B 3
Construction
Type & style
- Home type: SingleFamily
- Architectural style: Traditional
- Property subtype: Single Family Residence, Residential
Materials
- Block, Vinyl Siding
- Foundation: Block
- Roof: Shingle
Condition
- Updated/Remodeled,Above Average
- New construction: No
- Year built: 2001
Utilities & green energy
- Sewer: Public Sewer
- Water: Public
- Utilities for property: Electricity Connected, Sewer Available, Water Connected
Community & HOA
Community
- Subdivision: Cedar Hills
HOA
- Has HOA: No
- Amenities included: Landscaping
Location
- Region: Bluff City
Financial & listing details
- Price per square foot: $145/sqft
- Date on market: 8/2/2026
- Listing terms: Cash,Conventional,VA Loan
- Electric utility on property: Yes
Estimated market value
$471,000
$447,000 - $495,000
$2,652/mo
Price history
| Date | Event | Price |
|---|---|---|
| 8/2/2026 | Listed for sale | $490,000+73.8%$145/sqft |
Source: TVRMLS #9999011 Report a problem | ||
| 7/23/2019 | Sold | $282,000$84/sqft |
Source: TVRMLS #422094 Report a problem | ||
Public tax history
Tax history is unavailable.
Monthly payment
Est. payment
Payment breakdown
Explore the cost of this home by adjusting the details. Changes won't be saved.Climate risks
Neighborhood: 37618
Nearby schools
GreatSchools rating
- 7/10Avoca Elementary SchoolGrades: PK-5Distance: 4.5 mi
- 5/10Bristol Tennessee Middle SchoolGrades: 6-8Distance: 9.4 mi
- 7/10Tennessee High SchoolGrades: 9-12Distance: 9.1 mi
Schools provided by the listing agent
- Elementary: Avoca
- Middle: Vance
- High: Tennessee
Source: TVRMLS. This data may not be complete. We recommend contacting the local school district to confirm school assignments for this home.
- $487,6005 bd3 ba3.3k sqft120 Elizabeth Ann Cir, Bristol, TN 37618Off Market

- $342,2003 bd2 ba1.7k sqft485 Egypt Rd, Bristol, TN 37618Off Market
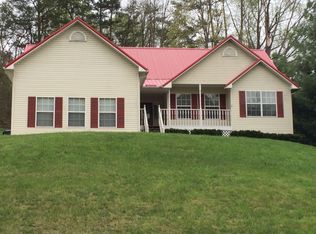
- $341,8003 bd3 ba1.6k sqft487 Egypt Rd, Bluff City, TN 37618Off Market
- $310,3003 bd2 ba1.8k sqft349 Huckleberry Rd, Bluff City, TN 37618Off Market
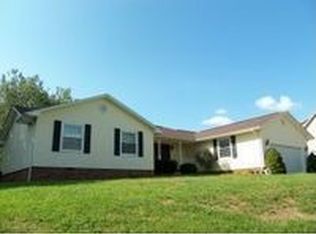
- $402,8005 bd3 ba2.6k sqft341 Huckleberry Rd, Bluff City, TN 37618Off Market
- $321,1003 bd3 ba1.9k sqft483 Egypt Rd, Bluff City, TN 37618Off Market
- $336,800-- bd3 ba1.3k sqft489 Egypt Rd, Bluff City, TN 37618Off Market
- $397,0003 bd3 ba2.5k sqft355 Huckleberry Rd, Bluff City, TN 37618Sold
A local agent can set up tours, give advice and negotiate with sellers.
Similar homes
- $389,9003 bd2 ba2.5k sqft152 Webb Dr, Bluff City, TN 37618For Sale
 MLS ID #9999027, Mandee Langley. TVRMLS
 - $699,0003 bd2 ba2.5k sqft1690 Pleasant Grove Rd, Bluff City, TN 37618For Sale
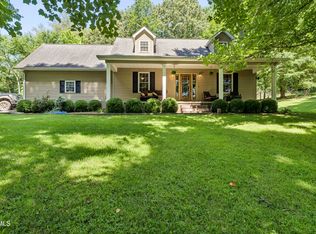 MLS ID #9999008, Lauren Martin. TVRMLS
 - $529,9993 bd3 ba3.1k sqft1188 White Top Rd, Bluff City, TN 37618For Sale
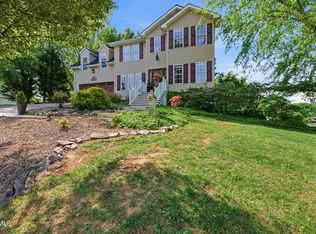 MLS ID #9993162, Rebecca Van Valkenburgh. TVRMLS
 - $559,9004 bd4 ba3.2k sqft905 Denvers Ln, Piney Flats, TN 37686For Sale
 MLS ID #9999196, Heather Easterly. TVRMLS
 - $424,9003 bd3 ba3k sqft151 Hicks Hollow Ln, Blountville, TN 37617For SaleMLS ID #9996671, Colin Stevens. TVRMLS
- $509,0004 bd4 ba3k sqft200 Carnegie Ct, Kingsport, TN 37664For SaleMLS ID #9999062, Seth Jervis. TVRMLS
- $719,0004 bd3 ba2.6k sqft107 Lake Meadow Dr, Johnson City, TN 37615For SaleMLS ID #9999133, Harold Ross. TVRMLS
- $525,0002 bd3 ba1.9k sqft149 Plazz Ave, Johnson City, TN 37601For SaleMLS ID #9998635, Libby Stout Hoilman. TVRMLS
- $435,0003 bd2 ba2.4k sqft341 Clark Rd, Bristol, TN 37620For SaleMLS ID #9997875, Joseph Dishman. TVRMLS
- $359,0004 bd3 ba1.8k sqft524 Mountain View Dr, Piney Flats, TN 37686For SaleMLS ID #9993625, Amber Crum. TVRMLS
- $479,0004 bd3 ba3.2k sqft222 Old Stage Dr, Bristol, TN 37620For SaleMLS ID #9992002, Josh Taylor. TVRMLS
- $349,9004 bd3 ba2.9k sqft2364 Mountain Dr, Kingsport, TN 37664For SaleMLS ID #9999200, Candice Heath. TVRMLS
- $379,0003 bd3 ba1.8k sqft129 Violet Ln, Bluff City, TN 37618For SaleMLS ID #9995769, Amy Versaw. TVRMLS
- $460,0004 bd4 ba3.2k sqft391 Timbertree Branch Rd, Kingsport, TN 37660For SaleMLS ID #9989298, Mary Ellen Chess. TVRMLS
- $330,0003 bd3 ba2.9k sqft417 Mount Area Dr, Bristol, TN 37620For SaleMLS ID #9999161, Emily Stephenson. TVRMLS
- $459,0004 bd3 ba2.4k sqft2 Gatewood Dr, Gray, TN 37615For SaleMLS ID #9995563, Kathy Garland. TVRMLS
- $390,0004 bd3 ba2.3k sqft236 Keystone Dr, Blountville, TN 37617For SaleMLS ID #9998646, Rachel Lyons. TVRMLS
- $443,0004 bd3 ba2.8k sqft132 Douglas Ln, Bristol, TN 37620For SaleMLS ID #9996678, Emily Danner. TVRMLS
- $499,0004 bd3 ba2.7k sqft8 Hunters Ct E, Johnson City, TN 37601For SaleMLS ID #9994759, Kristi Bailey. TVRMLS
- $439,9995 bd4 ba4.2k sqft1104 Lebanon Rd, Kingsport, TN 37663For SaleMLS ID #9995381, Jacque Lowe. TVRMLS
