33+ ACRES AND A 2900 sq.ft. Home! This property features ATV TRAILS, A POND and WALKING TRAILS IN BLUFF CITY! Back on the market with an updated survey (see documents).
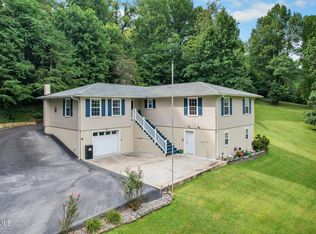
Explore the trails, enjoy the pond, and experience the privacy and natural beauty of just over 33 acres in East Tennessee--with an approximately 2,900-square-foot home, detatched 3 CAR GARAGE, and a storage shed already in place.
The three-bedroom, two-bath home offers an opportunity for buyers ready to make repairs and updates to suit their needs. Improvements and features already completed include whole-home PEX plumbing installed in 2024, two HEIL HVAC systems--one newly installed and the other approximately four years old--a new gas stovetop/oven, newer LG washer and gas dryer, a Generac generator, two pellet stoves, a tankless propane water heater, and a Jacuzzi walk-in tub. The septic system was pumped in 2025.
The detached three-car garage and 8-by-24-foot storage shed provide great space for vehicles, equipment, and hobbies.
HOME IS BEING SOLD AS-IS.
For sale
Price increase: $10.1K (9/4)
$399,999
152 Webb Dr, Bluff City, TN 37618
3beds
2,536sqft
Single Family Residence, Residential
Built in 1999
33 Acres Lot
$387,900 Zestimate®
$158/sqft
$-- HOA
What's special
Detached three-car garageTankless propane water heaterThree bedroomsTwo bathroomsTwo pellet stovesJacuzzi walk-in tub
- 34 days
- 1,554
- 149
Zillow last checked:
Listing updated:
Listed by:
Mandee Langley 423-747-0118,
Coldwell Banker Security Real Estate 423-282-2595
Source: TVRMLS,MLS#: 9999027
Facts & features
Interior
Bedrooms & bathrooms
- Bedrooms: 3
- Bathrooms: 2
- Full bathrooms: 2
Heating
- Central, Heat Pump, Pellet Stove, Propane
Cooling
- Ceiling Fan(s), Central Air
Appliances
- Included: Built-In Gas Oven, Dishwasher, Dryer, Microwave, Washer, See Remarks
- Laundry: Gas Dryer Hookup, Washer Hookup
Features
- Soaking Tub, Kitchen Island
- Flooring: Carpet, Hardwood
- Doors: Storm Door(s)
- Windows: Storm Window(s), Window Treatment-Some
- Basement: Crawl Space
- Has fireplace: Yes
- Fireplace features: Other, See Remarks
Interior area
- Total structure area: 2,536
- Total interior livable area: 2,536 sqft
Property
Parking
- Total spaces: 3
- Parking features: Deeded, Driveway, Detached, Parking Pad, Shared Driveway
- Garage spaces: 3
- Has uncovered spaces: Yes
Features
- Levels: One
- Stories: 1
- Patio & porch: Deck, Front Porch
Lot
- Size: 33 Acres
- Topography: Steep Slope, Wooded
Details
- Additional structures: Garage(s), Outbuilding, Shed(s), Storage, Workshop
- Parcel number: 136 071.00
- Zoning: A 1
Construction
Type & style
- Home type: SingleFamily
- Architectural style: Ranch
- Property subtype: Single Family Residence, Residential
Materials
- Aluminum Siding
- Foundation: Concrete Perimeter
- Roof: Shingle
Condition
- Average
- New construction: No
- Year built: 1999
Utilities & green energy
- Sewer: Septic Tank
- Water: Public
- Utilities for property: Electricity Available, Electricity Connected, Propane, Water Connected
Community & HOA
Community
- Subdivision: Not In Subdivision
HOA
- Has HOA: No
Location
- Region: Bluff City
Financial & listing details
- Price per square foot: $158/sqft
- Tax assessed value: $315,500
- Annual tax amount: $1,272
- Date on market: 9/4/2026
- Listing terms: Cash,Conventional,FHA,VA Loan
- Electric utility on property: Yes
Estimated market value
$387,900
$369,000 - $407,000
$2,924/mo
Price history
| Date | Event | Price |
|---|---|---|
| 9/4/2026 | Price change | $399,999+2.6%$158/sqft |
Source: TVRMLS #9999027 Report a problem | ||
| 8/12/2026 | Pending sale | $389,900$154/sqft |
Source: TVRMLS #9999027 Report a problem | ||
| 8/3/2026 | Listed for sale | $389,900$154/sqft |
Source: TVRMLS #9999027 Report a problem | ||
Public tax history
| Year | Property taxes | Tax assessment |
|---|---|---|
| 2025 | $1,272 +25.1% | $78,875 +93.7% |
| 2024 | $1,017 +3.7% | $40,725 |
| 2023 | $980 | $40,725 |
| 2022 | $980 | $40,725 |
| 2021 | -- | $40,725 +6.3% |
| 2020 | $984 | $38,300 |
| 2019 | $984 +0.8% | $38,300 |
| 2018 | $977 0% | $38,300 |
| 2017 | $977 +17.6% | $38,300 +6.3% |
| 2014 | $831 | $36,035 |
| 2013 | $831 -1.1% | $36,035 |
| 2012 | $840 +13.1% | $36,035 +3.5% |
| 2011 | $742 | $34,830 |
| 2010 | $742 | $34,830 |
| 2009 | $742 | $34,830 |
| 2008 | -- | $34,830 +23.6% |
| 2007 | $713 +38% | $28,177 +38% |
| 2006 | $517 | $20,420 |
| 2005 | $517 -4.9% | $20,420 +0.4% |
| 2004 | $543 +17.1% | $20,336 +3% |
| 2002 | $464 | $19,737 |
| 2001 | -- | $19,737 |
Find assessor info on the county website
Monthly payment
Est. payment
Payment breakdown
Explore the cost of this home by adjusting the details. Changes won't be saved.Climate risks
Neighborhood: 37618
Nearby schools
Schools provided by the listing agent
- Elementary: Mary Hughes
- Middle: Sullivan East
- High: Sullivan East
Source: TVRMLS. This data may not be complete. We recommend contacting the local school district to confirm school assignments for this home.
- $211,300-- bd1 ba1k sqft146 Webb Dr, Bluff City, TN 37618Off Market
- $302,100-- bd2 ba1.3k sqft1365 Elizabethton Hwy, Bluff City, TN 37618Off Market
- $1,500-- bd-- ba460 sqft1365 Elizabethton Hwy, Bluff City, TN 37618Off Market
- $366,400-- bd-- ba2.1k sqft1369 Elizabethton Hwy, Bluff City, TN 37618Off Market

Similar homes
- $460,0005 bd3 ba3.3k sqft120 Elizabeth Ann Cir, Bluff City, TN 37618For Sale
 MLS ID #9999011, Pamela Pope. TVRMLS
 - $500,0003 bd3 ba2.3k sqft248 Lakeview Dr, Bluff City, TN 37618For Sale
 MLS ID #9995460, James Smith. TVRMLS
 - $379,0003 bd3 ba1.8k sqft129 Violet Ln, Bluff City, TN 37618For Sale
 MLS ID #9995769, Amy Versaw. TVRMLS
 - $409,9003 bd3 ba2.5k sqft158 Ezee St, Elizabethton, TN 37643For Sale
 MLS ID #9998608, Laura Seagroves. TVRMLS
